Votre e-mail a été envoyé.

Alban Park Bureau | 102–407 m² | À louer | St Albans AL4 0LA
Certaines informations ont été traduites automatiquement.
Informations principales
- Highly accessible small business park location.
- 4 parking spaces.
Tous les espaces disponibles(2)
Afficher les loyers en
- Espace
- Surface
- Durée
- Loyer
- Type de bien
- Aménagement
- Disponible
Les espaces 3 de cet immeuble doivent être loués ensemble, pour un total de 305 m² (Surface contiguë):
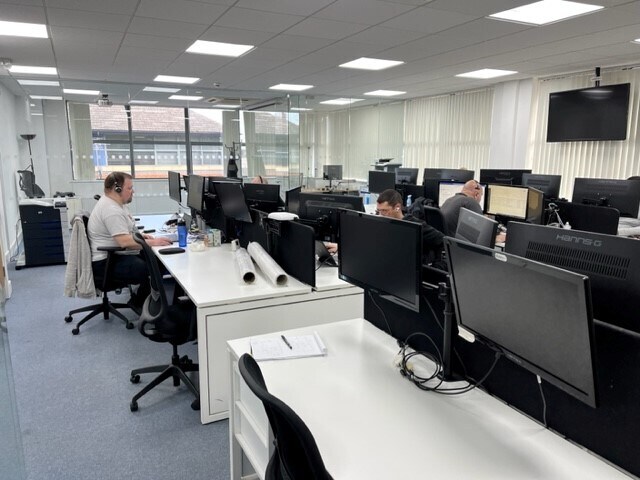


Situated in the vibrant and historic city of St Albans, these modern office suites form part of the established Alban Park campus-style development along Hatfield Road. Offering flexible and competitively priced lease options, these suites provide a contemporary working environment suited for a range of professional occupiers. Tenants can choose full building occupancy or individual floors, each designed to accommodate dynamic business needs. The suites are thoughtfully designed with an impressive internal fit-out featuring suspended ceilings with LED lighting, new ceiling-mounted air conditioning and heat pump systems, full access raised floors, and modern partitioning options. Staff amenities include tea points and well-presented breakout areas. The estate also ensures easy vehicular access and connectivity to major transport routes, including M1, M25, and A1(M), while St Albans station provides direct rail service to London St Pancras in approximately 21 minutes. Businesses benefit from allocated parking spaces with additional visitor bays and the security of operating in a professional, small business park environment. The location offers both convenience and prestige for growing enterprises seeking modern, high-quality office space.
- Classe d’utilisation : E
- Principalement open space
- Plancher surélevé
- Attractive modern design
- Staff room
- Plafonds suspendus avec éclairage LED encastré
- Design moderne et attrayant
- Partiellement aménagé comme Bureau standard
- Climatisation centrale
- Plafonds suspendus
- Suspended ceilings with recessed LED lighting
- Design moderne attrayant
- Chambre du personnel
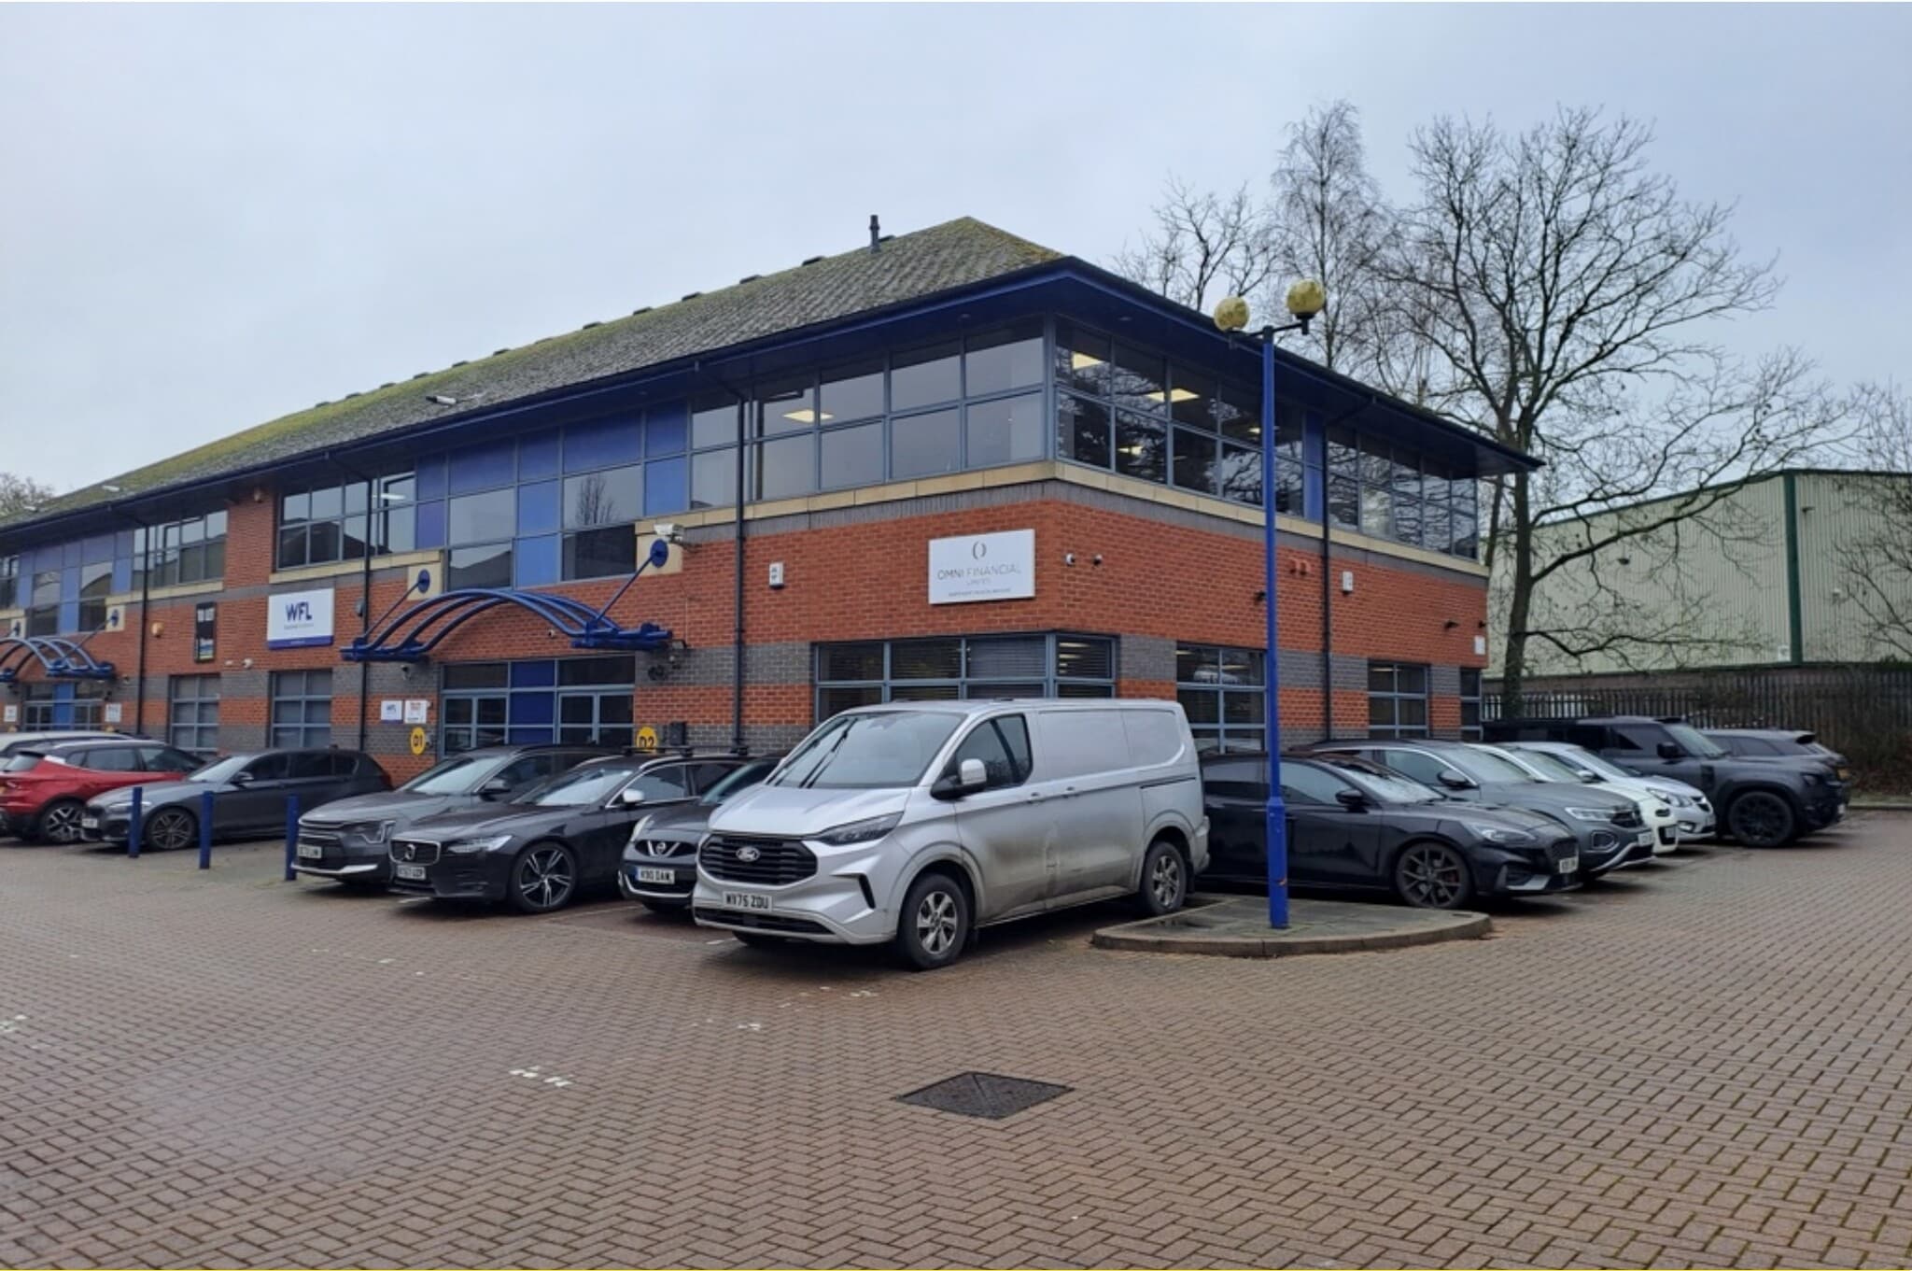


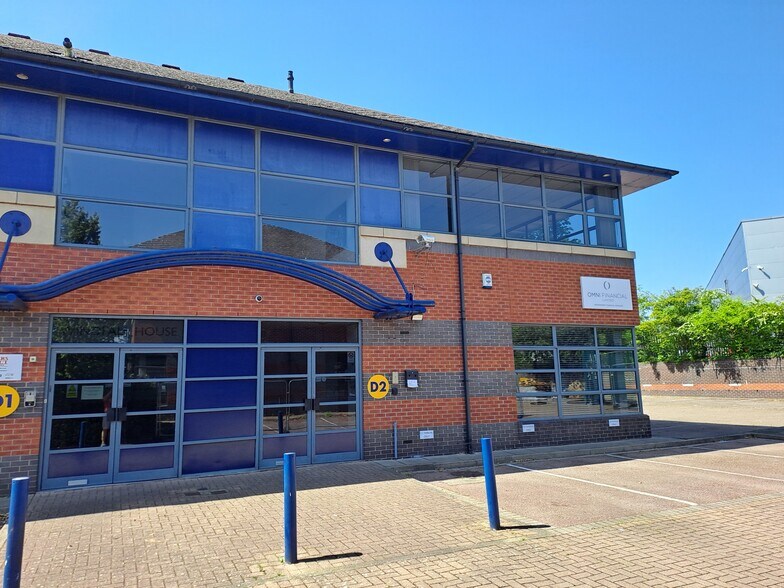
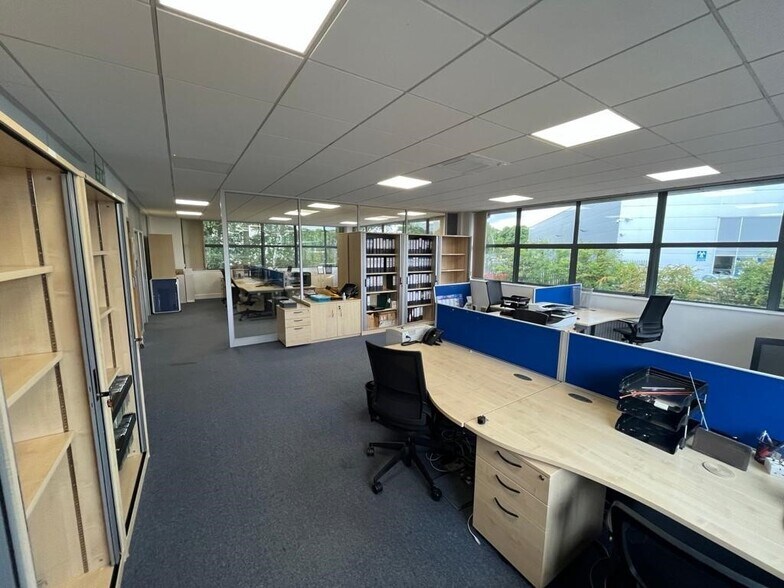
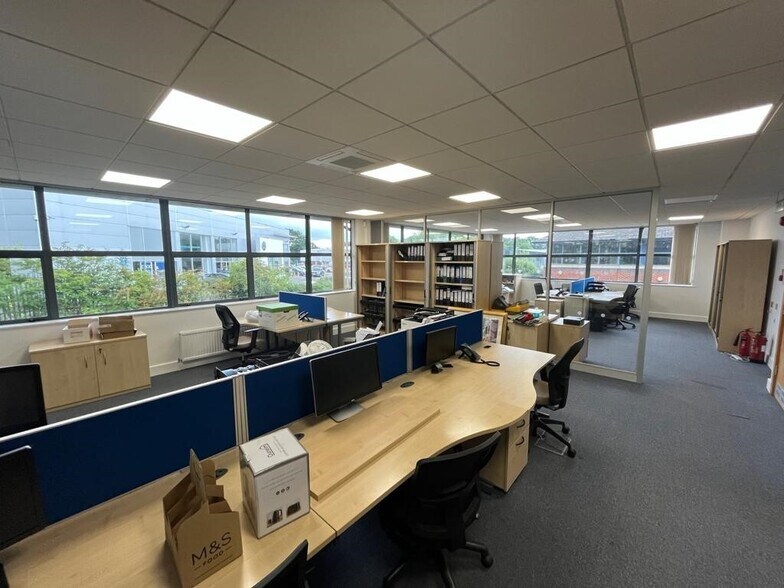
The property forms part of a campus of modern two storey office buildings. The available accommodation comprises an attractive and open-plan first floor office suite. It has been partitioned down the centre (which can be removed if not required) and is served with a kitchen, private meeting room, air conditioning, gas red radiator central heating and a suspended ceiling with recessed LED lighting. There are windows to the front, side and rear which provide good natural light and shared WCs on each floor.
- Classe d’utilisation : E
- Disposition open space
- Hauts plafonds
- Toilettes incluses dans le bail
- Attractive modern low maintenance design
- Air conditioning
- Entièrement aménagé comme Bureau standard
- Entièrement moquetté
- Plafonds suspendus
- Open space
- Raised access floors
| Espace | Surface | Durée | Loyer | Type de bien | Aménagement | Disponible |
| RDC – Bureau C2, 1er étage – Bureau C1, 1er étage – Bureau C2 | 305 m² | Négociable | 213,50 € /m²/an 17,79 € /m²/mois 65 158 € /an 5 430 € /mois | Bureau | Construction partielle | Maintenant |
| 1er étage, bureau D2 | 102 m² | Négociable | 286,05 € /m²/an 23,84 € /m²/mois 29 099 € /an 2 425 € /mois | Bureau | Construction achevée | Maintenant |
RDC – Bureau C2, 1er étage – Bureau C1, 1er étage – Bureau C2
Les espaces 3 de cet immeuble doivent être loués ensemble, pour un total de 305 m² (Surface contiguë):
| Surface |
|
RDC – Bureau C2 - 102 m²
1er étage – Bureau C1 - 102 m²
1er étage – Bureau C2 - 102 m²
|
| Durée |
| Négociable |
| Loyer |
| 213,50 € /m²/an 17,79 € /m²/mois 65 158 € /an 5 430 € /mois |
| Type de bien |
| Bureau |
| Aménagement |
| Construction partielle |
| Disponible |
| Maintenant |
1er étage, bureau D2
| Surface |
| 102 m² |
| Durée |
| Négociable |
| Loyer |
| 286,05 € /m²/an 23,84 € /m²/mois 29 099 € /an 2 425 € /mois |
| Type de bien |
| Bureau |
| Aménagement |
| Construction achevée |
| Disponible |
| Maintenant |
RDC – Bureau C2, 1er étage – Bureau C1, 1er étage – Bureau C2
| Surface |
RDC – Bureau C2 - 102 m²
1er étage – Bureau C1 - 102 m²
1er étage – Bureau C2 - 102 m²
|
| Durée | Négociable |
| Loyer | 213,50 € /m²/an |
| Type de bien | Bureau |
| Aménagement | Construction partielle |
| Disponible | Maintenant |
Situated in the vibrant and historic city of St Albans, these modern office suites form part of the established Alban Park campus-style development along Hatfield Road. Offering flexible and competitively priced lease options, these suites provide a contemporary working environment suited for a range of professional occupiers. Tenants can choose full building occupancy or individual floors, each designed to accommodate dynamic business needs. The suites are thoughtfully designed with an impressive internal fit-out featuring suspended ceilings with LED lighting, new ceiling-mounted air conditioning and heat pump systems, full access raised floors, and modern partitioning options. Staff amenities include tea points and well-presented breakout areas. The estate also ensures easy vehicular access and connectivity to major transport routes, including M1, M25, and A1(M), while St Albans station provides direct rail service to London St Pancras in approximately 21 minutes. Businesses benefit from allocated parking spaces with additional visitor bays and the security of operating in a professional, small business park environment. The location offers both convenience and prestige for growing enterprises seeking modern, high-quality office space.
- Classe d’utilisation : E
- Partiellement aménagé comme Bureau standard
- Principalement open space
- Climatisation centrale
- Plancher surélevé
- Plafonds suspendus
- Attractive modern design
- Suspended ceilings with recessed LED lighting
- Staff room
- Design moderne attrayant
- Plafonds suspendus avec éclairage LED encastré
- Chambre du personnel
- Design moderne et attrayant
1er étage, bureau D2
| Surface | 102 m² |
| Durée | Négociable |
| Loyer | 286,05 € /m²/an |
| Type de bien | Bureau |
| Aménagement | Construction achevée |
| Disponible | Maintenant |
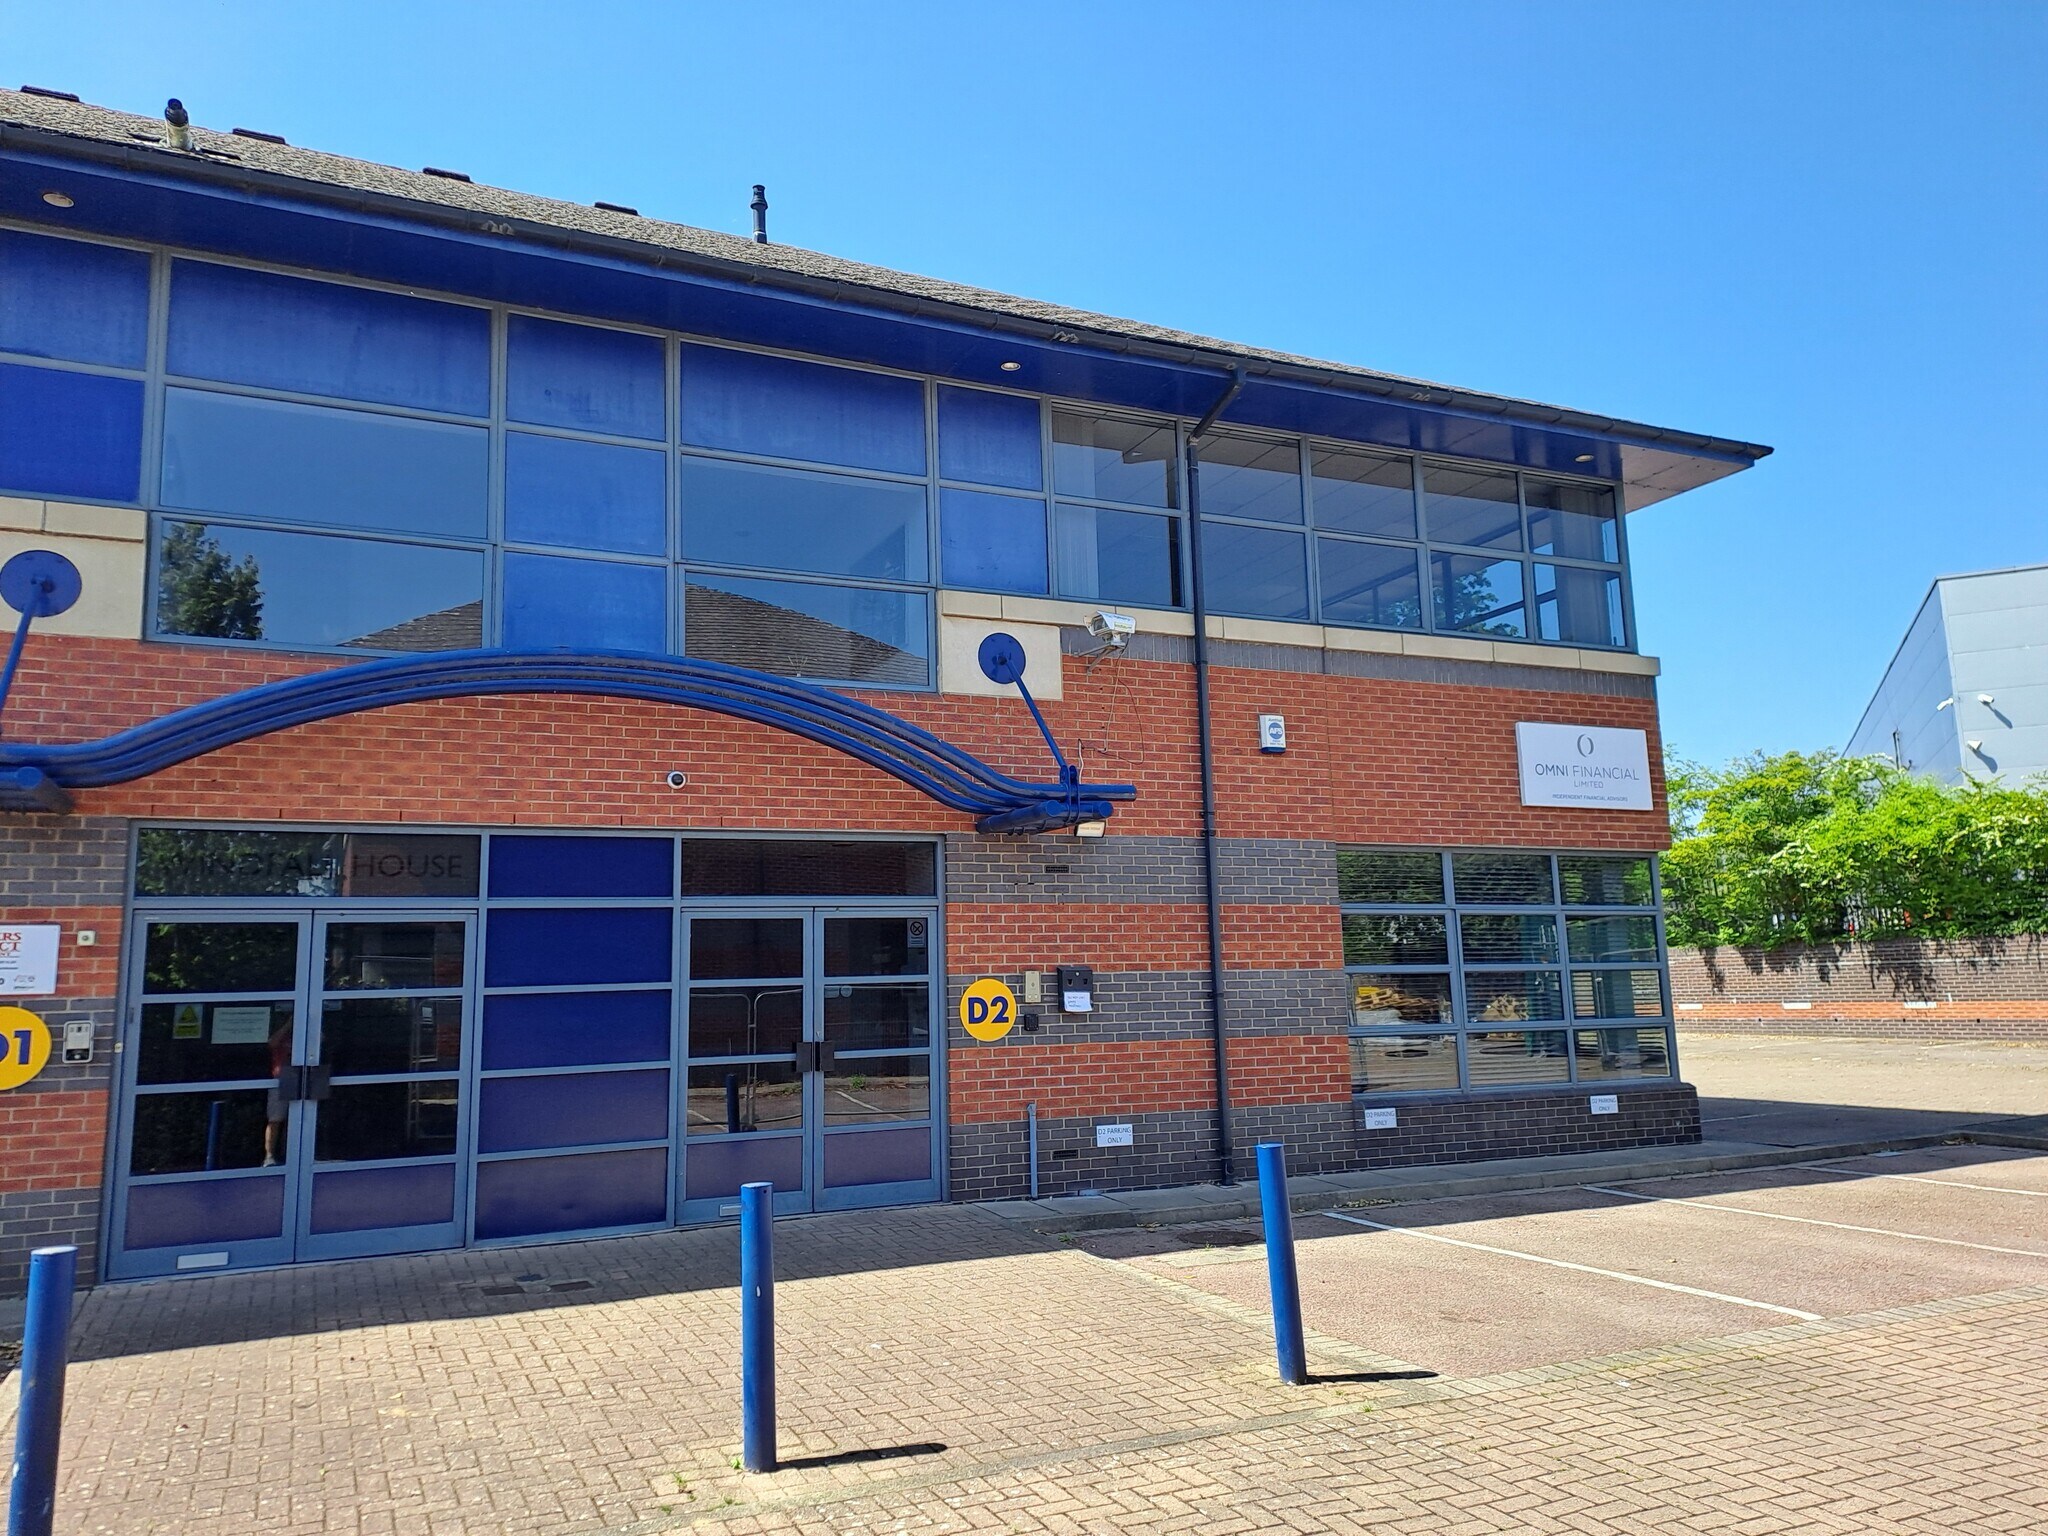
The property forms part of a campus of modern two storey office buildings. The available accommodation comprises an attractive and open-plan first floor office suite. It has been partitioned down the centre (which can be removed if not required) and is served with a kitchen, private meeting room, air conditioning, gas red radiator central heating and a suspended ceiling with recessed LED lighting. There are windows to the front, side and rear which provide good natural light and shared WCs on each floor.
- Classe d’utilisation : E
- Entièrement aménagé comme Bureau standard
- Disposition open space
- Entièrement moquetté
- Hauts plafonds
- Plafonds suspendus
- Toilettes incluses dans le bail
- Open space
- Attractive modern low maintenance design
- Raised access floors
- Air conditioning
Aperçu du bien
Situé à côté de Hatfield Road, sur le côté est de St Albans, l'établissement fait partie d'un complexe moderne de style campus connu sous le nom d'Alban Park. Le concessionnaire VW s'approche du domaine en tournant à gauche après être entré dans le parc. Il est également idéalement situé pour accéder au parc d'affaires et à la gare de Hatfield.
- Cour
- Système de sécurité
- Climatisation
- Système de plancher surélevé
Informations sur l’immeuble


Présenté par
Alban Park
Hum, une erreur s’est produite lors de l’envoi de votre message. Veuillez réessayer.
Merci ! Votre message a été envoyé.