Votre e-mail a été envoyé.

Airfield Way - Silver Business Park Local d’activités | 314 m² | À vendre | Christchurch BH23 3TA
Certaines informations ont été traduites automatiquement.
Informations principales sur l'investissement
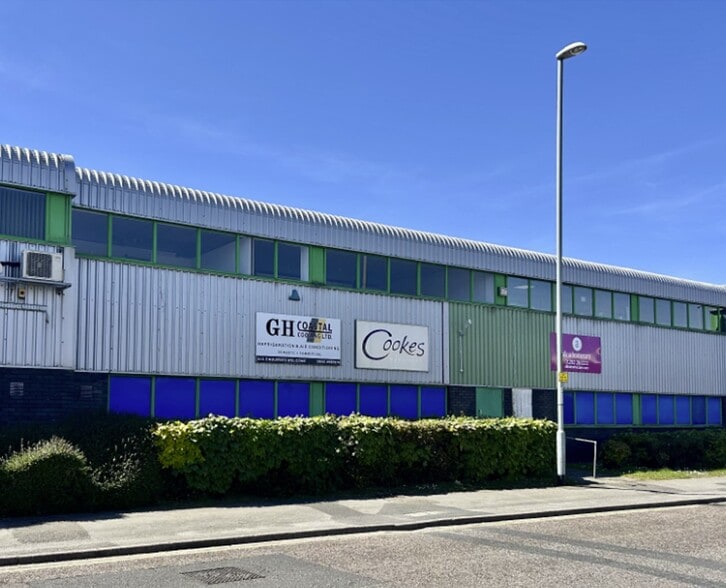
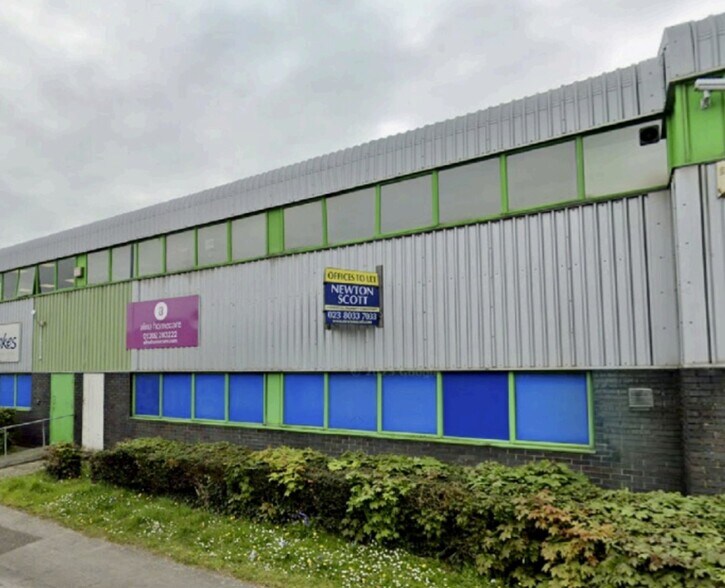
- Modern development of two-storey terraced buildings
- Situated on the popular and well-established Silver Business Park which forms part of the Airfield Industrial Estate
- High standard warehouse / light industrial space
- Insulated, profiled steel roofing and cladding
- Allocated parking for 21 vehicles
- Open plan first floor offices
Résumé analytique
These two-storey buildings form part of a modern development of similar terraced buildings, will have both been fully redecorated and generally refurbished throughout on both levels. The properties are situated on the popular and wellestablished Silver Business Park which forms part of the Airfield Industrial Estate. Airfield Way is accessed via Somerford Road, being less than a mile from the Christchurch bypass and the A35 eastbound for Lyndhurst, Southampton and easy access to the M27 and M3 motorway networks. Bournemouth is 6 miles to the west, Salisbury some 26 miles to the north, whilst Southampton is 26 miles to the east. Bournemouth International Airport at Hurn is some 7 miles distant, for flights to both national and international destinations.
2 Lots disponibles
- Lot
- Surface du lot
- Usage du lot en coprop.
- Prix
- RNE
| Type de vente | Propriétaire occupant | Droit d’usage | Pleine propriété |
| Type de vente | Propriétaire occupant |
| Droit d’usage | Pleine propriété |
Freehold, price on application.
| Type de vente | Propriétaire occupant | Droit d’usage | Pleine propriété |
| Type de vente | Propriétaire occupant |
| Droit d’usage | Pleine propriété |
The first-floor office accommodation is arranged in open plan benefitting from demountable, partitioned offices, suspended acoustic tiled ceilings, fluorescent lighting, central heating, carpeting, kitchenettes, plus male and female toilets. All windows are double glazed.
Both ground floor warehouse / light industrial units have full height loading doors (9’ tall, 10’ wide / 2.77 x 3.08 metres), and a minimum eaves height of approximately 3.25 metres / 10/6”. There is a glazed personnel door providing access to both floors.
Freehold, price on application.
| Lot | Surface du lot | Usage du lot en coprop. | Prix | RNE |
| Lot 3 | 314 m² | Local d’activités | Sur demande | - |
| Lot 4 | 314 m² | Local d’activités | Sur demande | - |
Lot 3
| Surface du lot |
| 314 m² |
| Usage du lot en coprop. |
| Local d’activités |
| Prix |
| Sur demande |
| RNE |
| - |
Lot 4
| Surface du lot |
| 314 m² |
| Usage du lot en coprop. |
| Local d’activités |
| Prix |
| Sur demande |
| RNE |
| - |
Lot 3
| Surface du lot | 314 m² |
| Usage du lot en coprop. | Local d’activités |
| Prix | Sur demande |
| RNE | - |
| Type de vente | Propriétaire occupant |
| Droit d’usage | Pleine propriété |
| Description | |
| Ce bâtiment de deux étages fait partie d'un développement moderne de bâtiments mitoyens similaires, tous recouverts d'une toiture et d'un revêtement en acier profilé isolés, et d'élévations en briques foncées pouvant atteindre 2,75 mètres de haut. Il y a une porte de chargement ascendante (9 pieds de haut, 10 pieds de large ou 2,77 x 3,08 mètres), adjacente à une porte du personnel vitrée donnant accès aux deux étages. Toutes les fenêtres sont à double vitrage. Le logement du premier étage a été converti selon les spécifications complètes des bureaux, et les équipements sont de haute qualité dans l'ensemble, la majorité des cloisons étant entièrement vitrées pour créer un environnement spacieux et aéré. Le rez-de-chaussée, qui était auparavant réservé à des bureaux complets similaires, a été partiellement démoli et est utilisé pour des utilisations d'entrepôt et de stockage plus conventionnelles. Il y a des plafonds carrelés acoustiques suspendus, un éclairage fluorescent, des cassettes de climatisation, des radiateurs pour le chauffage central, de la moquette, une alimentation et des prises multimédia généreuses, des kitchenettes et des toilettes pour hommes et femmes. Il y a un parking sur place pour 11 voitures. | |
| Notes sur la vente | |
|
The unit is available for sale. Freehold, price on application. |
Lot 4
| Surface du lot | 314 m² |
| Usage du lot en coprop. | Local d’activités |
| Prix | Sur demande |
| RNE | - |
| Type de vente | Propriétaire occupant |
| Droit d’usage | Pleine propriété |
| Description | |
|
Each unit benefits from insulated, profiled steel roofing and cladding, all above dark coloured brick elevations up to an approximate height of 2.75 metres. The first-floor office accommodation is arranged in open plan benefitting from demountable, partitioned offices, suspended acoustic tiled ceilings, fluorescent lighting, central heating, carpeting, kitchenettes, plus male and female toilets. All windows are double glazed. Both ground floor warehouse / light industrial units have full height loading doors (9’ tall, 10’ wide / 2.77 x 3.08 metres), and a minimum eaves height of approximately 3.25 metres / 10/6”. There is a glazed personnel door providing access to both floors. |
|
| Notes sur la vente | |
|
The unit is available for sale. Freehold, price on application. |
Informations sur l’immeuble
| Surface totale de l’immeuble | 3 861 m² | Surface type par étage | 950 m² |
| Type de bien | Local d'activités | Année de construction | 1984 |
| Sous-type de bien | Manufacture légère | Surface du lot | 0,15 ha |
| Classe d’immeuble | C | Ratio de stationnement | 0,01/1 000 m² |
| Étages | 3 |
| Surface totale de l’immeuble | 3 861 m² |
| Type de bien | Local d'activités |
| Sous-type de bien | Manufacture légère |
| Classe d’immeuble | C |
| Étages | 3 |
| Surface type par étage | 950 m² |
| Année de construction | 1984 |
| Surface du lot | 0,15 ha |
| Ratio de stationnement | 0,01/1 000 m² |


Présenté par
Airfield Way - Silver Business Park
Hum, une erreur s’est produite lors de l’envoi de votre message. Veuillez réessayer.
Merci ! Votre message a été envoyé.