Votre e-mail a été envoyé.

Silver Business Park Airfield Way Local d’activités | 314–629 m² | À louer | Christchurch BH23 3TA
Certaines informations ont été traduites automatiquement.
Informations principales
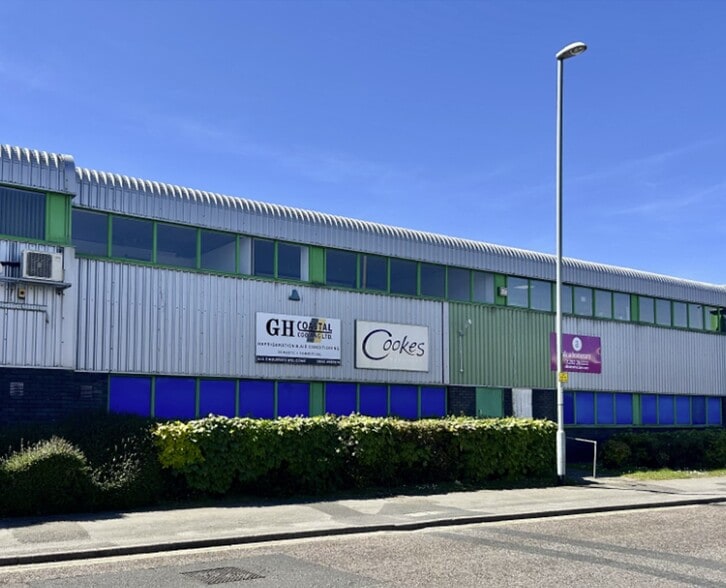
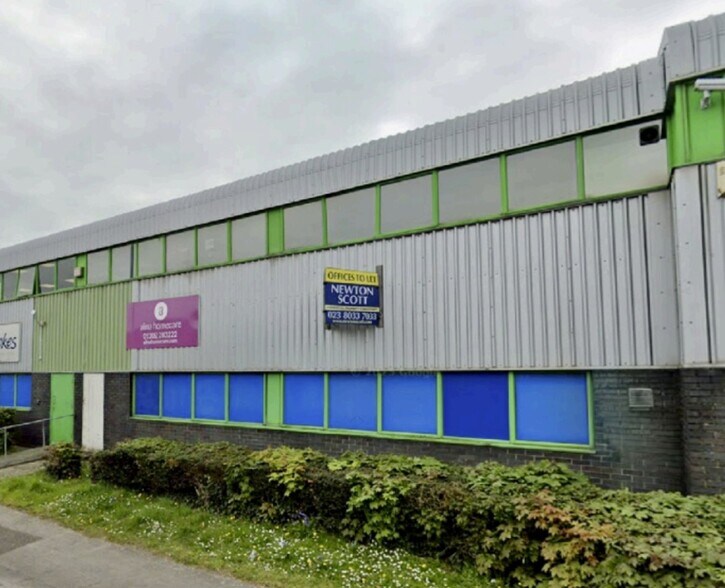
- Modern development of two-storey terraced buildings
- Situated on the popular and well-established Silver Business Park which forms part of the Airfield Industrial Estate
- Insulated, profiled steel roofing and cladding
- Allocated parking for 21 vehicles
Caractéristiques
Tous les espaces disponibles(2)
Afficher les loyers en
- Espace
- Surface
- Durée
- Loyer
- Type de bien
- Aménagement
- Disponible
A new full repairing and insuring lease will be granted for a term by agreement, ideally for five or more years. Rent at £29,500 per annum exclusive payable quarterly in advance, plus VAT if applicable for each unit. Rates: The Rateable Value for Unit 3 (from April 2026) is £15,250 (according to the VOA) and we anticipate the same figure for Unit 4. If we are correct, the annual rates payable figure for each unit will be about £5,825.50 EPC: To be provided.
- Classe d’utilisation : B8
- Système de chauffage central
- Entreposage sécurisé
- Entièrement moquetté
- Open plan first floor offices
- Fluorescent lighting
- Peut être associé à un ou plusieurs espaces supplémentaires pour obtenir jusqu’à 629 m² d’espace adjacent.
- Bureaux cloisonnés
- Toilettes incluses dans le bail
- High standard warehouse / light industrial space
- Suspended acoustic tiled ceilings
A new full repairing and insuring lease will be granted for a term by agreement, ideally for five or more years. Rent at £29,500 per annum exclusive payable quarterly in advance, plus VAT if applicable for each unit. Rates: The Rateable Value for Unit 3 (from April 2026) is £15,250 (according to the VOA) and we anticipate the same figure for Unit 4. If we are correct, the annual rates payable figure for each unit will be about £5,825.50 EPC: To be provided.
- Classe d’utilisation : B8
- Système de chauffage central
- Entreposage sécurisé
- Entièrement moquetté
- Open plan first floor offices
- Fluorescent lighting
- Peut être associé à un ou plusieurs espaces supplémentaires pour obtenir jusqu’à 629 m² d’espace adjacent.
- Bureaux cloisonnés
- Toilettes incluses dans le bail
- High standard warehouse / light industrial space
- Suspended acoustic tiled ceilings
| Espace | Surface | Durée | Loyer | Type de bien | Aménagement | Disponible |
| RDC – 3 | 314 m² | Négociable | 109,13 € /m²/an 9,09 € /m²/mois 34 319 € /an 2 860 € /mois | Local d’activités | Construction partielle | Maintenant |
| RDC – 4 | 314 m² | Négociable | 109,13 € /m²/an 9,09 € /m²/mois 34 319 € /an 2 860 € /mois | Local d’activités | Construction partielle | Maintenant |
RDC – 3
| Surface |
| 314 m² |
| Durée |
| Négociable |
| Loyer |
| 109,13 € /m²/an 9,09 € /m²/mois 34 319 € /an 2 860 € /mois |
| Type de bien |
| Local d’activités |
| Aménagement |
| Construction partielle |
| Disponible |
| Maintenant |
RDC – 4
| Surface |
| 314 m² |
| Durée |
| Négociable |
| Loyer |
| 109,13 € /m²/an 9,09 € /m²/mois 34 319 € /an 2 860 € /mois |
| Type de bien |
| Local d’activités |
| Aménagement |
| Construction partielle |
| Disponible |
| Maintenant |
RDC – 3
| Surface | 314 m² |
| Durée | Négociable |
| Loyer | 109,13 € /m²/an |
| Type de bien | Local d’activités |
| Aménagement | Construction partielle |
| Disponible | Maintenant |
A new full repairing and insuring lease will be granted for a term by agreement, ideally for five or more years. Rent at £29,500 per annum exclusive payable quarterly in advance, plus VAT if applicable for each unit. Rates: The Rateable Value for Unit 3 (from April 2026) is £15,250 (according to the VOA) and we anticipate the same figure for Unit 4. If we are correct, the annual rates payable figure for each unit will be about £5,825.50 EPC: To be provided.
- Classe d’utilisation : B8
- Peut être associé à un ou plusieurs espaces supplémentaires pour obtenir jusqu’à 629 m² d’espace adjacent.
- Système de chauffage central
- Bureaux cloisonnés
- Entreposage sécurisé
- Toilettes incluses dans le bail
- Entièrement moquetté
- High standard warehouse / light industrial space
- Open plan first floor offices
- Suspended acoustic tiled ceilings
- Fluorescent lighting
RDC – 4
| Surface | 314 m² |
| Durée | Négociable |
| Loyer | 109,13 € /m²/an |
| Type de bien | Local d’activités |
| Aménagement | Construction partielle |
| Disponible | Maintenant |
A new full repairing and insuring lease will be granted for a term by agreement, ideally for five or more years. Rent at £29,500 per annum exclusive payable quarterly in advance, plus VAT if applicable for each unit. Rates: The Rateable Value for Unit 3 (from April 2026) is £15,250 (according to the VOA) and we anticipate the same figure for Unit 4. If we are correct, the annual rates payable figure for each unit will be about £5,825.50 EPC: To be provided.
- Classe d’utilisation : B8
- Peut être associé à un ou plusieurs espaces supplémentaires pour obtenir jusqu’à 629 m² d’espace adjacent.
- Système de chauffage central
- Bureaux cloisonnés
- Entreposage sécurisé
- Toilettes incluses dans le bail
- Entièrement moquetté
- High standard warehouse / light industrial space
- Open plan first floor offices
- Suspended acoustic tiled ceilings
- Fluorescent lighting
Aperçu du bien
These two-storey buildings form part of a modern development of similar terraced buildings, will have both been fully redecorated and generally refurbished throughout on both levels. Each unit benefits from insulated, profiled steel roofing and cladding, all above dark coloured brick elevations up to an approximate height of 2.75 metres. The first-floor office accommodation is arranged in open plan benefitting from demountable, partitioned offices, suspended acoustic tiled ceilings, fluorescent lighting, central heating, carpeting, kitchenettes, plus male and female toilets. All windows are double glazed. Both ground floor warehouse / light industrial units have full height loading doors (9’ tall, 10’ wide / 2.77 x 3.08 metres), and a minimum eaves height of approximately 3.25 metres / 10/6”. There is a glazed personnel door providing access to both floors. Parking for 21 vehicles (for both units / in total) is provided. The properties are situated on the popular and wellestablished Silver Business Park which forms part of the Airfield Industrial Estate. Airfield Way is accessed via Somerford Road, being less than a mile from the Christchurch bypass and the A35 eastbound for Lyndhurst, Southampton and easy access to the M27 and M3 motorway networks. Bournemouth is 6 miles to the west, Salisbury some 26 miles to the north, whilst Southampton is 26 miles to the east. Bournemouth International Airport at Hurn is some 7 miles distant, for flights to both national and international destinations.
Informations sur l’immeuble
Occupants
- Étage
- Nom de l’occupant
- Secteur d’activité
- 1er
- Apple House Ltd
- Santé et assistance sociale
- Multi
- Classic
- Manufacture
- Multi
- Cookes
- Enseigne
- 1er
- GH Coastal Cooling Ltd
- Manufacture
- Multi
- Hotline Group Ltd
- Grossiste
- Multi
- Osteotec Ltd
- Santé et assistance sociale
- 1er
- Samson Print Ltd
- Manufacture
- MEZZANINE
- Simcast Dental Laboratories
- -
- Multi
- Stable Precision Engineering Ltd
- Services professionnels, scientifiques et techniques
- Multi
- Taggs
- Grossiste


Présenté par
Silver Business Park | Airfield Way
Hum, une erreur s’est produite lors de l’envoi de votre message. Veuillez réessayer.
Merci ! Votre message a été envoyé.