Votre e-mail a été envoyé.
Airfield Rd Industriel/Logistique | 2 408 m² | À louer | Evanton IV16 9XQ
Certaines informations ont été traduites automatiquement.
Informations principales
- Part of established industrial estate
- Flexibility offered
- Could be subdivided
Caractéristiques
Tous les espace disponibles(1)
Afficher les loyers en
- Espace
- Surface
- Durée
- Loyer
- Type de bien
- Aménagement
- Disponible
Internally the property provides open plan warehouse space to an eaves height of 5.58 metres to the underside of the trussed roof structure. The warehouse has a solid concrete floor and benefits from a vehicle access metal roller door (3.85m wide x 4.40m high) on its north elevation with further vehicle access available via roller door panels on its north elevation. There are 3 offices, staff toilets and storage space provided within a brick and timber constructed building set within the main warehouse space.
- Classe d’utilisation : Classe 5
- Cour
- Excellent clear height
- Comprend 105 m² d’espace de bureau dédié
- Large, versatile space
- Offices (not defined)
| Espace | Surface | Durée | Loyer | Type de bien | Aménagement | Disponible |
| RDC | 2 408 m² | Négociable | 24,06 € /m²/an 2,00 € /m²/mois 57 927 € /an 4 827 € /mois | Industriel/Logistique | Construction partielle | Maintenant |
RDC
| Surface |
| 2 408 m² |
| Durée |
| Négociable |
| Loyer |
| 24,06 € /m²/an 2,00 € /m²/mois 57 927 € /an 4 827 € /mois |
| Type de bien |
| Industriel/Logistique |
| Aménagement |
| Construction partielle |
| Disponible |
| Maintenant |
RDC
| Surface | 2 408 m² |
| Durée | Négociable |
| Loyer | 24,06 € /m²/an |
| Type de bien | Industriel/Logistique |
| Aménagement | Construction partielle |
| Disponible | Maintenant |
Internally the property provides open plan warehouse space to an eaves height of 5.58 metres to the underside of the trussed roof structure. The warehouse has a solid concrete floor and benefits from a vehicle access metal roller door (3.85m wide x 4.40m high) on its north elevation with further vehicle access available via roller door panels on its north elevation. There are 3 offices, staff toilets and storage space provided within a brick and timber constructed building set within the main warehouse space.
- Classe d’utilisation : Classe 5
- Comprend 105 m² d’espace de bureau dédié
- Cour
- Large, versatile space
- Excellent clear height
- Offices (not defined)
Aperçu du bien
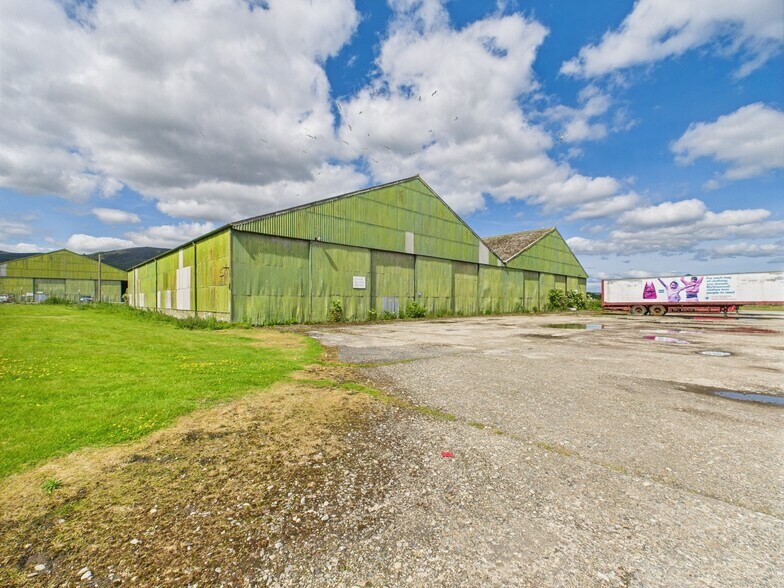
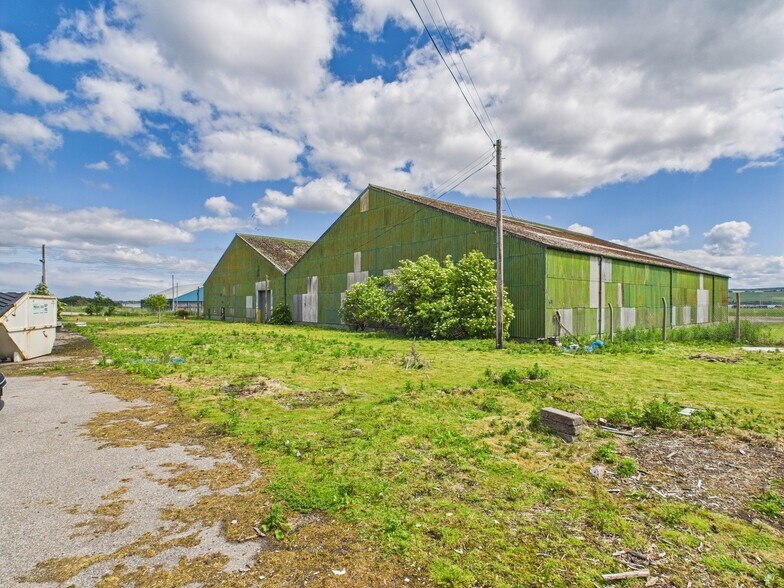
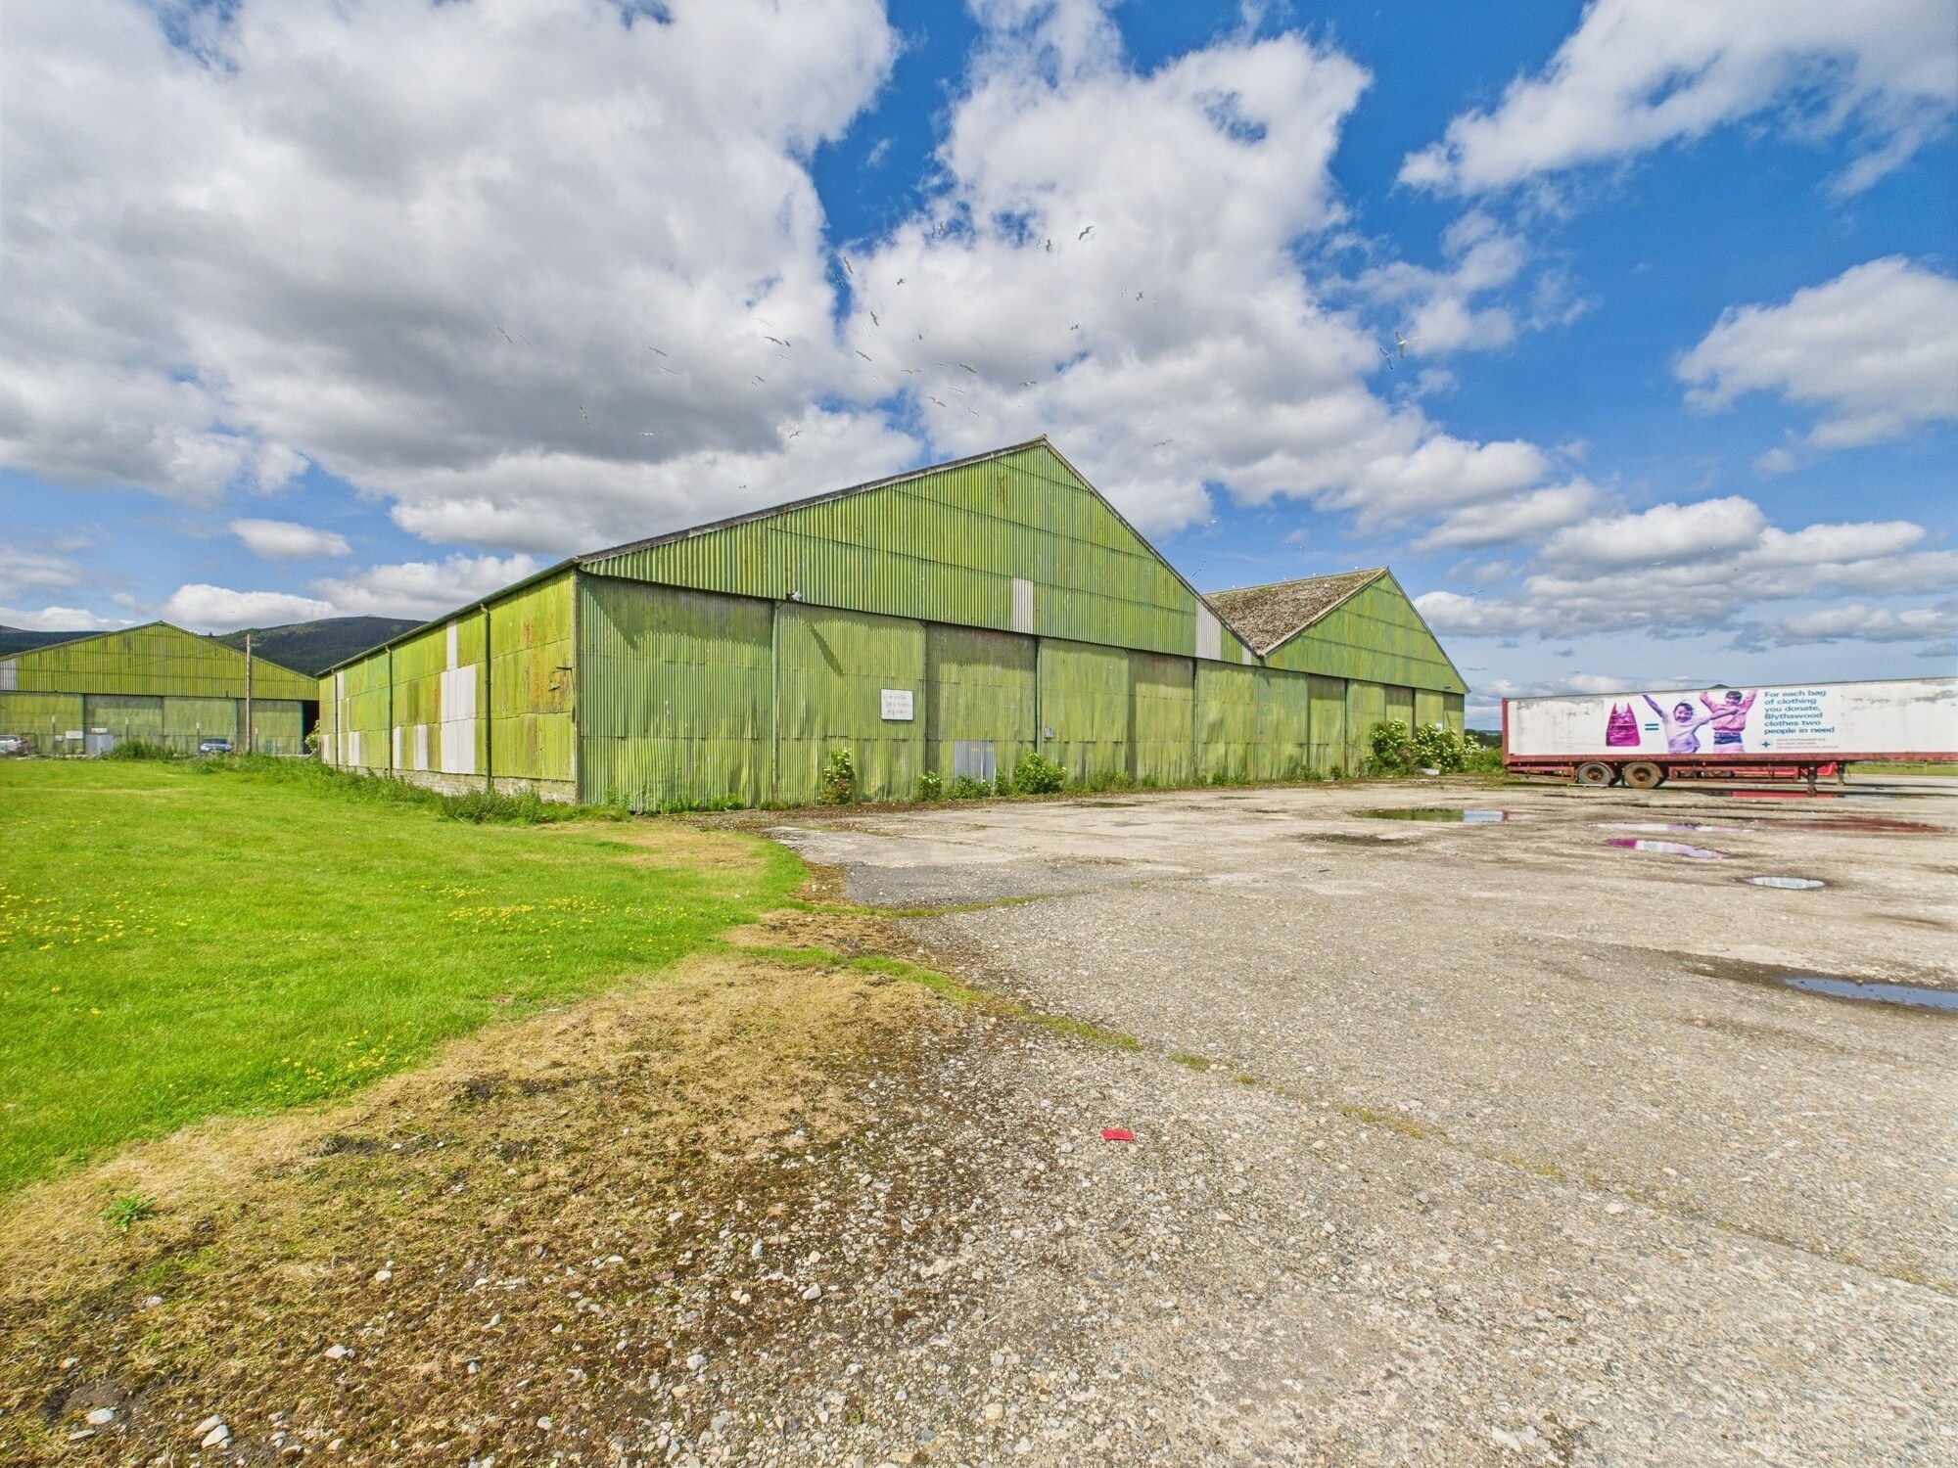
The property comprises a standalone warehouse building of steel frame construction with a double pitched roof of streel truss design. The warehouse walls and roof are clad with asbestos sheets with the roof incorporating rows of daylight panels.
Faits sur l’installation entrepôt



Présenté par
Shepherd Chartered Surveyors
Airfield Rd
Hum, une erreur s’est produite lors de l’envoi de votre message. Veuillez réessayer.
Merci ! Votre message a été envoyé.