Connectez-vous/S’inscrire
Votre e-mail a été envoyé.
Acme Rd Bureau | 106 m² | 322 308 € | À vendre | Watford WD24 5AL
Certaines informations ont été traduites automatiquement.
Informations principales sur l'investissement
- Car Parking
- Toilet / disabled facilities
- Secure Gated Industrial Estate
Résumé analytique
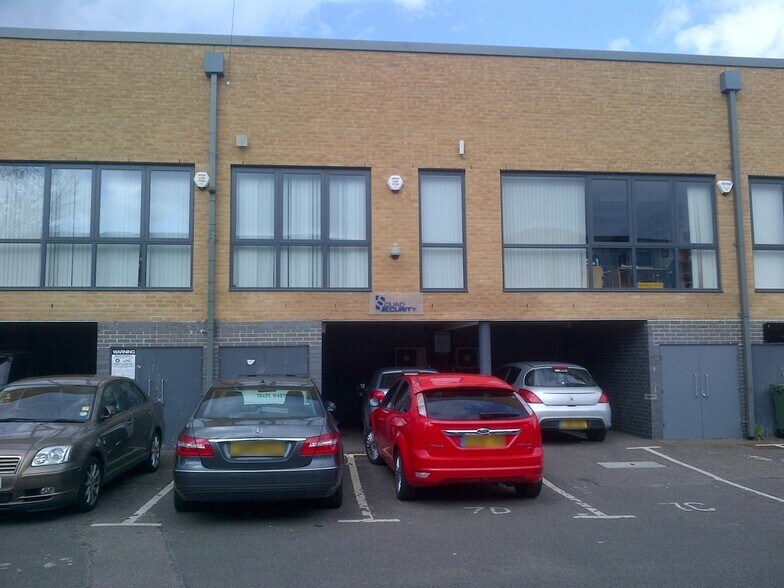
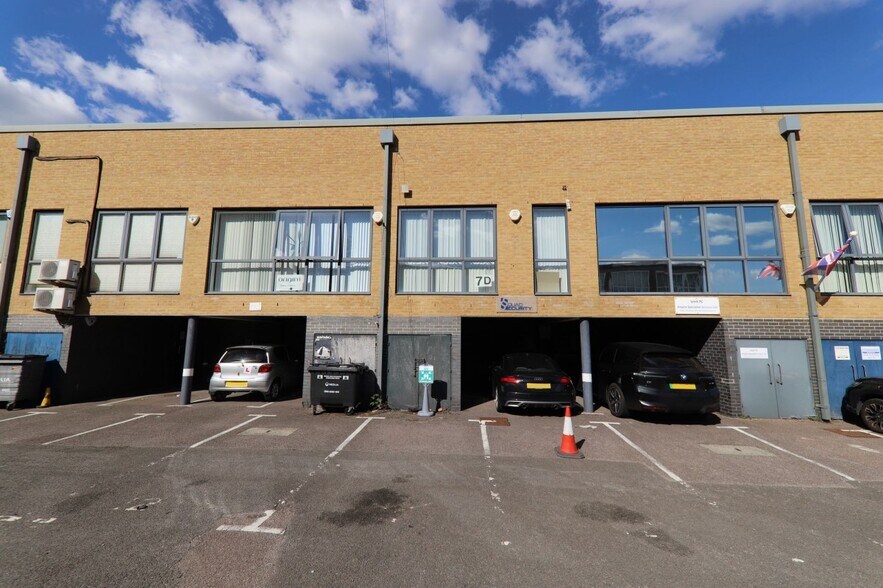
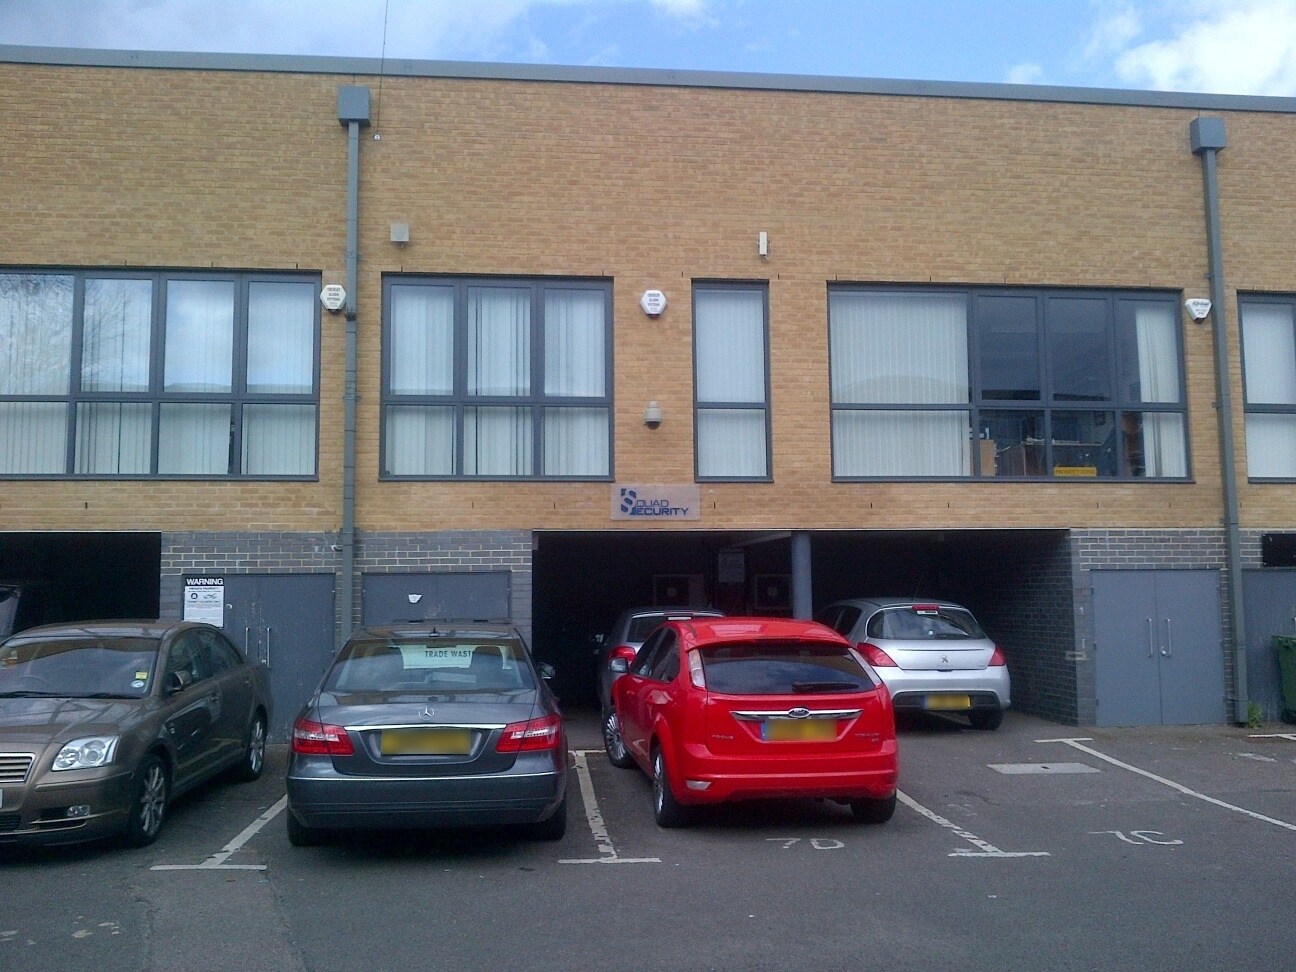
The property comprises a terraced building of traditional brick construction under a pitched roof. The building benefits from attractive elevations incorporating contrasting facing brick work and significant glazing. The property comprises office accommodation arranged over three floors. The property is located on Acme Road directly off Leavesden Road with Watford Junction Railway Station and junction 19 of the M25 motorway situated close by.
1 Lot disponible
- Lot
- Surface du lot
- Usage du lot en coprop.
- Prix
- RNE
| Type de vente | Propriétaire occupant | Droit d’usage | Pleine propriété |
| Nb de places de stationnement | 3 |
| Type de vente | Propriétaire occupant |
| Nb de places de stationnement | 3 |
| Droit d’usage | Pleine propriété |
Description
To the exterior are three parking spaces and a storage cupboard. There is an entrance door leading to a small hallway with a staircase to the first floor, ground floor toilet/disabled facilities and a fitted kitchen.
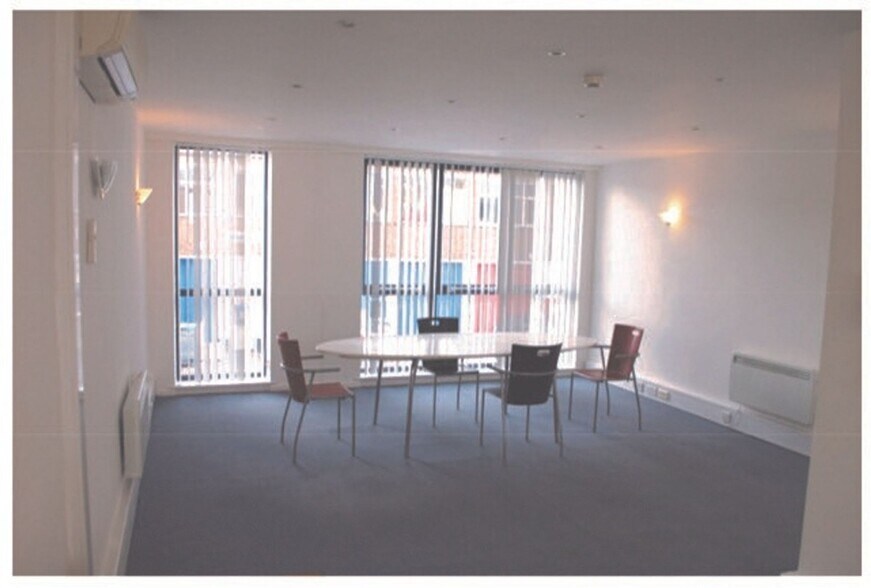
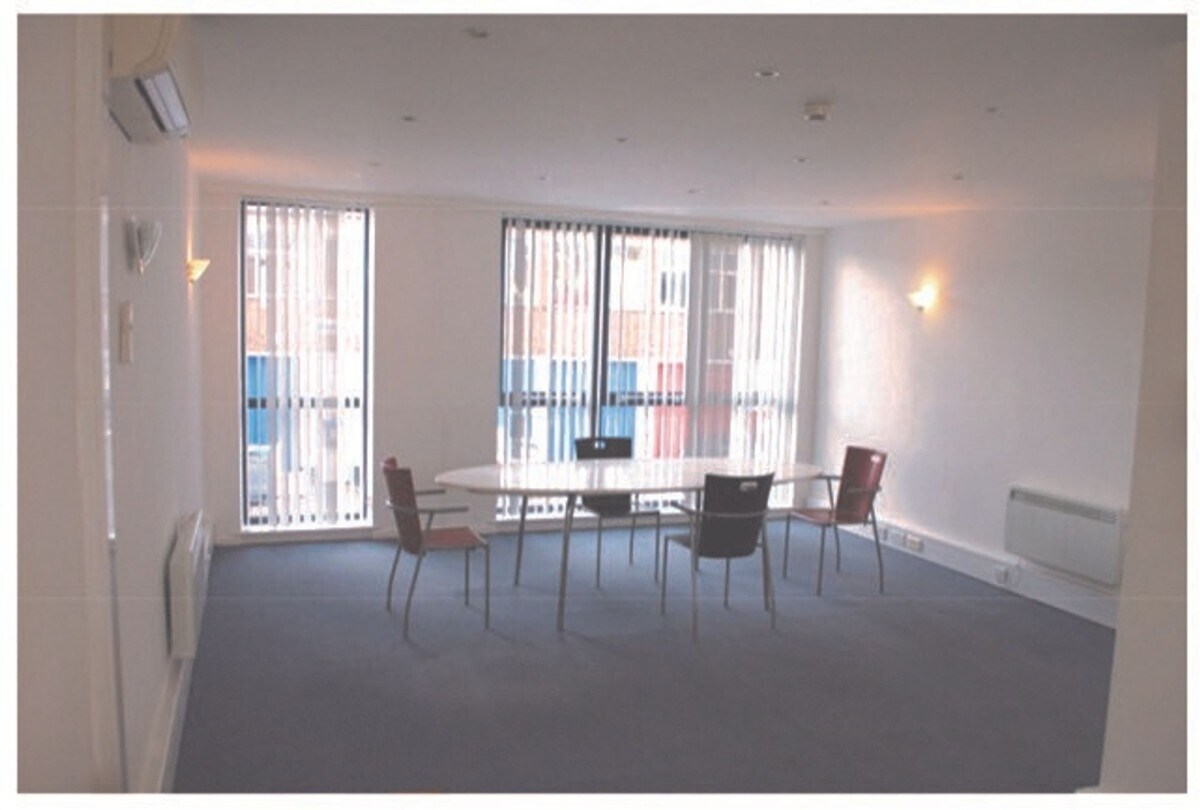
To the first floor is a large L-shaped open plan office suite with air conditioning and a staircase to the second floor with a similar L-shaped office suite on the top floor and partly into the eaves.
To the first floor is a large L-shaped open plan office suite with air conditioning and a staircase to the second floor with a similar L-shaped office suite on the top floor and partly into the eaves.
Notes sur la vente
We are pleased to offer the opportunity to purchase a mid-terraced SELF-CONTAINED OFFICE/WORKSHOP UNIT spanning over three floors. To the exterior are three parking spaces and a storage cupboard. There is an entrance door leading to a small hallway with a staircase to the first floor, ground floor toilet/disabled facilities and a fitted kitchen. To the first floor is a large L-shaped open plan office suite with air conditioning and a staircase to the second floor with a similar L-shaped office suite on the top floor and partly into the eaves.
This unit is conveniently situated within Shakespeare industrial estate approx. 1.5 north of Watford Town Centre, with excellent access via the M25 Junction 19/20 and the M1 Junction 5 as well as Watford Junction Overground service to Euston.
EPC Energy Efficiency Rating: E
Rateable Business Rate: Approx. £15,250.00 per annum
Payable Business Rate: Approx. £4,610.76 per annum
This unit is conveniently situated within Shakespeare industrial estate approx. 1.5 north of Watford Town Centre, with excellent access via the M25 Junction 19/20 and the M1 Junction 5 as well as Watford Junction Overground service to Euston.
EPC Energy Efficiency Rating: E
Rateable Business Rate: Approx. £15,250.00 per annum
Payable Business Rate: Approx. £4,610.76 per annum
| Lot | Surface du lot | Usage du lot en coprop. | Prix | RNE |
| Lot 7D | 106 m² | Bureau | 322 308 € (3 043,24 €/m²) | - |
Lot 7D
| Surface du lot |
| 106 m² |
| Usage du lot en coprop. |
| Bureau |
| Prix |
| 322 308 € (3 043,24 €/m²) |
| RNE |
| - |
1 sur 1
Vidéos
Visite extérieure 3D Matterport
Visite 3D
Photos
Street view
Rue
Carte
Lot 7D
| Surface du lot | 106 m² |
| Usage du lot en coprop. | Bureau |
| Prix | 322 308 € (3 043,24 €/m²) |
| RNE | - |
| Type de vente | Propriétaire occupant |
| Nb de places de stationnement | 3 |
| Droit d’usage | Pleine propriété |
| Description | |
| To the exterior are three parking spaces and a storage cupboard. There is an entrance door leading to a small hallway with a staircase to the first floor, ground floor toilet/disabled facilities and a fitted kitchen.<br> <br> To the first floor is a large L-shaped open plan office suite with air conditioning and a staircase to the second floor with a similar L-shaped office suite on the top floor and partly into the eaves.</li></ul> | |
| Notes sur la vente | |
| We are pleased to offer the opportunity to purchase a mid-terraced SELF-CONTAINED OFFICE/WORKSHOP UNIT spanning over three floors. To the exterior are three parking spaces and a storage cupboard. There is an entrance door leading to a small hallway with a staircase to the first floor, ground floor toilet/disabled facilities and a fitted kitchen. To the first floor is a large L-shaped open plan office suite with air conditioning and a staircase to the second floor with a similar L-shaped office suite on the top floor and partly into the eaves.<br> <br> This unit is conveniently situated within Shakespeare industrial estate approx. 1.5 north of Watford Town Centre, with excellent access via the M25 Junction 19/20 and the M1 Junction 5 as well as Watford Junction Overground service to Euston. <br> <br> EPC Energy Efficiency Rating: E <br> <br> Rateable Business Rate: Approx. £15,250.00 per annum <br> <br> Payable Business Rate: Approx. £4,610.76 per annum</li></ul> |
Informations sur l’immeuble
Les informations ci-dessous concernent l’ensemble de l’immeuble. Les caractéristiques propres à chaque lot peuvent varier et sont précisées dans la description du lot présenté ci-dessus.
| Surface totale de l’immeuble | 471 m² | Étages | 3 |
| Type de bien | Bureau (Lot en copropriété) | Surface type par étage | 157 m² |
| Classe d’immeuble | B | Année de construction | 1970 |
| Surface totale de l’immeuble | 471 m² |
| Type de bien | Bureau (Lot en copropriété) |
| Classe d’immeuble | B |
| Étages | 3 |
| Surface type par étage | 157 m² |
| Année de construction | 1970 |
Caractéristiques
- Terrain clôturé
- Système de sécurité
- Accessible fauteuils roulants
- Espace d’entreposage
- Climatisation
- Détecteur de fumée
1 1

1 sur 4
Vidéos
Visite extérieure 3D Matterport
Visite 3D
Photos
Street view
Rue
Carte
1 sur 1

Présenté par

Acme Rd
Vous êtes déjà membre ? Connectez-vous
Hum, une erreur s’est produite lors de l’envoi de votre message. Veuillez réessayer.
Merci ! Votre message a été envoyé.