Connectez-vous/S’inscrire
Votre e-mail a été envoyé.
Design House Ackhurst Rd Local d'activités 577 m² À vendre Chorley PR7 1NH
Certaines informations ont été traduites automatiquement.
Informations principales sur l'investissement
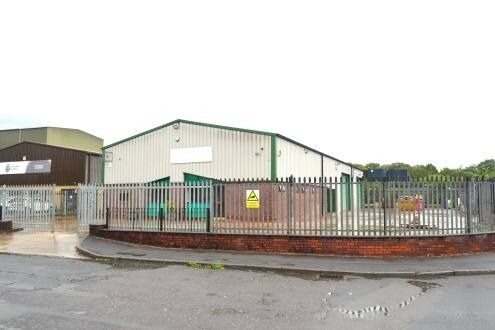
- Detached industrial unit within established location
- 576 sq m (6,200 sq ft) GIA including mezzanine
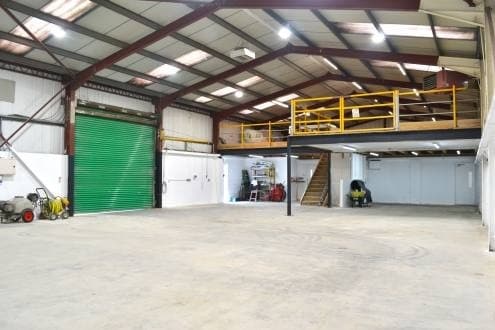
- Accommodation includes offices and mezzanine
Résumé analytique
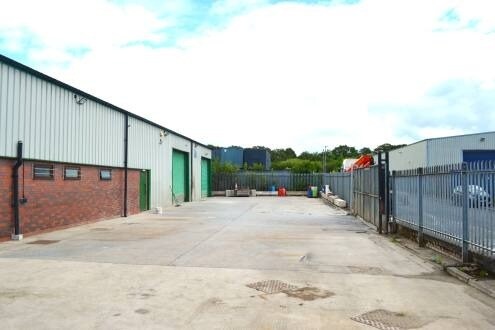
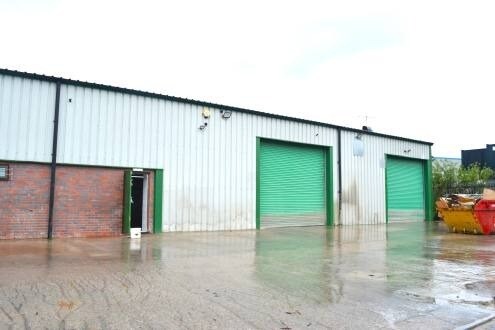
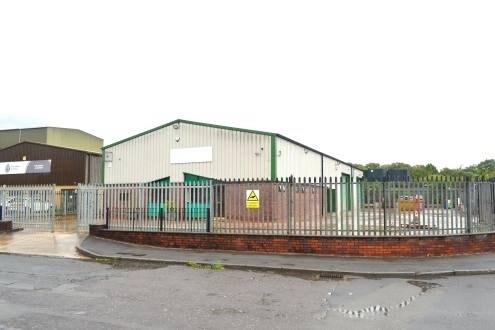
Detached, purpose built general industrial unit providing air conditioned offices, mezzanine storage and secure compound area. The warehouse accommodation is accessed from the secure yard through two shutter doors. The warehouse interlinks with the offices which includes private and general offices, kitchen and male and female WC’s. The building benefits from mezzanine storage above the offices and partly over the warehouse area.
Informations sur l’immeuble
| Type de vente | Investissement ou propriétaire occupant | Surface utile brute | 577 m² |
| Droit d’usage | Pleine propriété | Nb d’étages | 2 |
| Type de bien | Local d'activités | Année de construction | 1995 |
| Sous-type de bien | Manufacture légère | Occupation | Mono |
| Classe d’immeuble | B | Ratio de stationnement | 0,09/1 000 m² |
| Surface du lot | 0,1 ha | Nb de portes élevées/de chargement | 2 |
| Type de vente | Investissement ou propriétaire occupant |
| Droit d’usage | Pleine propriété |
| Type de bien | Local d'activités |
| Sous-type de bien | Manufacture légère |
| Classe d’immeuble | B |
| Surface du lot | 0,1 ha |
| Surface utile brute | 577 m² |
| Nb d’étages | 2 |
| Année de construction | 1995 |
| Occupation | Mono |
| Ratio de stationnement | 0,09/1 000 m² |
| Nb de portes élevées/de chargement | 2 |
Caractéristiques
- Cour
- Terrain clôturé
- Puits de lumière
- Climatisation
Services publics
- Éclairage
- Eau - Ville
- Égout - Ville
- Chauffage - Gaz
Disponibilité de l’espace
- Espace
- Surface
- Type de bien
- Aménagement
- Disponible


£45,000 per annum exclusive with the first three months payable on completion and quarterly in advance thereafter.
£45,000 per annum exclusive with the first three months payable on completion and quarterly in advance thereafter.
| Espace | Surface | Type de bien | Aménagement | Disponible |
| RDC | 387 m² | Local d’activités | Construction achevée | Maintenant |
| Mezzanine | 190 m² | Local d’activités | Construction achevée | Maintenant |
RDC
| Surface |
| 387 m² |
| Type de bien |
| Local d’activités |
| Aménagement |
| Construction achevée |
| Disponible |
| Maintenant |
Mezzanine
| Surface |
| 190 m² |
| Type de bien |
| Local d’activités |
| Aménagement |
| Construction achevée |
| Disponible |
| Maintenant |
1 sur 8
Vidéos
Visite extérieure 3D Matterport
Visite 3D
Photos
Street view
Rue
Carte
RDC
| Surface | 387 m² |
| Type de bien | Local d’activités |
| Aménagement | Construction achevée |
| Disponible | Maintenant |
£45,000 per annum exclusive with the first three months payable on completion and quarterly in advance thereafter.
Mezzanine
| Surface | 190 m² |
| Type de bien | Local d’activités |
| Aménagement | Construction achevée |
| Disponible | Maintenant |
£45,000 per annum exclusive with the first three months payable on completion and quarterly in advance thereafter.
1 1

1 sur 12
Vidéos
Visite extérieure 3D Matterport
Visite 3D
Photos
Street view
Rue
Carte
1 sur 1

Présenté par

Design House | Ackhurst Rd
Vous êtes déjà membre ? Connectez-vous
Hum, une erreur s’est produite lors de l’envoi de votre message. Veuillez réessayer.
Merci ! Votre message a été envoyé.