Votre e-mail a été envoyé.
Rockford House Acer Rd Bureau 5 744 m² 39 % Loué À vendre Woodbridge IP12 2GJ
Certaines informations ont été traduites automatiquement.
Informations principales sur l'investissement
- An attractive and spacious office building
- Offering a peaceful and professional work environment
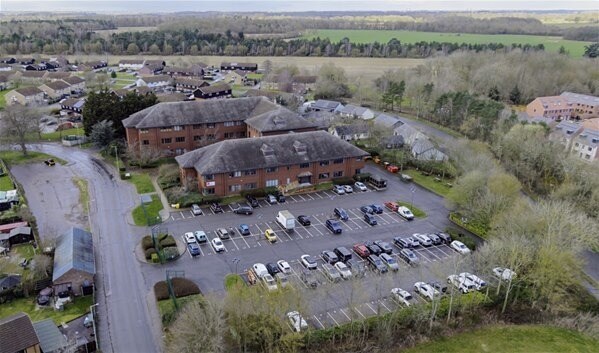
- Extensive secure on-site car parking
- Located in the desirable village of Rendlesham
- Flexible space options, allowing tenants to create bespoke layouts
- Good connectivity to the A12
Résumé analytique
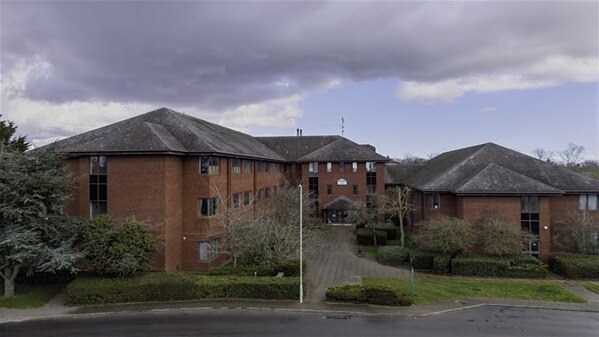
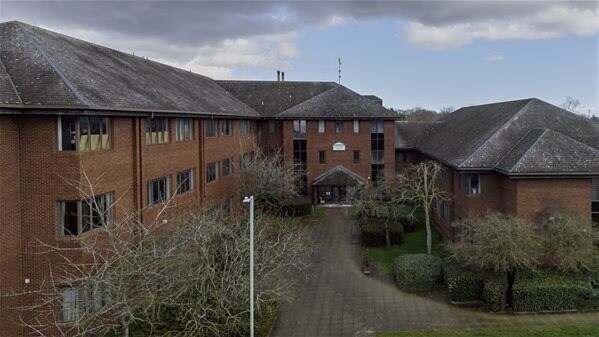
Rockford House is an attractive and spacious office building located in the desirable village of Rendlesham, offering a peaceful and professional work environment. The building was built for the us Air Force and has subsequently been owner-occupied by Rockford Marks, components manufacturers for their R&D and manufacturing teams. The property is situated just off the A1152, opposite the Bentwaters Parks and Base Business Park commercial estates.
The offices can be tailored to meet an occupiers needs, with flexible levels of refurbishments, space, and layouts.
The offices can be tailored to meet an occupiers needs, with flexible levels of refurbishments, space, and layouts.
Ground Floor: Occupied.
Rockford House is located a convenient distance from the Sizewell C scheme - a transformative project to construct a 3,200 MWe epr nuclear power station, creating 70,000 UK jobs, engaging 2,000 suppliers, and driving significant economic and infrastructural investment, with completion expected within 9-12 years. In addition to the practical land and logistical space requirements for the scheme, Sizewell C will also require extensive office space in order to service its own administrative needs, as well as satisfying those of the ancillary/support sectors.
We understand the rateable value to be: £26.40 per square metre. The Rates payable are likely to be: £13.20 per sq m per annum (£1.22 per square foot). All enquiries to East Suffolk Council.
We understand the property to benefit from Class E use between the hours of 7am-8pm Mon-Sat. All interested parties should contact East Suffolk Council.
We understand that mains electricity and water are connected to the property. None of the services have been tested and it is the responsibility of the interested party to satisfy themselves as to their operation / condition, including it infrastructure. The Tenant will be responsible for their utilities. Service charge included in the rental.
The property has an EPC rating of B28. Valid until January 2033.
VAT is applicable.
To find out more, please contact Penn Commercial.
Informations sur l’immeuble
Caractéristiques
- Accès contrôlé
- Installations de conférences
- Système de sécurité
- Signalisation
- Espace d’entreposage
- Climatisation
- Internet par fibre optique
- Détecteur de fumée
Disponibilité de l’espace
- Espace
- Surface
- Type de bien
- Aménagement
- Disponible
Le bâtiment est équipé d'équipements modernes, notamment la climatisation, le haut débit par fibre optique, des toilettes, des kitchenettes et un mélange d'espaces ouverts et de logements cellulaires garantissant un environnement de travail confortable et efficace. Un parking est également disponible sur place.
Le bâtiment est équipé d'équipements modernes, notamment la climatisation, le haut débit par fibre optique, des toilettes, des kitchenettes et un mélange d'espaces ouverts et de logements cellulaires garantissant un environnement de travail confortable et efficace. Un parking est également disponible sur place.
| Espace | Surface | Type de bien | Aménagement | Disponible |
| 1er étage | 2 221 m² | Bureau | - | Maintenant |
| 2e étage | 1 302 m² | Bureau | - | Maintenant |
1er étage
| Surface |
| 2 221 m² |
| Type de bien |
| Bureau |
| Aménagement |
| - |
| Disponible |
| Maintenant |
2e étage
| Surface |
| 1 302 m² |
| Type de bien |
| Bureau |
| Aménagement |
| - |
| Disponible |
| Maintenant |
1er étage
| Surface | 2 221 m² |
| Type de bien | Bureau |
| Aménagement | - |
| Disponible | Maintenant |
Le bâtiment est équipé d'équipements modernes, notamment la climatisation, le haut débit par fibre optique, des toilettes, des kitchenettes et un mélange d'espaces ouverts et de logements cellulaires garantissant un environnement de travail confortable et efficace. Un parking est également disponible sur place.
2e étage
| Surface | 1 302 m² |
| Type de bien | Bureau |
| Aménagement | - |
| Disponible | Maintenant |
Le bâtiment est équipé d'équipements modernes, notamment la climatisation, le haut débit par fibre optique, des toilettes, des kitchenettes et un mélange d'espaces ouverts et de logements cellulaires garantissant un environnement de travail confortable et efficace. Un parking est également disponible sur place.




Présenté par

Rockford House | Acer Rd
Hum, une erreur s’est produite lors de l’envoi de votre message. Veuillez réessayer.
Merci ! Votre message a été envoyé.