Votre e-mail a été envoyé.

Abercrombie Ct Bureau | 206 m² | À louer | Westhill AB32 6FE
Certaines informations ont été traduites automatiquement.
Informations principales
- Floor Area: 206.16 sqm (2,219 sqft).
- 10 Car parking spaces.
- Fitted to a good standard.
- Rental : £35,000 per annum.
Tous les espace disponibles(1)
Afficher les loyers en
- Espace
- Surface
- Durée
- Loyer
- Type de bien
- Aménagement
- Disponible
Les espaces 2 de cet immeuble doivent être loués ensemble, pour un total de 206 m² (Surface contiguë):
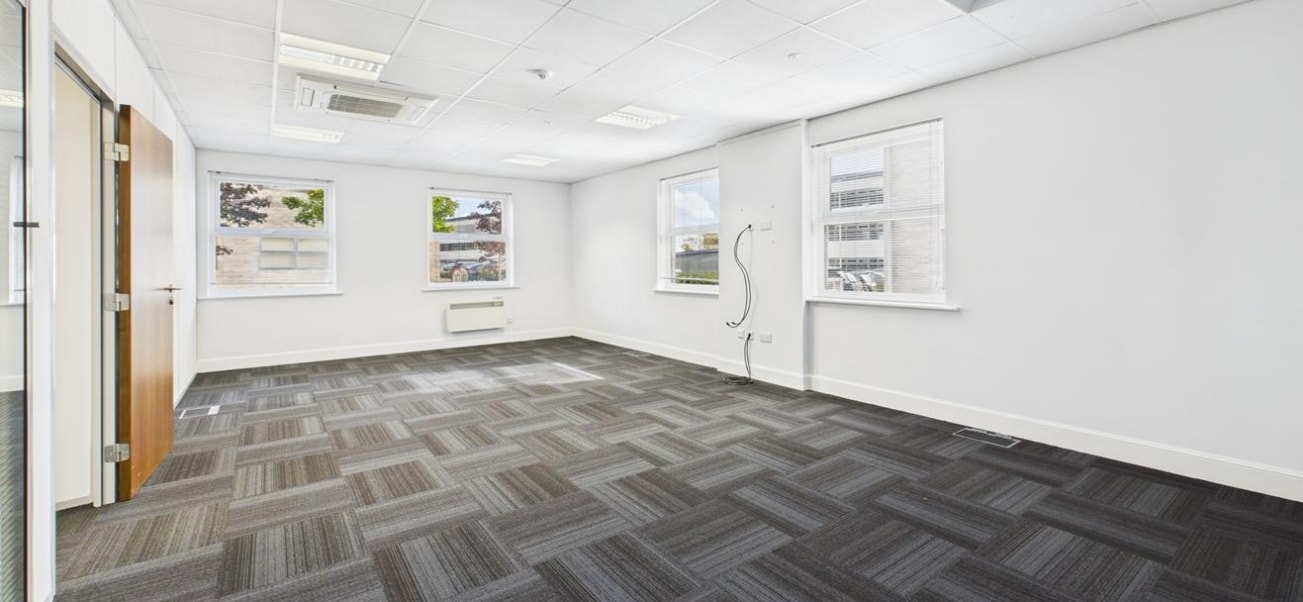


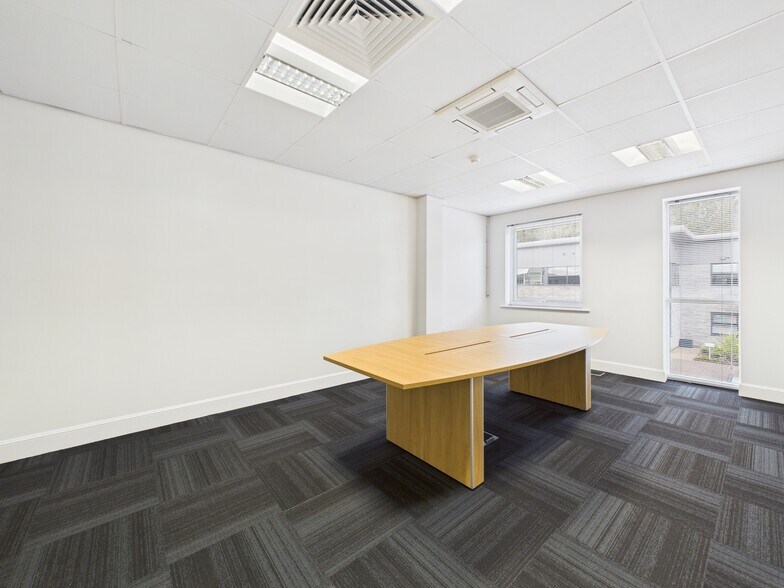
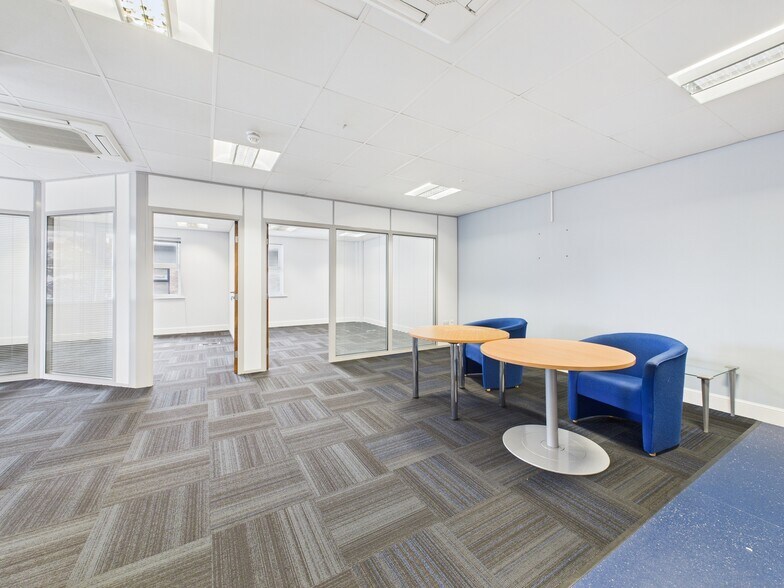
Internally, the ground floor is divided to provide an entrance vestibule, office accommodation, tea prep facilities and male and female W.C.’s. Access to the first floor is via a fixed stair or alternatively via a lift (DDA compliant) and is laid out to provide further office accommodation. The flooring is of a raised access design with a carpet finish with the walls and ceiling being of a similar finish as to the ground floor.
- Classe d’utilisation : Classe 4
- Disposition open space
- Conforme à la DDA (loi sur la discrimination à l’égard des personnes handicapées)
- Open plan
- DDA Compliant
- Entièrement aménagé comme Bureau standard
- Toilettes dans les parties communes
- Open space
- Office accomodation
| Espace | Surface | Durée | Loyer | Type de bien | Aménagement | Disponible |
| RDC, 1er étage | 206 m² | Négociable | 197,59 € /m²/an 16,47 € /m²/mois 40 733 € /an 3 394 € /mois | Bureau | Construction achevée | Maintenant |
RDC, 1er étage
Les espaces 2 de cet immeuble doivent être loués ensemble, pour un total de 206 m² (Surface contiguë):
| Surface |
|
RDC - 96 m²
1er étage - 110 m²
|
| Durée |
| Négociable |
| Loyer |
| 197,59 € /m²/an 16,47 € /m²/mois 40 733 € /an 3 394 € /mois |
| Type de bien |
| Bureau |
| Aménagement |
| Construction achevée |
| Disponible |
| Maintenant |
RDC, 1er étage
| Surface |
RDC - 96 m²
1er étage - 110 m²
|
| Durée | Négociable |
| Loyer | 197,59 € /m²/an |
| Type de bien | Bureau |
| Aménagement | Construction achevée |
| Disponible | Maintenant |
Internally, the ground floor is divided to provide an entrance vestibule, office accommodation, tea prep facilities and male and female W.C.’s. Access to the first floor is via a fixed stair or alternatively via a lift (DDA compliant) and is laid out to provide further office accommodation. The flooring is of a raised access design with a carpet finish with the walls and ceiling being of a similar finish as to the ground floor.
- Classe d’utilisation : Classe 4
- Entièrement aménagé comme Bureau standard
- Disposition open space
- Toilettes dans les parties communes
- Conforme à la DDA (loi sur la discrimination à l’égard des personnes handicapées)
- Open space
- Open plan
- Office accomodation
- DDA Compliant
Aperçu du bien
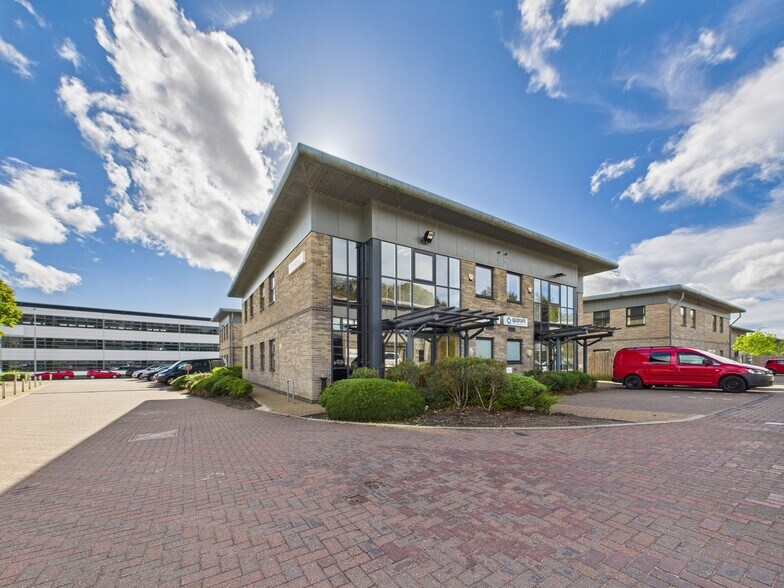
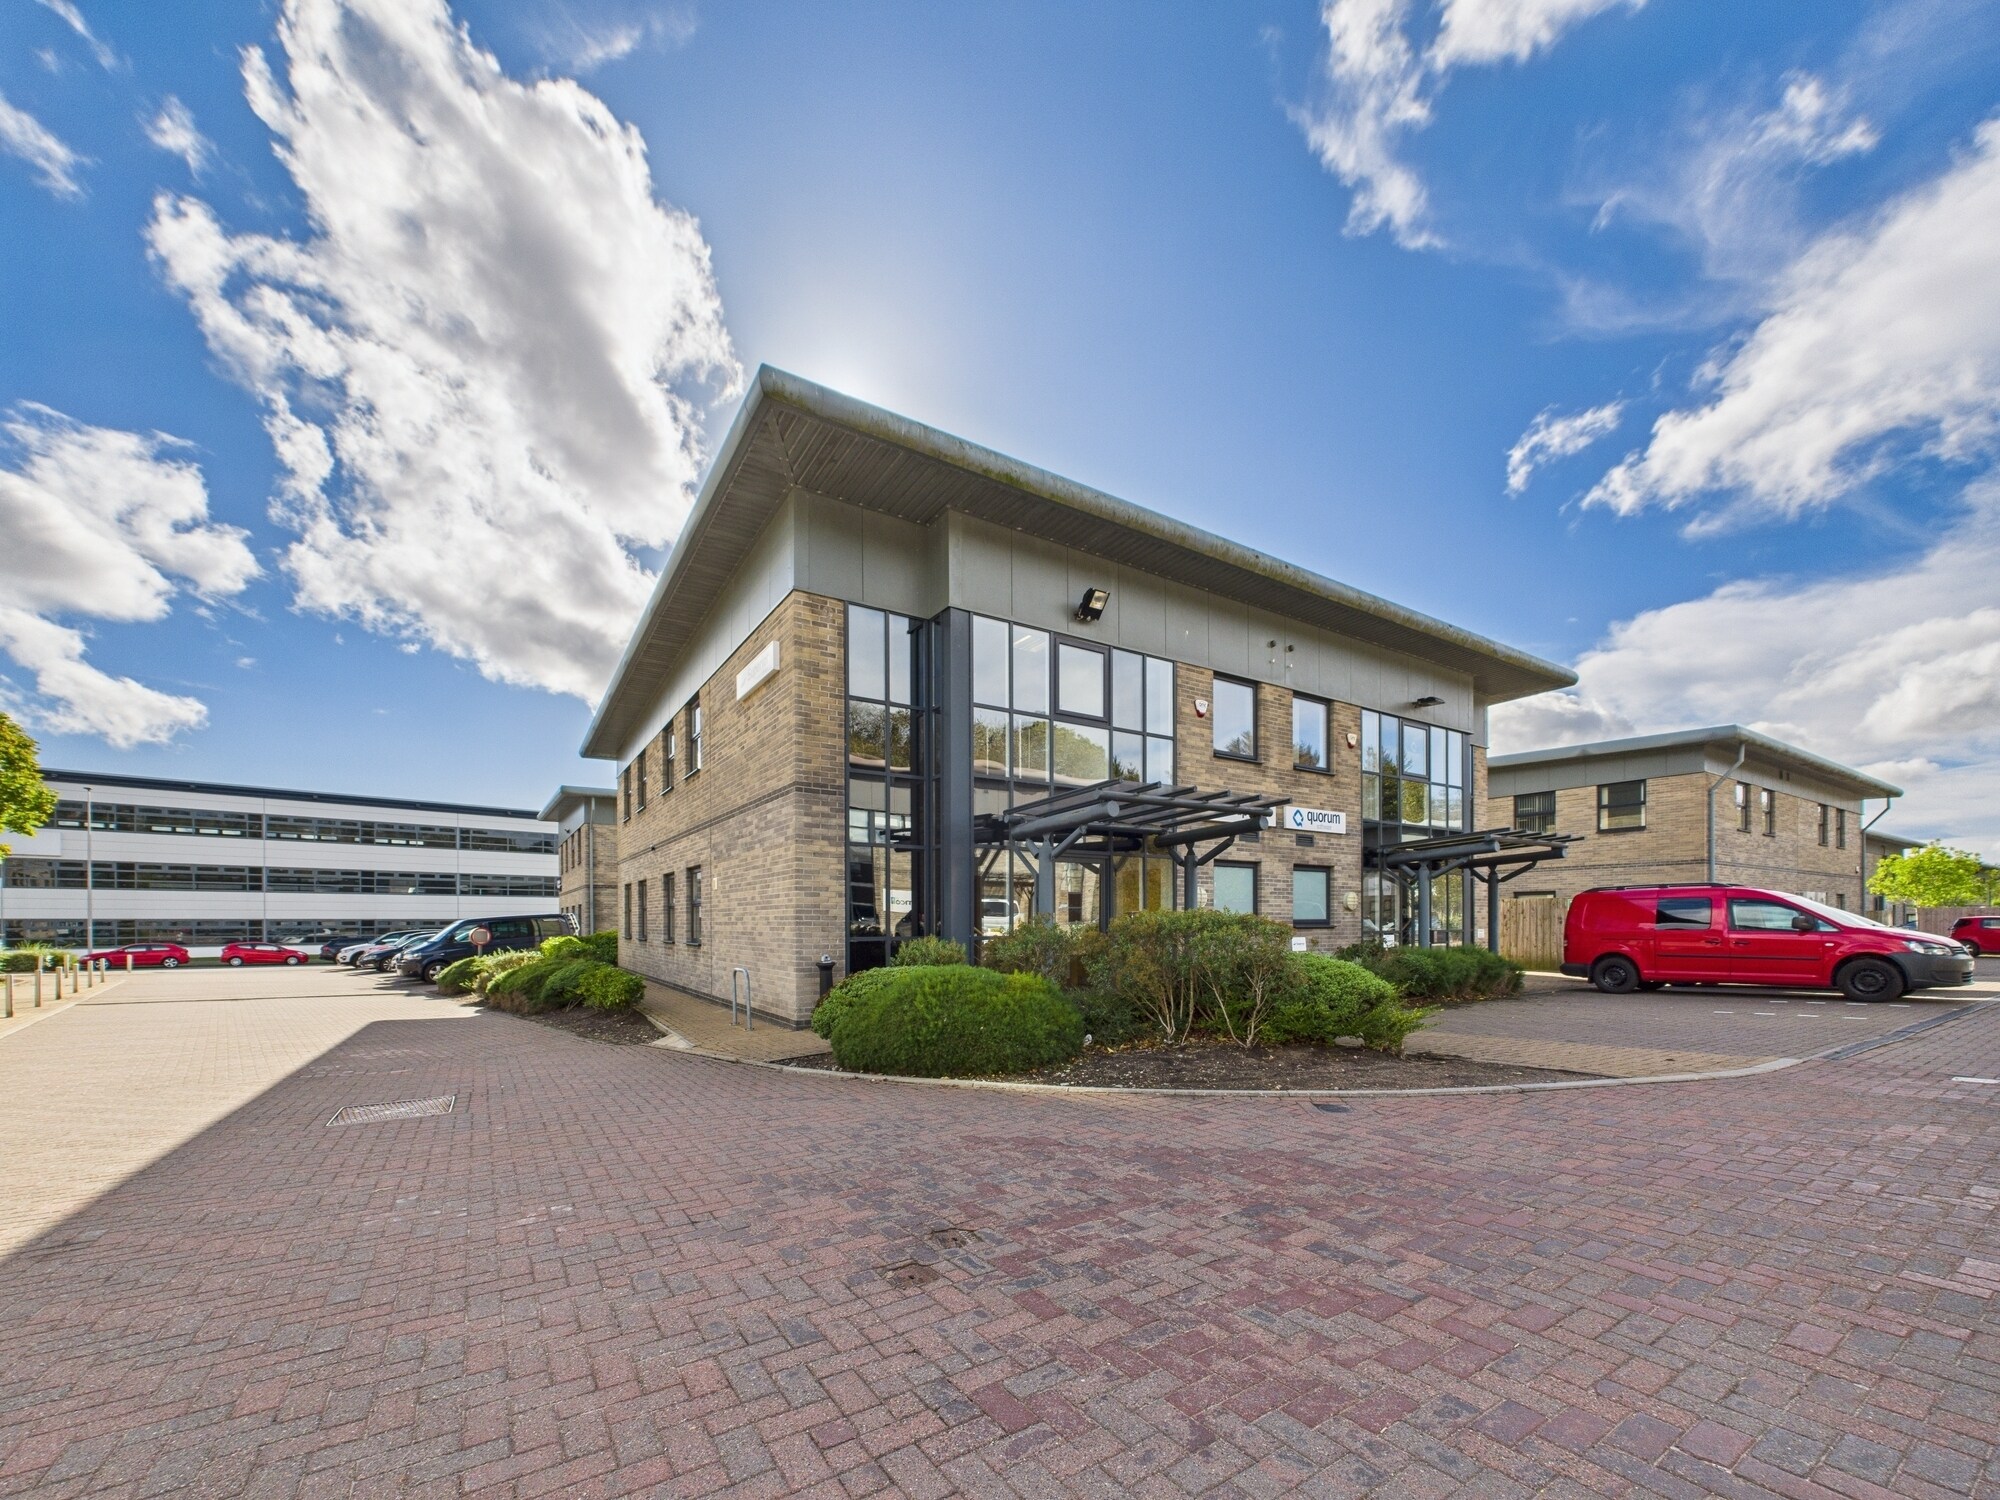
The property is situated within the popular Abercrombie Court development of Arnhall Business Park, which lies approximately 6 miles to the west of Aberdeen City Centre in Westhill, a global hub for subsea engineering. The property benefits from its close proximity to the A944, which leads directly to the Aberdeen Western Peripheral Route (AWPR) linking the north and south of Aberdeen.
- Accès 24 h/24
- Ligne d’autobus
- Trains de banlieue
- Système de sécurité
- WC à usage exclusif de l’occupant
- Lumière naturelle
- Climatisation
- Système de plancher surélevé
Informations sur l’immeuble
Occupants
- Étage
- Nom de l’occupant
- Secteur d’activité
- Multi
- Palantir Uk Ltd
- Services professionnels, scientifiques et techniques
- RDC
- Tendeka
- Grossiste


Présenté par
Abercrombie Ct
Hum, une erreur s’est produite lors de l’envoi de votre message. Veuillez réessayer.
Merci ! Votre message a été envoyé.