Votre e-mail a été envoyé.
Warehouse Abbeyfield Rd Local d’activités | 462 m² | À louer | Nottingham NG7 2SZ
Certaines informations ont été traduites automatiquement.
Informations principales
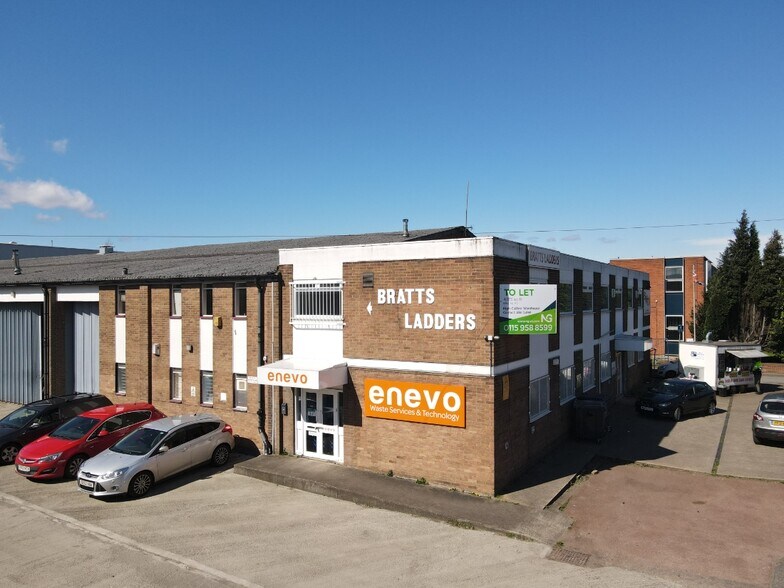
- Prominent frontage with direct access to the A52 ring road
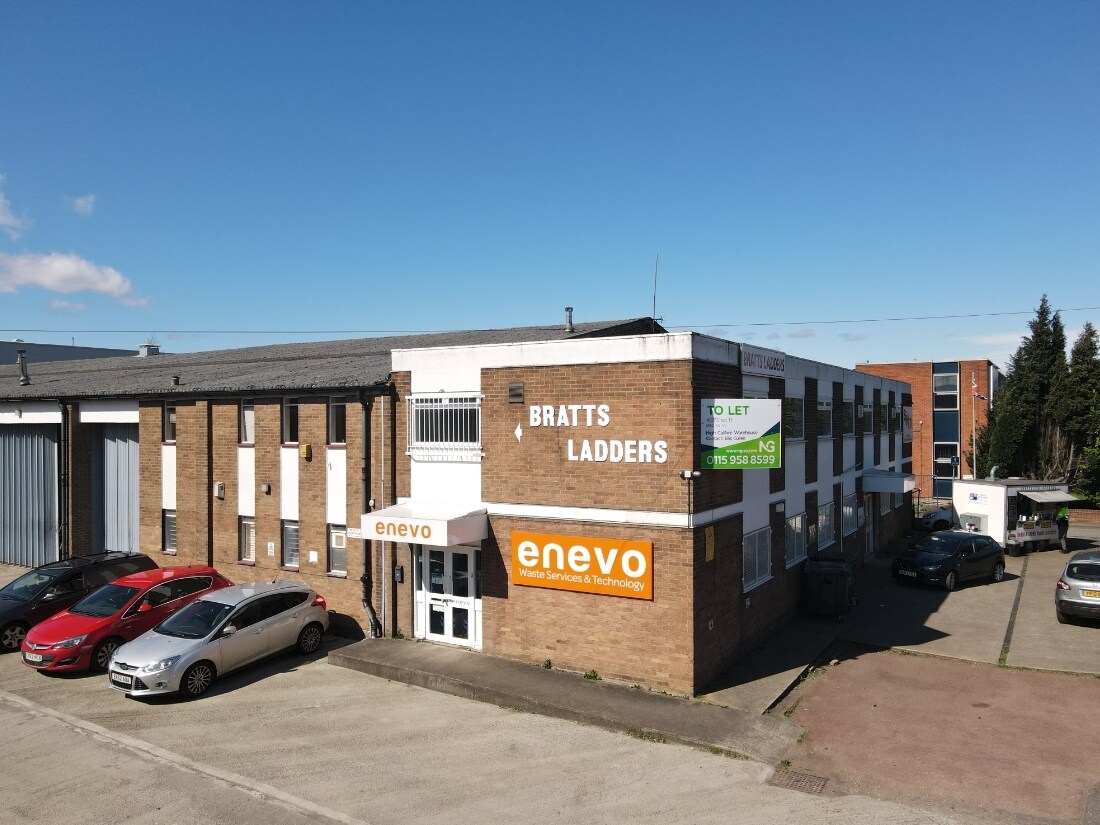
- Brick and steel portal frame construction with pitched roof
- Established industrial setting with strong regional connectivity
Caractéristiques
Tous les espace disponibles(1)
Afficher les loyers en
- Espace
- Surface
- Durée
- Loyer
- Type de bien
- Aménagement
- Disponible
Les espaces 2 de cet immeuble doivent être loués ensemble, pour un total de 462 m² (Surface contiguë):


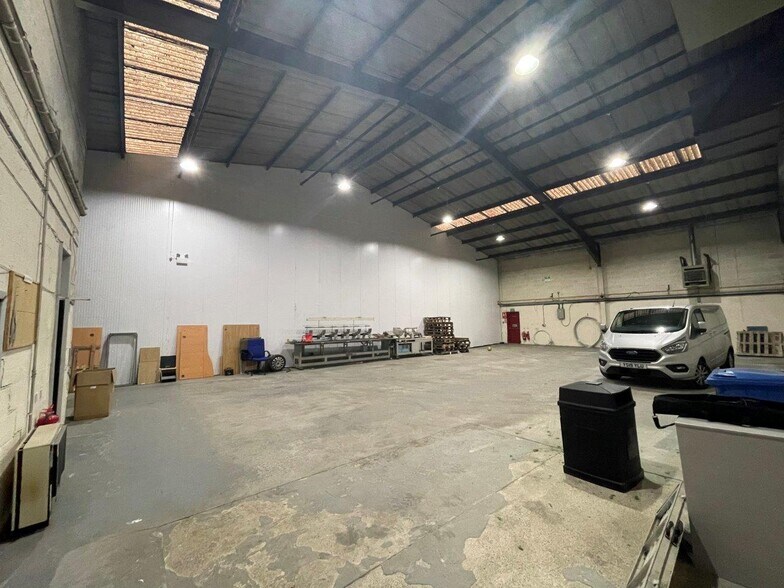
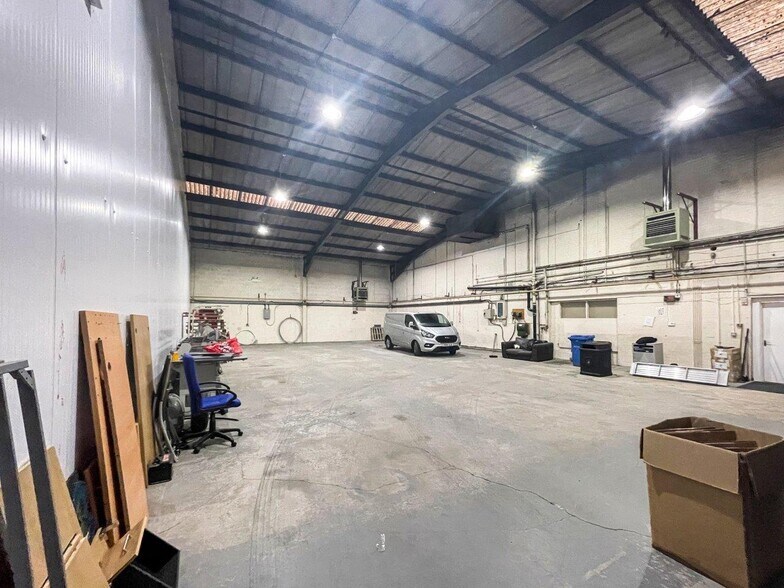
This self-contained industrial unit provides a versatile combination of heated warehouse space and good quality integral offices, offering a practical environment for a range of light industrial and commercial occupiers. The warehouse benefits from a 6-metre minimum working height, concrete flooring, three-phase power and direct access via a manual 4.6-metre-high concertina door. Office accommodation is arranged across the ground floor, providing a functional workspace to complement operational requirements. The layout is efficient and enables smooth movement between administrative and warehouse functions.
- Classe d’utilisation : E
- Bureaux cloisonnés
- Stores automatiques
- Cour
- Three-phase electricity
- Entièrement moquetté
- 1 accès plain-pied
- Entreposage sécurisé
- Toilettes incluses dans le bail
- Heated warehouse with 6-metre working height
- Manual 4.6-metre concertina loading door
- Détecteur de fumée
| Espace | Surface | Durée | Loyer | Type de bien | Aménagement | Disponible |
| RDC – Warehouse, 1er étage – Office | 462 m² | Négociable | 94,47 € /m²/an 7,87 € /m²/mois 43 647 € /an 3 637 € /mois | Local d’activités | Espace brut | Maintenant |
RDC – Warehouse, 1er étage – Office
Les espaces 2 de cet immeuble doivent être loués ensemble, pour un total de 462 m² (Surface contiguë):
| Surface |
|
RDC – Warehouse - 305 m²
1er étage – Office - 157 m²
|
| Durée |
| Négociable |
| Loyer |
| 94,47 € /m²/an 7,87 € /m²/mois 43 647 € /an 3 637 € /mois |
| Type de bien |
| Local d’activités |
| Aménagement |
| Espace brut |
| Disponible |
| Maintenant |
RDC – Warehouse, 1er étage – Office
| Surface |
RDC – Warehouse - 305 m²
1er étage – Office - 157 m²
|
| Durée | Négociable |
| Loyer | 94,47 € /m²/an |
| Type de bien | Local d’activités |
| Aménagement | Espace brut |
| Disponible | Maintenant |
This self-contained industrial unit provides a versatile combination of heated warehouse space and good quality integral offices, offering a practical environment for a range of light industrial and commercial occupiers. The warehouse benefits from a 6-metre minimum working height, concrete flooring, three-phase power and direct access via a manual 4.6-metre-high concertina door. Office accommodation is arranged across the ground floor, providing a functional workspace to complement operational requirements. The layout is efficient and enables smooth movement between administrative and warehouse functions.
- Classe d’utilisation : E
- 1 accès plain-pied
- Bureaux cloisonnés
- Entreposage sécurisé
- Stores automatiques
- Toilettes incluses dans le bail
- Cour
- Heated warehouse with 6-metre working height
- Three-phase electricity
- Manual 4.6-metre concertina loading door
- Entièrement moquetté
- Détecteur de fumée
Aperçu du bien
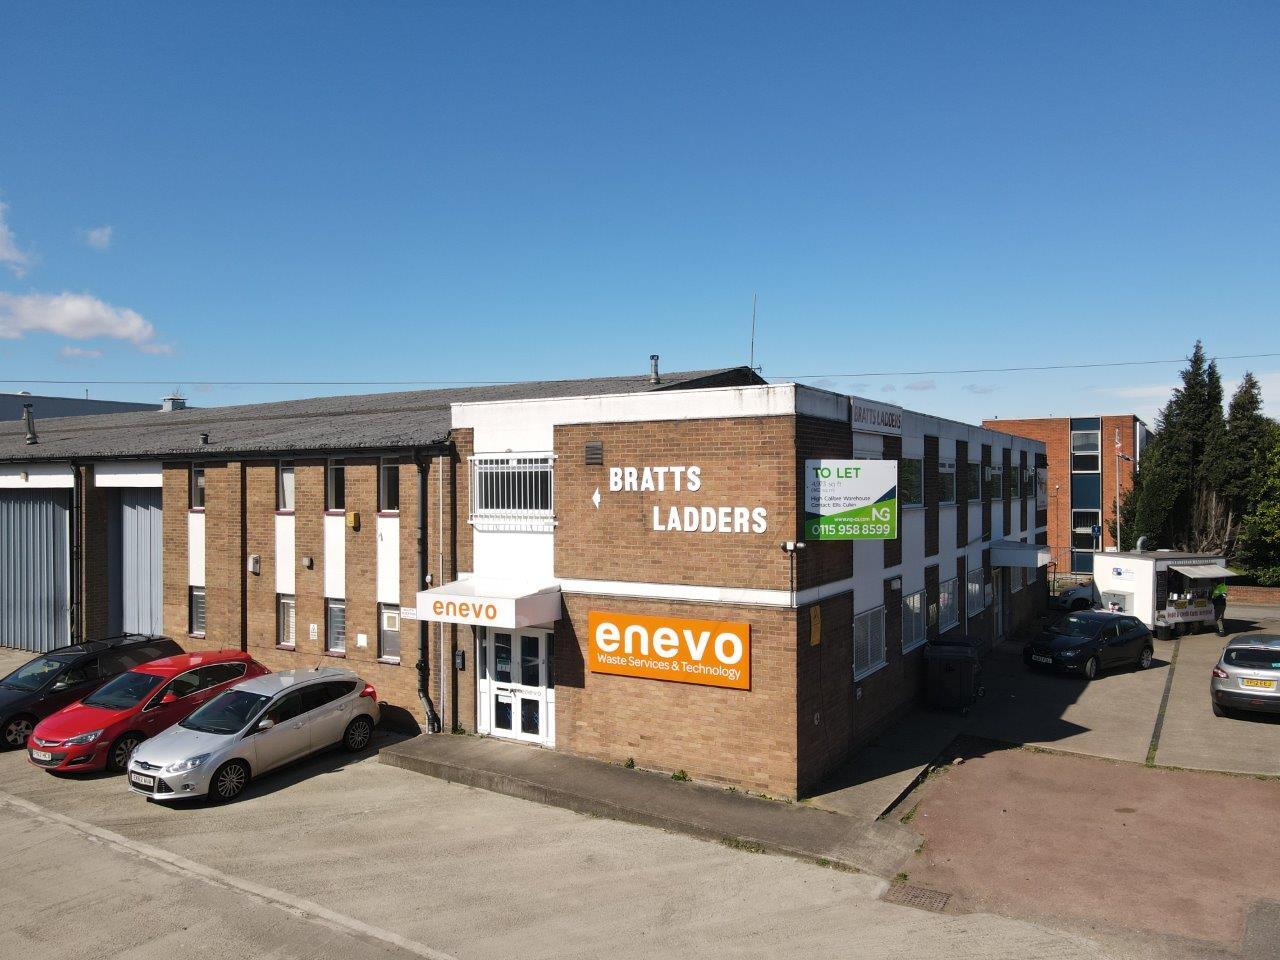
Positioned prominently on Abbeyfield Road, the property stands within an established industrial location with direct visibility and immediate links to the A52 Nottingham ring road. Constructed with brick elevations and a steel portal frame beneath a pitched roof, the building offers dependable industrial construction suited for long-term occupier needs. Excellent transport connectivity is provided through fast access to the A453 and onward routes to the M1 motorway, enhancing regional distribution capabilities. All mains services are evident within the property, and planning falls under Class E, supporting a broad spectrum of commercial uses.
Faits sur l’installation entrepôt
Occupants
- Étage
- Nom de l’occupant
- Multi
- Bratts Ladders



Présenté par

Warehouse | Abbeyfield Rd
Hum, une erreur s’est produite lors de l’envoi de votre message. Veuillez réessayer.
Merci ! Votre message a été envoyé.