Votre e-mail a été envoyé.
Abbot House Abbey Rd Industriel/Logistique | 3 015 m² | À louer | Londres NW10 7SJ
Certaines informations ont été traduites automatiquement.
Informations principales
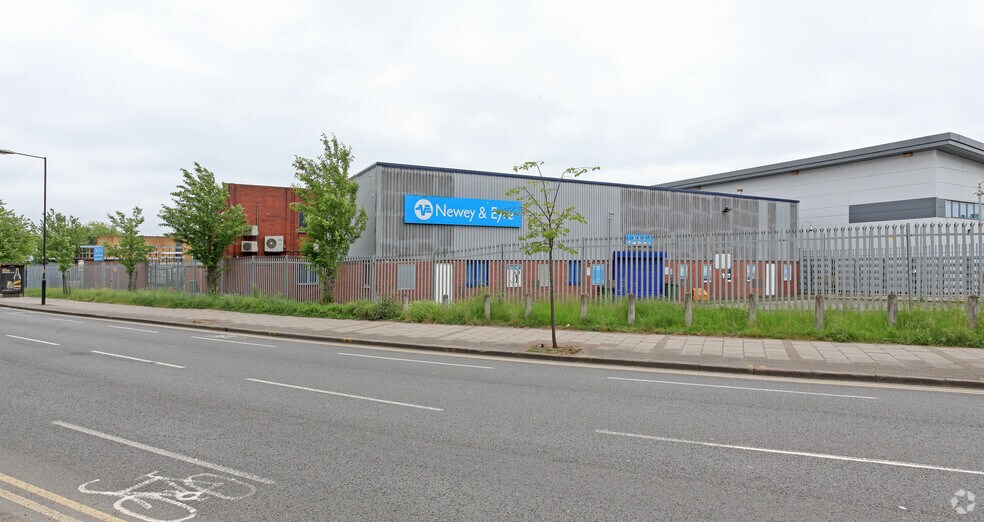
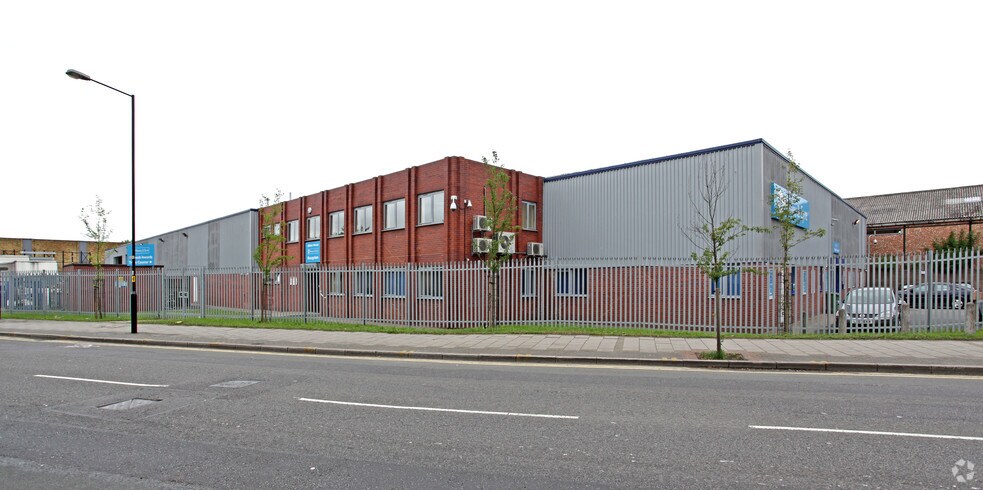
- Detached industrial building
- Secure self-contained site
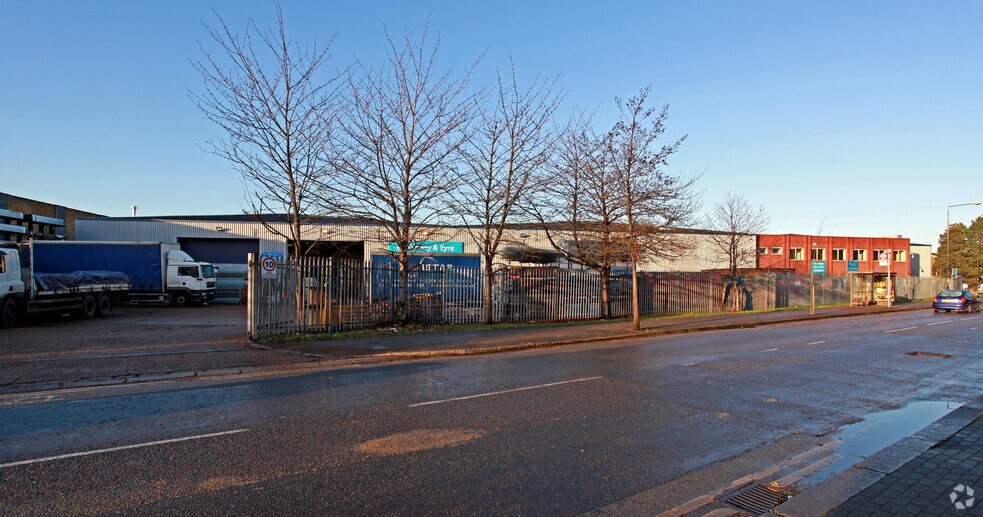
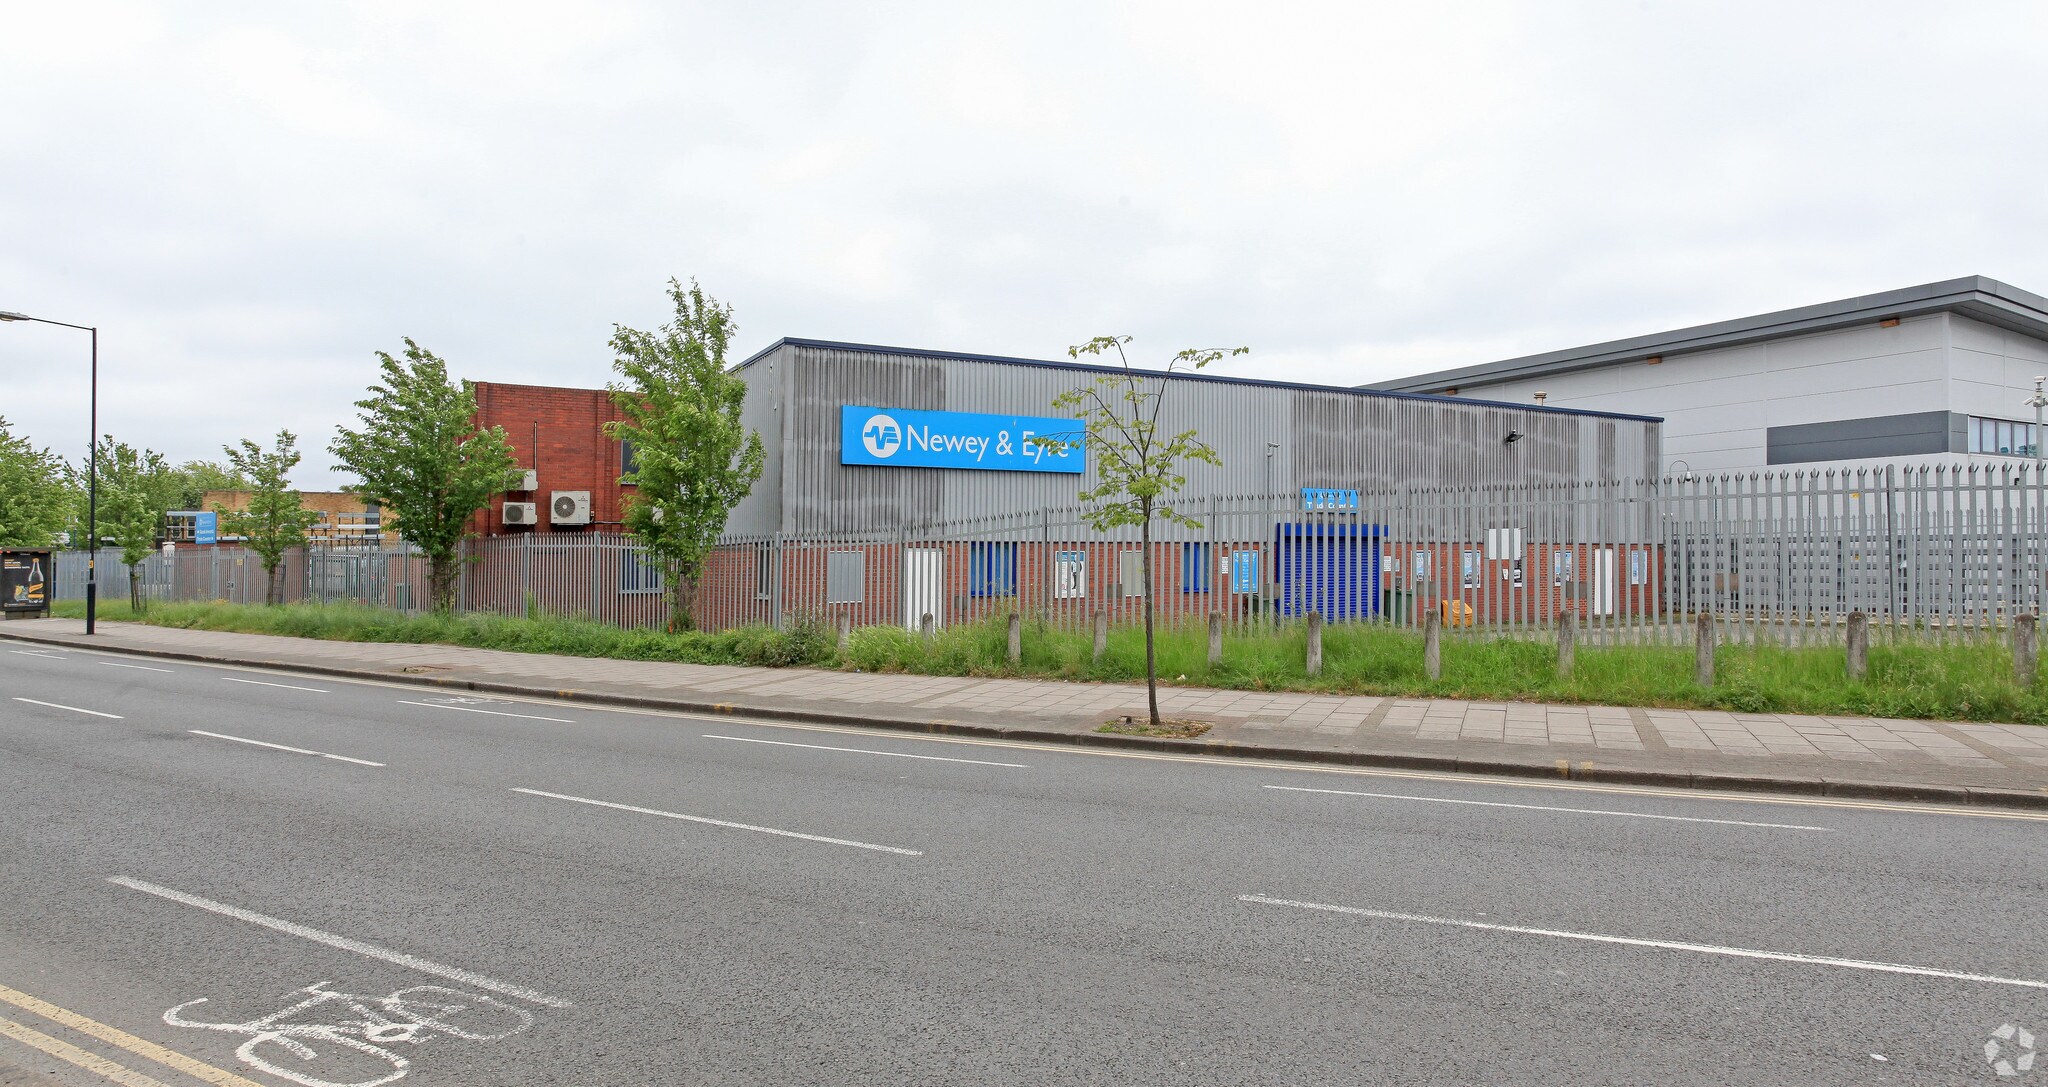
- Prominent Abbey Road frontage
Caractéristiques
Tous les espace disponibles(1)
Afficher les loyers en
- Espace
- Surface
- Durée
- Loyer
- Type de bien
- Aménagement
- Disponible
Les espaces 2 de cet immeuble doivent être loués ensemble, pour un total de 3 015 m² (Surface contiguë):
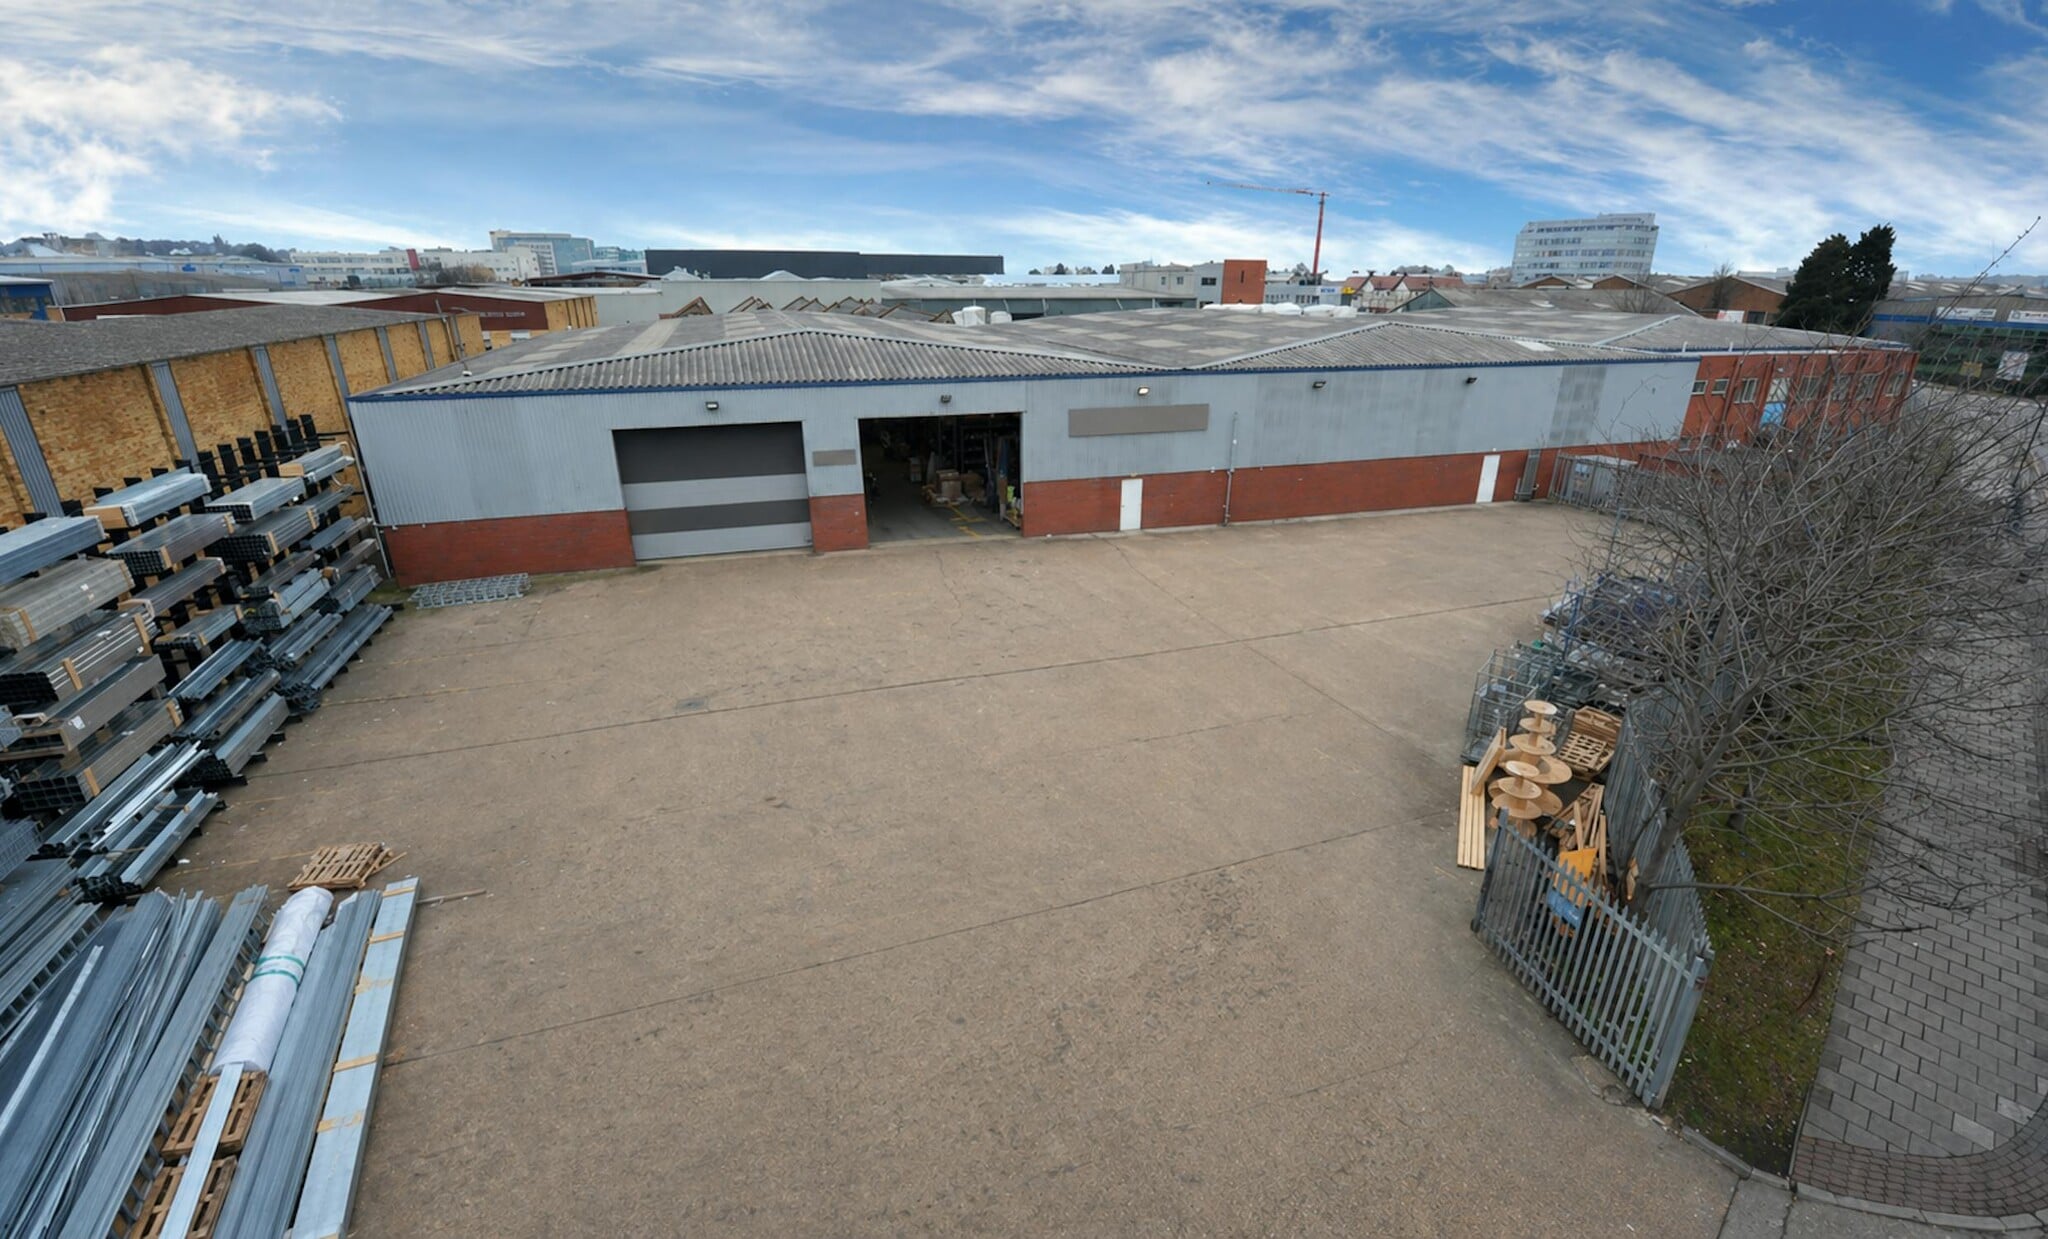

The available accommodation comprises a detached industrial unit arranged as a substantial ground floor warehouse with ancillary office accommodation positioned at the front elevation over both ground and first floors. The warehouse benefits from eaves heights ranging from 5.1m to 6.55m, together with two level access loading doors, secure loading yards and dedicated parking areas. The layout is suitable for manufacturing, storage, logistics and distribution occupiers.
- Classe d’utilisation : B2
- Entreposage sécurisé
- Stores automatiques
- Détecteur de fumée
- Two level access loading doors
- Comprend 192 m² d’espace de bureau dédié
- Lumière naturelle
- Cour
- Ground & first floor offices
| Espace | Surface | Durée | Loyer | Type de bien | Aménagement | Disponible |
| RDC, 1er étage | 3 015 m² | Négociable | Sur demande Sur demande Sur demande Sur demande | Industriel/Logistique | Construction partielle | 30 jours |
RDC, 1er étage
Les espaces 2 de cet immeuble doivent être loués ensemble, pour un total de 3 015 m² (Surface contiguë):
| Surface |
|
RDC - 2 919 m²
1er étage - 96 m²
|
| Durée |
| Négociable |
| Loyer |
| Sur demande Sur demande Sur demande Sur demande |
| Type de bien |
| Industriel/Logistique |
| Aménagement |
| Construction partielle |
| Disponible |
| 30 jours |
RDC, 1er étage
| Surface |
RDC - 2 919 m²
1er étage - 96 m²
|
| Durée | Négociable |
| Loyer | Sur demande |
| Type de bien | Industriel/Logistique |
| Aménagement | Construction partielle |
| Disponible | 30 jours |
The available accommodation comprises a detached industrial unit arranged as a substantial ground floor warehouse with ancillary office accommodation positioned at the front elevation over both ground and first floors. The warehouse benefits from eaves heights ranging from 5.1m to 6.55m, together with two level access loading doors, secure loading yards and dedicated parking areas. The layout is suitable for manufacturing, storage, logistics and distribution occupiers.
- Classe d’utilisation : B2
- Comprend 192 m² d’espace de bureau dédié
- Entreposage sécurisé
- Lumière naturelle
- Stores automatiques
- Cour
- Détecteur de fumée
- Ground & first floor offices
- Two level access loading doors
Aperçu du bien
Abbot House comprises a detached three-bay industrial and warehouse building situated on a self-contained site within Park Royal. The property occupies a prominent position on Abbey Road and benefits from dual access points, secure yard areas and ancillary office accommodation arranged across ground and first floors. The building is located within one of West London's principal industrial locations, with strong connectivity to the A406 North Circular Road, A40 Western Avenue and the wider motorway network.
Faits sur l’installation entrepôt




Présenté par

Abbot House | Abbey Rd
Hum, une erreur s’est produite lors de l’envoi de votre message. Veuillez réessayer.
Merci ! Votre message a été envoyé.