Votre e-mail a été envoyé.
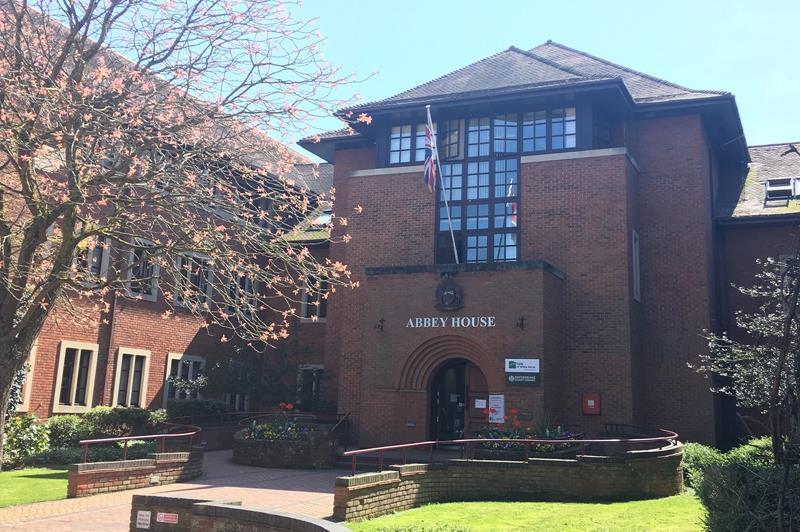
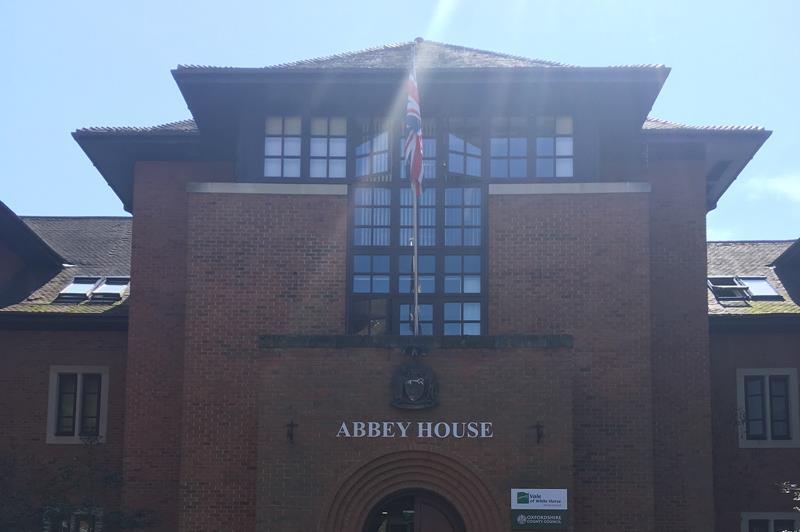
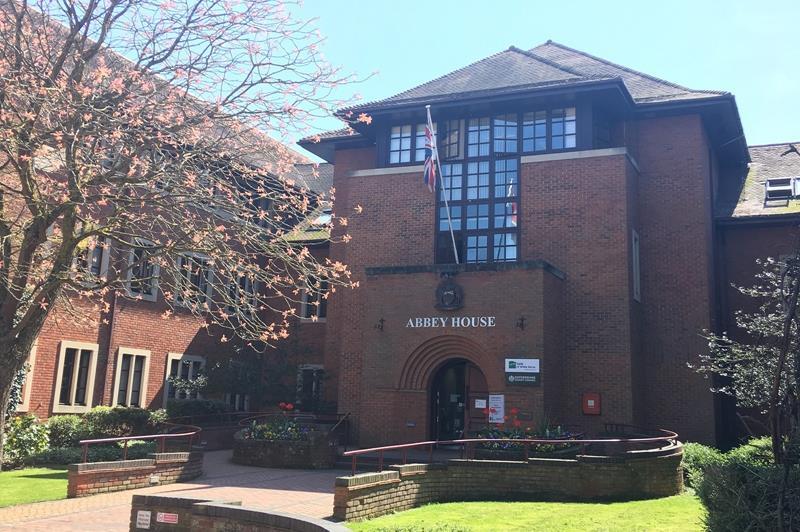
Abbey House Abbey Close Bureau | 372–2 529 m² | À louer | Abingdon OX14 3JD
Certaines informations ont été traduites automatiquement.
Informations principales
- Propriété de premier plan abritant le conseil municipal de l'Oxfordshire
- Proche des commodités locales du centre-ville
- Stationnement public abondant
Tous les espaces disponibles(2)
Afficher les loyers en
- Espace
- Surface
- Durée
- Loyer
- Type de bien
- Aménagement
- Disponible
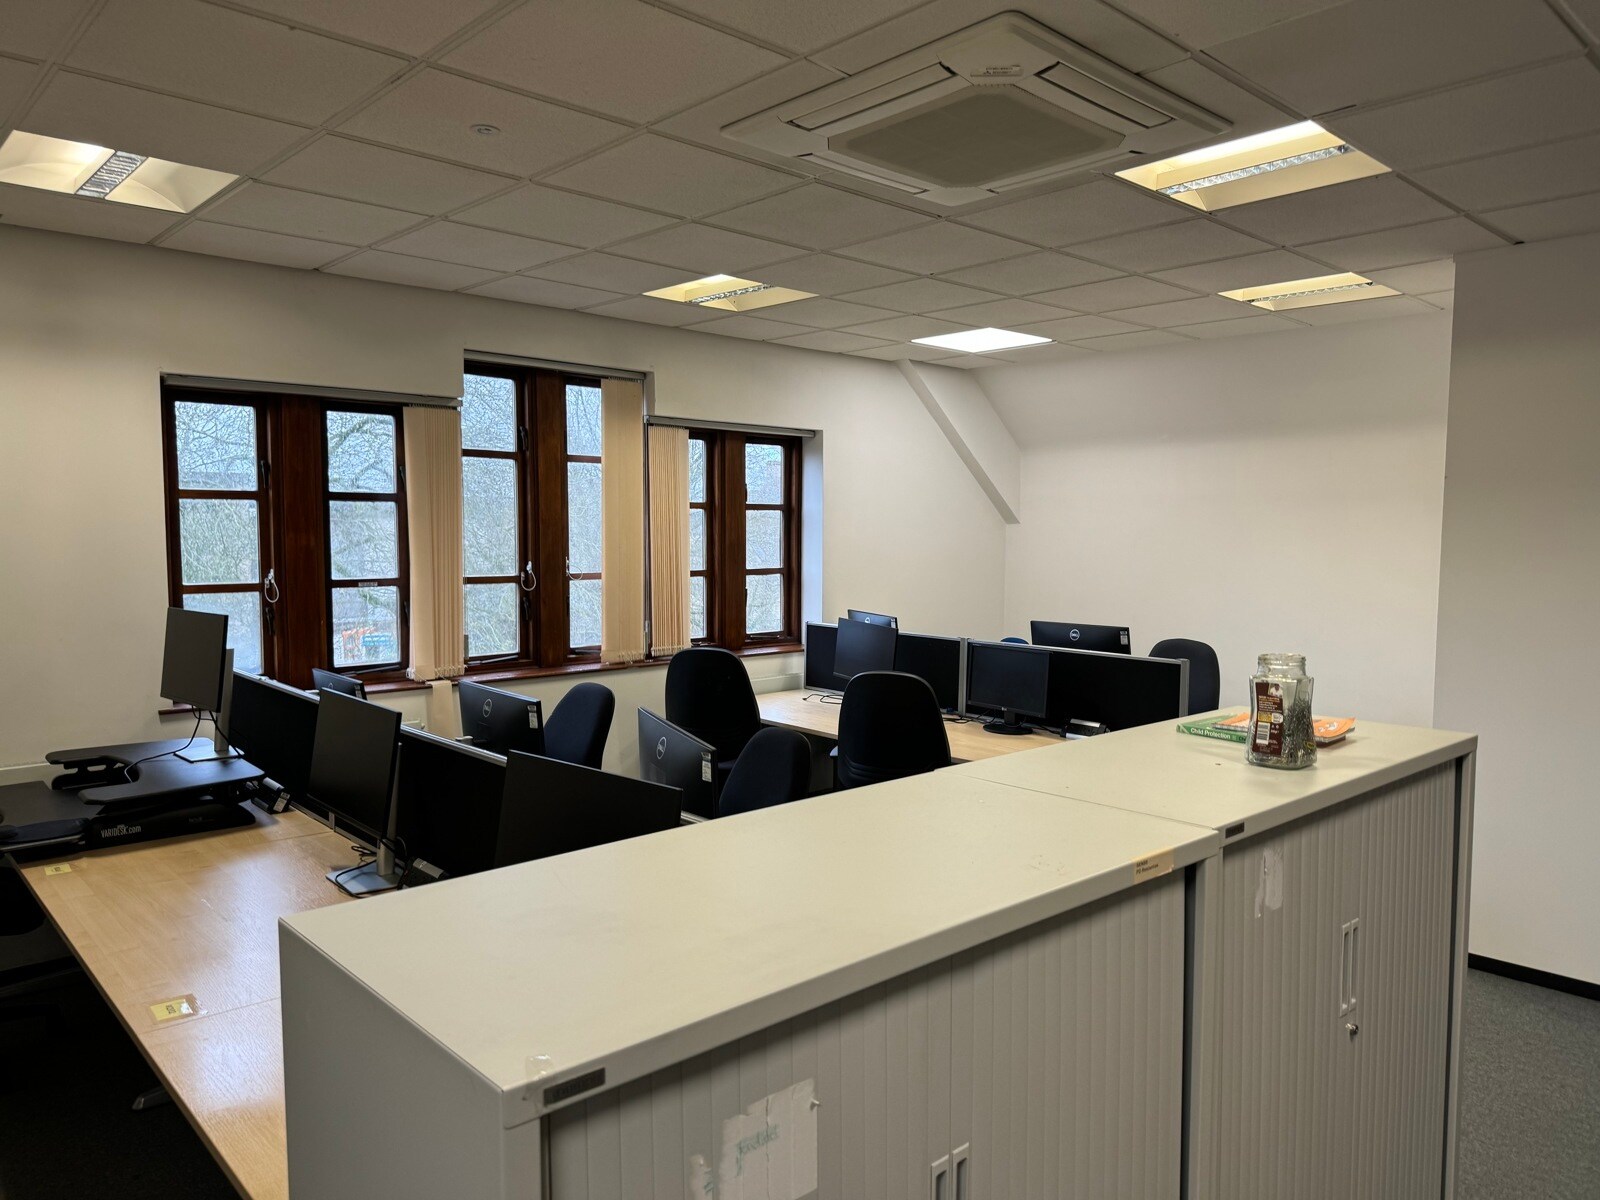

Available floors can be split into suites from 4,000 sq ft, and will offer separate entrance/reception from existing tenants. The ground floor is currently occupied by the Vale of the White Horse DC, South Oxfordshire DC, and Citizens Advice Bureau with separate entrance. There is Public parking to the North and East of the property.
- Classe d’utilisation : E
- Plan d’étage avec bureaux fermés
- Climatisation centrale
- Espaces de bureaux autonomes
- WC et douches
- Partiellement aménagé comme Bureau standard
- Peut être associé à un ou plusieurs espaces supplémentaires pour obtenir jusqu’à 2 529 m² d’espace adjacent.
- Toilettes incluses dans le bail
- Dimensions variables disponibles
Available floors can be split into suites from 4,000 sq ft, and will offer separate entrance/reception from existing tenants. The ground floor is currently occupied by the Vale of the White Horse DC, South Oxfordshire DC, and Citizens Advice Bureau with separate entrance. There is Public parking to the North and East of the property.
- Classe d’utilisation : E
- Plan d’étage avec bureaux fermés
- Climatisation centrale
- Espaces de bureaux autonomes
- WC et douches
- Partiellement aménagé comme Bureau standard
- Peut être associé à un ou plusieurs espaces supplémentaires pour obtenir jusqu’à 2 529 m² d’espace adjacent.
- Toilettes incluses dans le bail
- Dimensions variables disponibles
| Espace | Surface | Durée | Loyer | Type de bien | Aménagement | Disponible |
| 1er étage | 372 – 1 694 m² | Négociable | 238,06 € /m²/an 19,84 € /m²/mois 403 270 € /an 33 606 € /mois | Bureau | Construction partielle | Maintenant |
| 2e étage | 372 – 835 m² | Négociable | 238,06 € /m²/an 19,84 € /m²/mois 198 782 € /an 16 565 € /mois | Bureau | Construction partielle | Maintenant |
1er étage
| Surface |
| 372 – 1 694 m² |
| Durée |
| Négociable |
| Loyer |
| 238,06 € /m²/an 19,84 € /m²/mois 403 270 € /an 33 606 € /mois |
| Type de bien |
| Bureau |
| Aménagement |
| Construction partielle |
| Disponible |
| Maintenant |
2e étage
| Surface |
| 372 – 835 m² |
| Durée |
| Négociable |
| Loyer |
| 238,06 € /m²/an 19,84 € /m²/mois 198 782 € /an 16 565 € /mois |
| Type de bien |
| Bureau |
| Aménagement |
| Construction partielle |
| Disponible |
| Maintenant |
1er étage
| Surface | 372 – 1 694 m² |
| Durée | Négociable |
| Loyer | 238,06 € /m²/an |
| Type de bien | Bureau |
| Aménagement | Construction partielle |
| Disponible | Maintenant |
Available floors can be split into suites from 4,000 sq ft, and will offer separate entrance/reception from existing tenants. The ground floor is currently occupied by the Vale of the White Horse DC, South Oxfordshire DC, and Citizens Advice Bureau with separate entrance. There is Public parking to the North and East of the property.
- Classe d’utilisation : E
- Partiellement aménagé comme Bureau standard
- Plan d’étage avec bureaux fermés
- Peut être associé à un ou plusieurs espaces supplémentaires pour obtenir jusqu’à 2 529 m² d’espace adjacent.
- Climatisation centrale
- Toilettes incluses dans le bail
- Espaces de bureaux autonomes
- Dimensions variables disponibles
- WC et douches
2e étage
| Surface | 372 – 835 m² |
| Durée | Négociable |
| Loyer | 238,06 € /m²/an |
| Type de bien | Bureau |
| Aménagement | Construction partielle |
| Disponible | Maintenant |
Available floors can be split into suites from 4,000 sq ft, and will offer separate entrance/reception from existing tenants. The ground floor is currently occupied by the Vale of the White Horse DC, South Oxfordshire DC, and Citizens Advice Bureau with separate entrance. There is Public parking to the North and East of the property.
- Classe d’utilisation : E
- Partiellement aménagé comme Bureau standard
- Plan d’étage avec bureaux fermés
- Peut être associé à un ou plusieurs espaces supplémentaires pour obtenir jusqu’à 2 529 m² d’espace adjacent.
- Climatisation centrale
- Toilettes incluses dans le bail
- Espaces de bureaux autonomes
- Dimensions variables disponibles
- WC et douches
Aperçu du bien
L'Abbey House bénéficie d'un emplacement idéal dans le centre-ville d'Abingdon, d'où l'A34 est accessible à moins de 1,6 km, puis rejoint les autoroutes M4 et M40. Il permet d'accéder rapidement aux gares de Didcot et d'Oxford, où des trains rapides desservent Londres Paddington et Bristol Temple Meads. Abingdon elle-même est une ville bien équipée avec de nombreux magasins et restaurants, des hôtels et des salles de sport.
- Toilettes dans les parties communes
Informations sur l’immeuble


Présenté par

Abbey House | Abbey Close
Hum, une erreur s’est produite lors de l’envoi de votre message. Veuillez réessayer.
Merci ! Votre message a été envoyé.