Votre e-mail a été envoyé.
Chaucer Business Park A5 Dittons Rd Bureau | 228 m² | À louer | Polegate BN26 6QH
Certaines informations ont été traduites automatiquement.
Informations principales
- Comfort Cooling System
- Kitchen
- 6 x Parking Spaces
- Recessed Lighting
- Suspended Ceiling
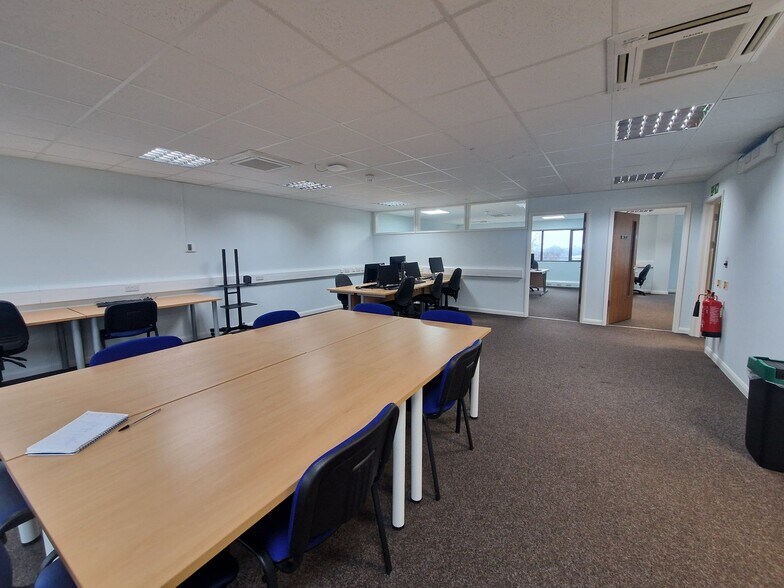
- Open Plan Flexible Space
Tous les espace disponibles(1)
Afficher les loyers en
- Espace
- Surface
- Durée
- Loyer
- Type de bien
- Aménagement
- Disponible
Les espaces 2 de cet immeuble doivent être loués ensemble, pour un total de 228 m² (Surface contiguë):
Rent to be confirmed on application. Business Rates According to the Valuation Office website, the premises are described as follows: Offices and Premises Rateable Value - £39,000 Car Spaces 1-3 - £450. VAT will be chargeable on the terms quoted. Legal Each party is to be responsible for their own legal fees. Terms The premises are available by way of a new Full Repairing and Insuring Lease with terms to be agreed.
- Classe d’utilisation : E
- Disposition open space
- Ventilation et chauffage centraux
- Système de sécurité
- Toilettes dans les parties communes
- Détecteur de fumée
- Entièrement aménagé comme Bureau standard
- Espace en excellent état
- Entièrement moquetté
- Lumière naturelle
- Open space
| Espace | Surface | Durée | Loyer | Type de bien | Aménagement | Disponible |
| RDC – Bureau A5, 1er étage – Bureau A5 | 228 m² | Négociable | Sur demande Sur demande Sur demande Sur demande | Bureau | Construction achevée | 30 jours |
RDC – Bureau A5, 1er étage – Bureau A5
Les espaces 2 de cet immeuble doivent être loués ensemble, pour un total de 228 m² (Surface contiguë):
| Surface |
|
RDC – Bureau A5 - 111 m²
1er étage – Bureau A5 - 117 m²
|
| Durée |
| Négociable |
| Loyer |
| Sur demande Sur demande Sur demande Sur demande |
| Type de bien |
| Bureau |
| Aménagement |
| Construction achevée |
| Disponible |
| 30 jours |
RDC – Bureau A5, 1er étage – Bureau A5
| Surface |
RDC – Bureau A5 - 111 m²
1er étage – Bureau A5 - 117 m²
|
| Durée | Négociable |
| Loyer | Sur demande |
| Type de bien | Bureau |
| Aménagement | Construction achevée |
| Disponible | 30 jours |
Rent to be confirmed on application. Business Rates According to the Valuation Office website, the premises are described as follows: Offices and Premises Rateable Value - £39,000 Car Spaces 1-3 - £450. VAT will be chargeable on the terms quoted. Legal Each party is to be responsible for their own legal fees. Terms The premises are available by way of a new Full Repairing and Insuring Lease with terms to be agreed.
- Classe d’utilisation : E
- Entièrement aménagé comme Bureau standard
- Disposition open space
- Espace en excellent état
- Ventilation et chauffage centraux
- Entièrement moquetté
- Système de sécurité
- Lumière naturelle
- Toilettes dans les parties communes
- Open space
- Détecteur de fumée
Aperçu du bien
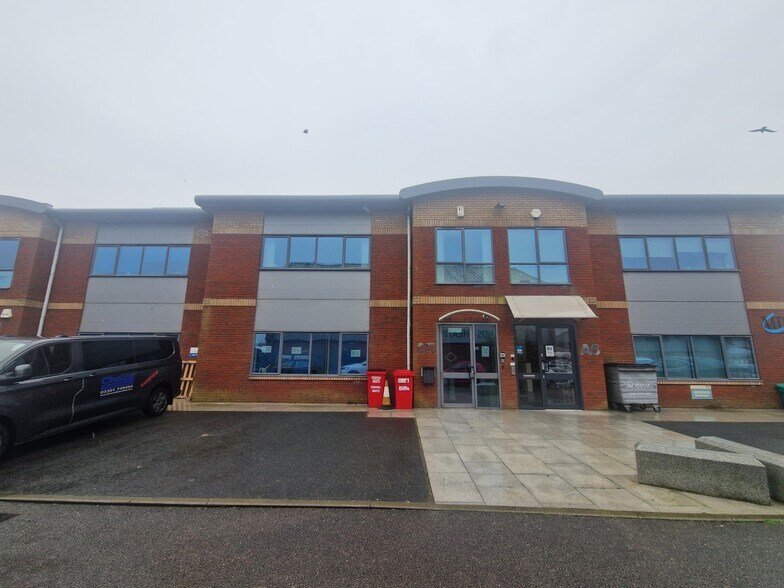
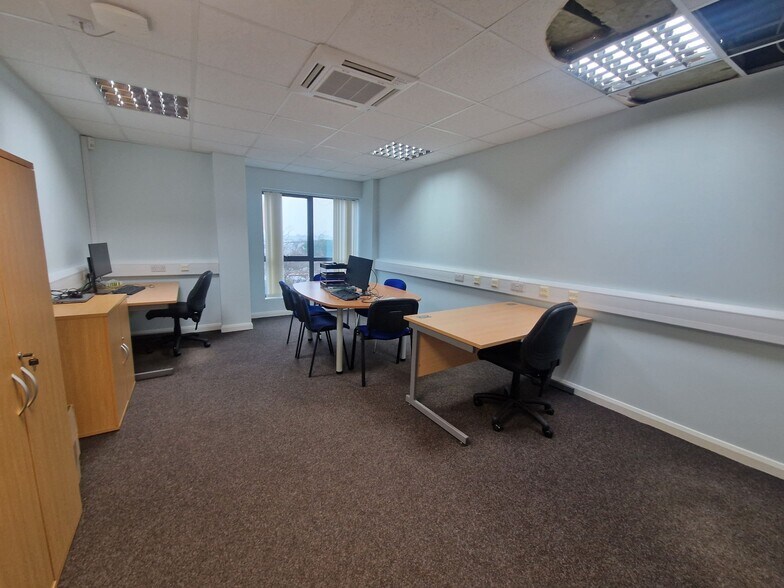
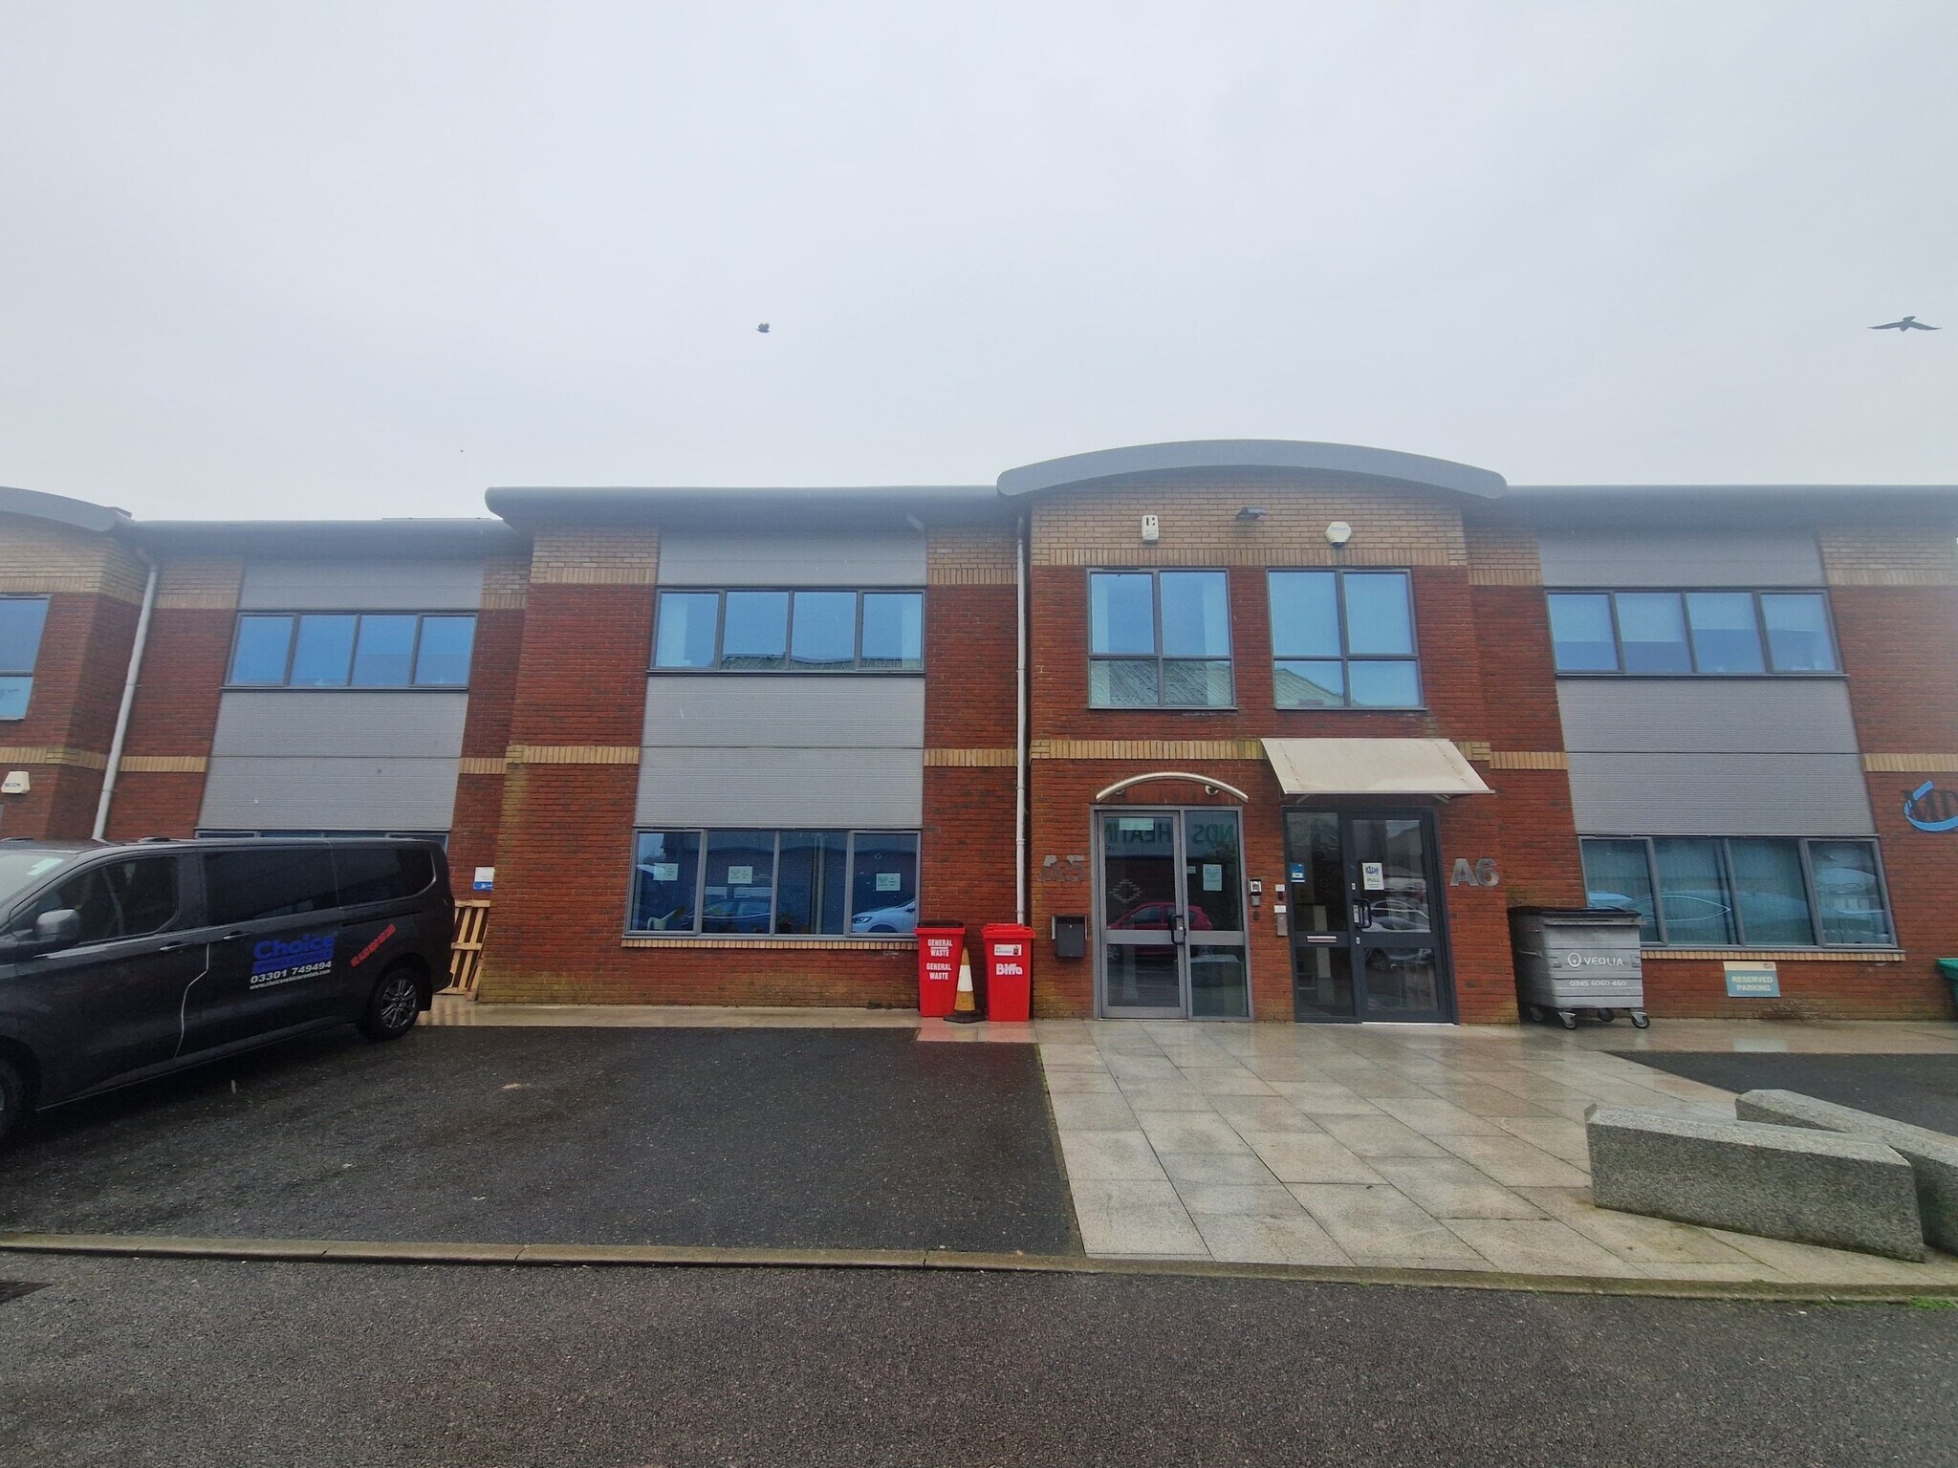
Chaucer Business Park is in an excellentlocation, well connected by road and rail. The site is positioned on theoutskirts of Eastbourne and Polegate, close to the A27 bypass and approximatelytwo miles to the east of the A27/A22 junction. The mainline station at Polegateis minutes away and offers frequent direct services to London as well asAshford, Brighton and Portsmouth. Cyclists can commute via a link path to theCuckoo Trail cycle path, which runs for 18 miles from Heathfield to EastbournePark. The premises form part of a terrace of two storey self contained office premises fronting Dittons Road within a cul-de-sac at the entrance to the Chaucer Business Park. The premises are of steel frame construction with a mix of brick, steel profile and glazed cladding to the front and side elevations. The accommodation is offered on ground and first floors and are fitted to a Grade ‘A’ standard with a mix of open plan and partitioned offices, kitchen and WCs. Externally the offices benefit from 6 allocated car parking spaces.
- Accès contrôlé
- Système de sécurité
- Chauffage central
- Toilettes dans les parties communes
- Entièrement moquetté
- Détecteur de fumée
Informations sur l’immeuble


Présenté par

Chaucer Business Park | A5 Dittons Rd
Hum, une erreur s’est produite lors de l’envoi de votre message. Veuillez réessayer.
Merci ! Votre message a été envoyé.