Votre e-mail a été envoyé.
Evans Business Park A470 Industriel/Logistique | 1 394 m² | À louer | Builth Wells LD2 3ST
Certaines informations ont été traduites automatiquement.
Informations principales
- Excellent connectivity
- Close proximity to local amenities
- Strategic location
Tous les espace disponibles(1)
Afficher les loyers en
- Espace
- Surface
- Durée
- Loyer
- Type de bien
- Aménagement
- Disponible
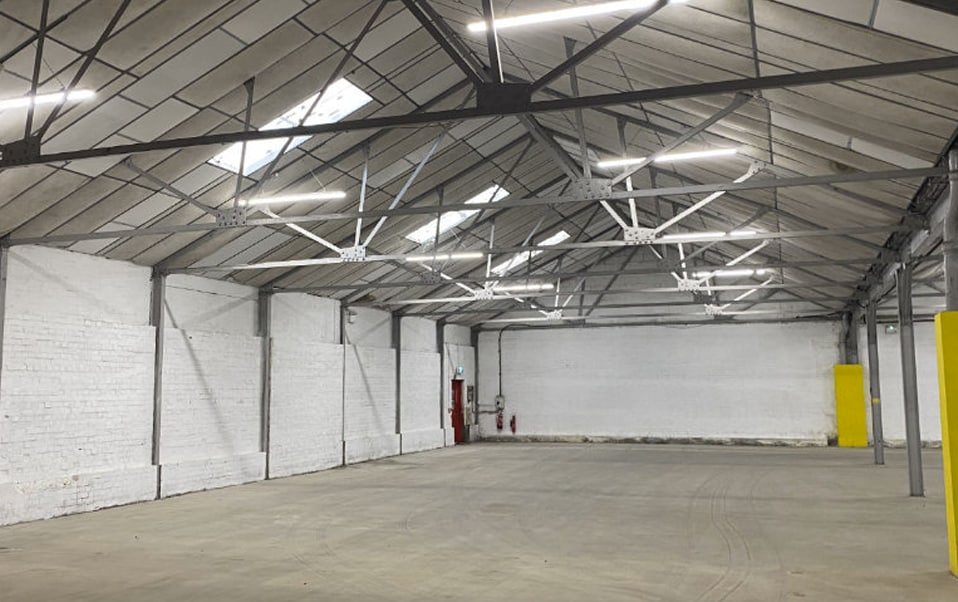


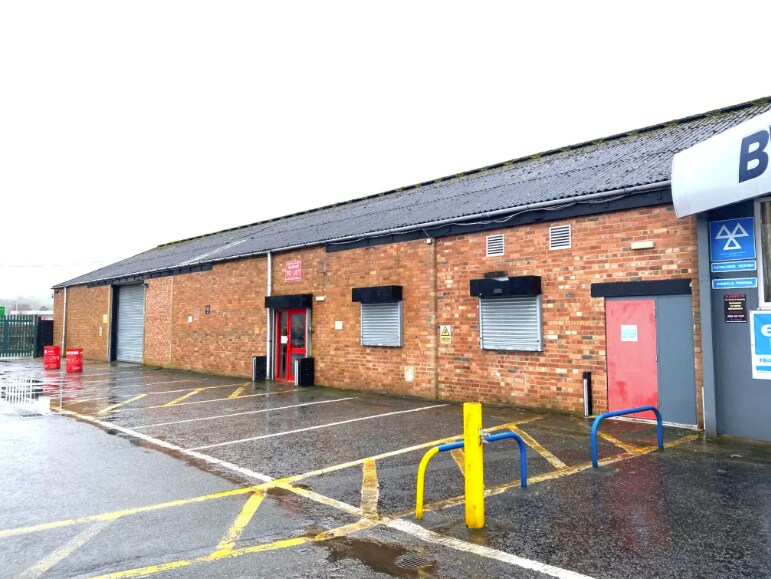
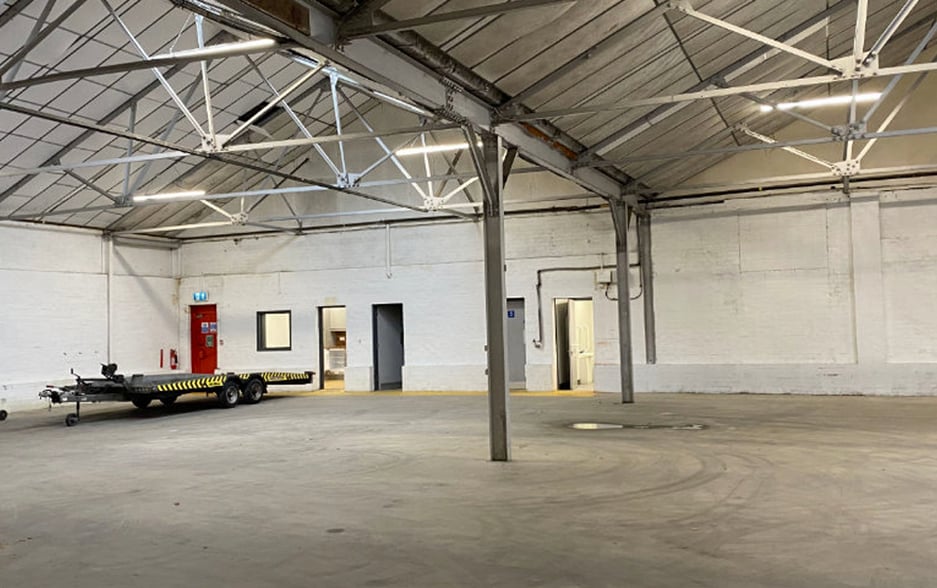
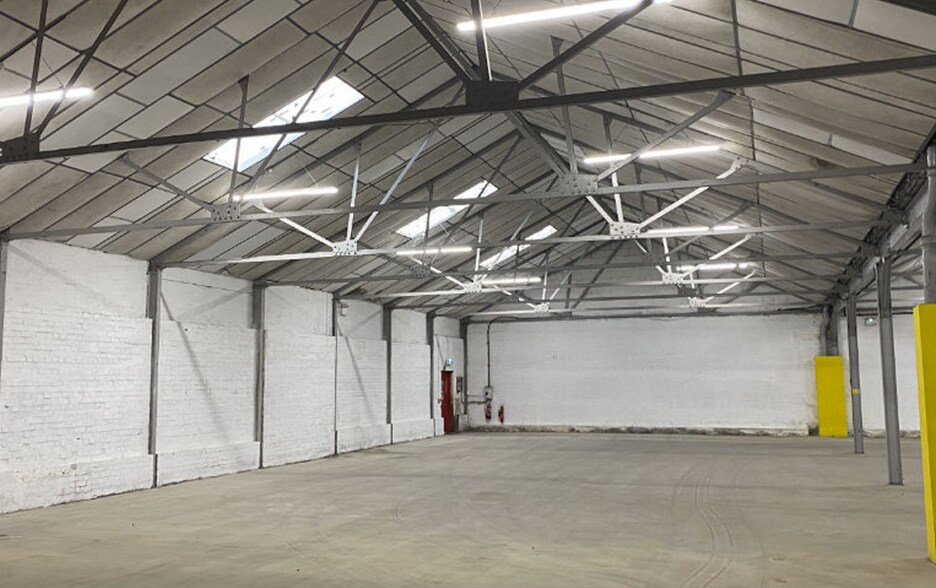
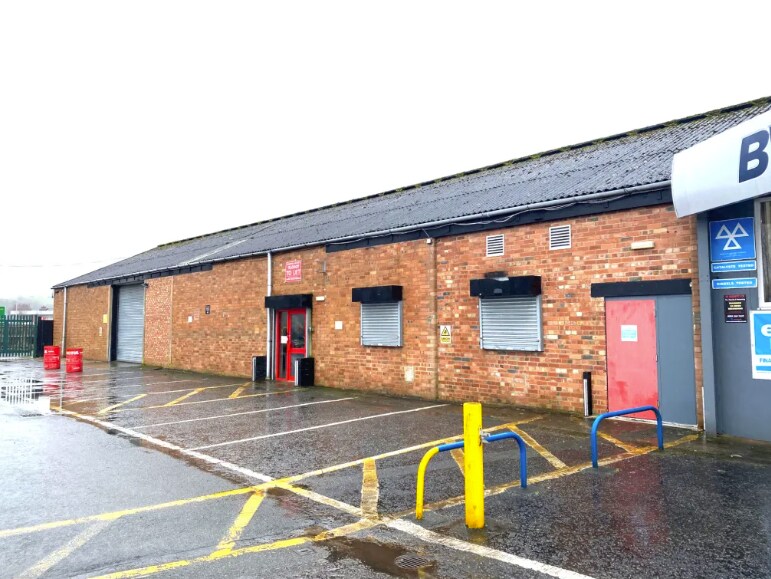
Available by way of a new lease on terms to be agreed. Rental £60,000 per annum, exclusive. The property comprises a semi-detached industrial/warehouse building of masonry construction around a steel frame with a steel truss roof. It is arranged in three bays, including a ground-floor kitchen/staff accommodation area to the side, along with male and female WCs. There is an open yard and parking to the front.
- Classe d’utilisation : B2
- Entreposage sécurisé
- LED lighting
- Kitchenette
- Système de sécurité
- Détecteur de fumée
- Translucent roof panels
| Espace | Surface | Durée | Loyer | Type de bien | Aménagement | Disponible |
| RDC | 1 394 m² | Négociable | 50,41 € /m²/an 4,20 € /m²/mois 70 252 € /an 5 854 € /mois | Industriel/Logistique | Espace brut | Maintenant |
RDC
| Surface |
| 1 394 m² |
| Durée |
| Négociable |
| Loyer |
| 50,41 € /m²/an 4,20 € /m²/mois 70 252 € /an 5 854 € /mois |
| Type de bien |
| Industriel/Logistique |
| Aménagement |
| Espace brut |
| Disponible |
| Maintenant |
RDC
| Surface | 1 394 m² |
| Durée | Négociable |
| Loyer | 50,41 € /m²/an |
| Type de bien | Industriel/Logistique |
| Aménagement | Espace brut |
| Disponible | Maintenant |
Available by way of a new lease on terms to be agreed. Rental £60,000 per annum, exclusive. The property comprises a semi-detached industrial/warehouse building of masonry construction around a steel frame with a steel truss roof. It is arranged in three bays, including a ground-floor kitchen/staff accommodation area to the side, along with male and female WCs. There is an open yard and parking to the front.
- Classe d’utilisation : B2
- Système de sécurité
- Entreposage sécurisé
- Détecteur de fumée
- LED lighting
- Translucent roof panels
- Kitchenette
Aperçu du bien
Evans Business Park is located directly off the A470(T) to the north of Builth Wells town centre and adjacent to the Royal Welsh Showground, close to the junction with the A483. The property is prominently located and nearby occupiers include Smithfield Tractors, Builth Wells Garages, Jewson Builders Merchants, Greggs, Burger King, Asda convenience store and petrol filling station, Toyota car dealership and Londis petrol filling station. Builth Wells town centre is less than half a mile to the south and Llandrindod Wells is about 7 miles to the north.
Faits sur l’installation entrepôt


Présenté par

Evans Business Park | A470
Hum, une erreur s’est produite lors de l’envoi de votre message. Veuillez réessayer.
Merci ! Votre message a été envoyé.