Votre e-mail a été envoyé.

Waterbrook Park A4 Waterbrook Park Waterbrook Av Industriel/Logistique | 256 m² | À louer | Ashford TN24 0LH
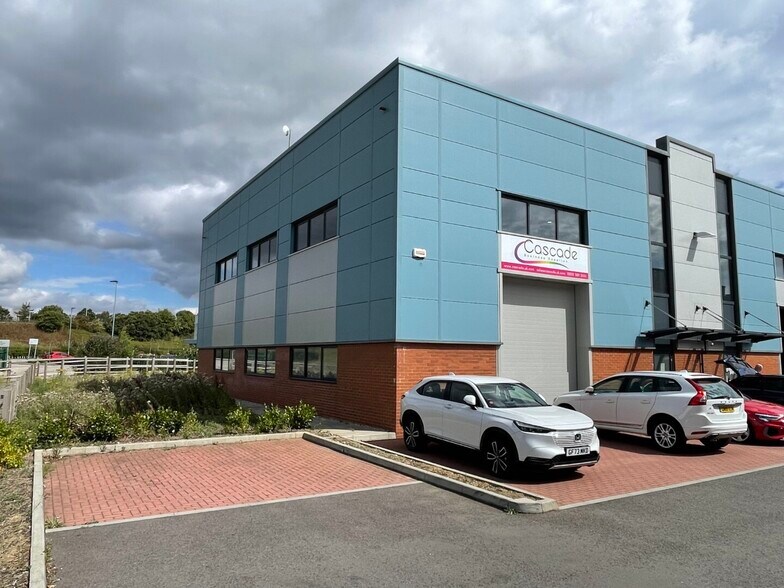
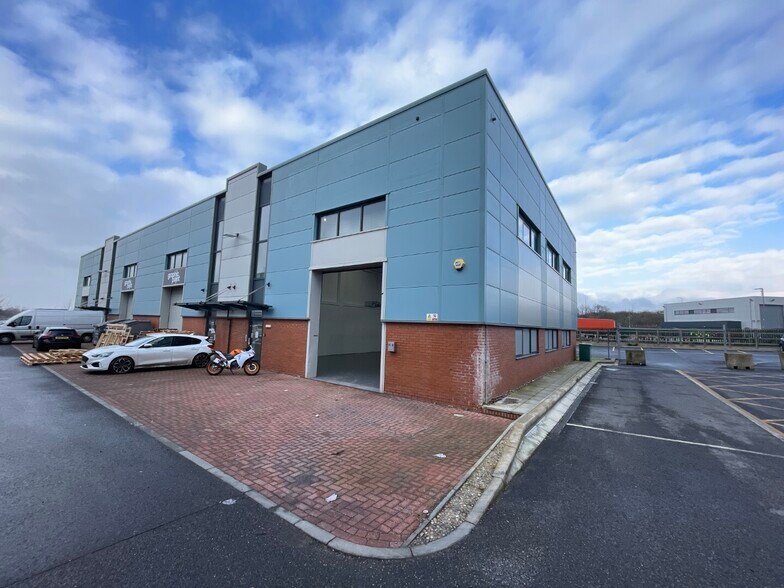
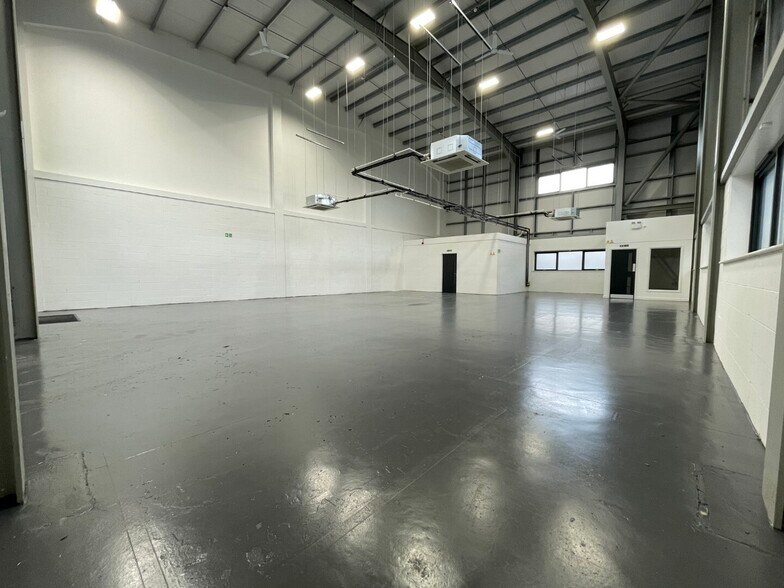
Certaines informations ont été traduites automatiquement.
Informations principales
- 6.8 Eaves.
- 3-Phase Electricity.
- Electric Roller Shutter Door.
- Floor Loading Capacity of 20kN/m2.
Caractéristiques
Tous les espace disponibles(1)
Afficher les loyers en
- Espace
- Surface
- Durée
- Loyer
- Type de bien
- Aménagement
- Disponible
The property comprises a modern single storey industrial/ warehouse unit. It is finished to a modern specification and benefits from the following features: 6.8m Eaves Electric Roller Shutter Door 3-Phase Electricity Floor Loading Capacity of 20kN/m2 The property benefits from parking and loading on the forecourt to the front of the unit as well as a separate allocation for car parking in the communal car park. USE The property benefits from a flexible planning consent for B1(b), B1(c), B2 & B8 uses.
- Classe d’utilisation : B2
- Electric Roller Shutter Door
- 6.8m Eaves
- Toilettes incluses dans le bail
- New lease available
- Floor Loading Capacity of 20kN/m2
| Espace | Surface | Durée | Loyer | Type de bien | Aménagement | Disponible |
| RDC – 29 | 256 m² | Négociable | 148,61 € /m²/an 12,38 € /m²/mois 38 106 € /an 3 175 € /mois | Industriel/Logistique | Construction partielle | En attente |
RDC – 29
| Surface |
| 256 m² |
| Durée |
| Négociable |
| Loyer |
| 148,61 € /m²/an 12,38 € /m²/mois 38 106 € /an 3 175 € /mois |
| Type de bien |
| Industriel/Logistique |
| Aménagement |
| Construction partielle |
| Disponible |
| En attente |
RDC – 29
| Surface | 256 m² |
| Durée | Négociable |
| Loyer | 148,61 € /m²/an |
| Type de bien | Industriel/Logistique |
| Aménagement | Construction partielle |
| Disponible | En attente |
The property comprises a modern single storey industrial/ warehouse unit. It is finished to a modern specification and benefits from the following features: 6.8m Eaves Electric Roller Shutter Door 3-Phase Electricity Floor Loading Capacity of 20kN/m2 The property benefits from parking and loading on the forecourt to the front of the unit as well as a separate allocation for car parking in the communal car park. USE The property benefits from a flexible planning consent for B1(b), B1(c), B2 & B8 uses.
- Classe d’utilisation : B2
- Toilettes incluses dans le bail
- Electric Roller Shutter Door
- New lease available
- 6.8m Eaves
- Floor Loading Capacity of 20kN/m2
Aperçu du bien
La propriété est située sur le complexe Waterbrook Park, un terrain mixte commercial/résidentiel de 130 acres situé à proximité de la jonction 10/10A de la M20. L'établissement est situé à Ashford, à environ 80 km au sud de Londres, à 32 km au sud-est de Maidstone et à 32 km à l'ouest de Douvres. Ashford est une ville en pleine croissance dans l'est du Kent, située à côté des jonctions 9 et 10 de l'autoroute M20. La ville bénéficie d'excellentes communications ; la gare internationale d'Ashford assure des services de train à grande vitesse vers Londres St Pancras en seulement 38 minutes
Faits sur l’installation entrepôt


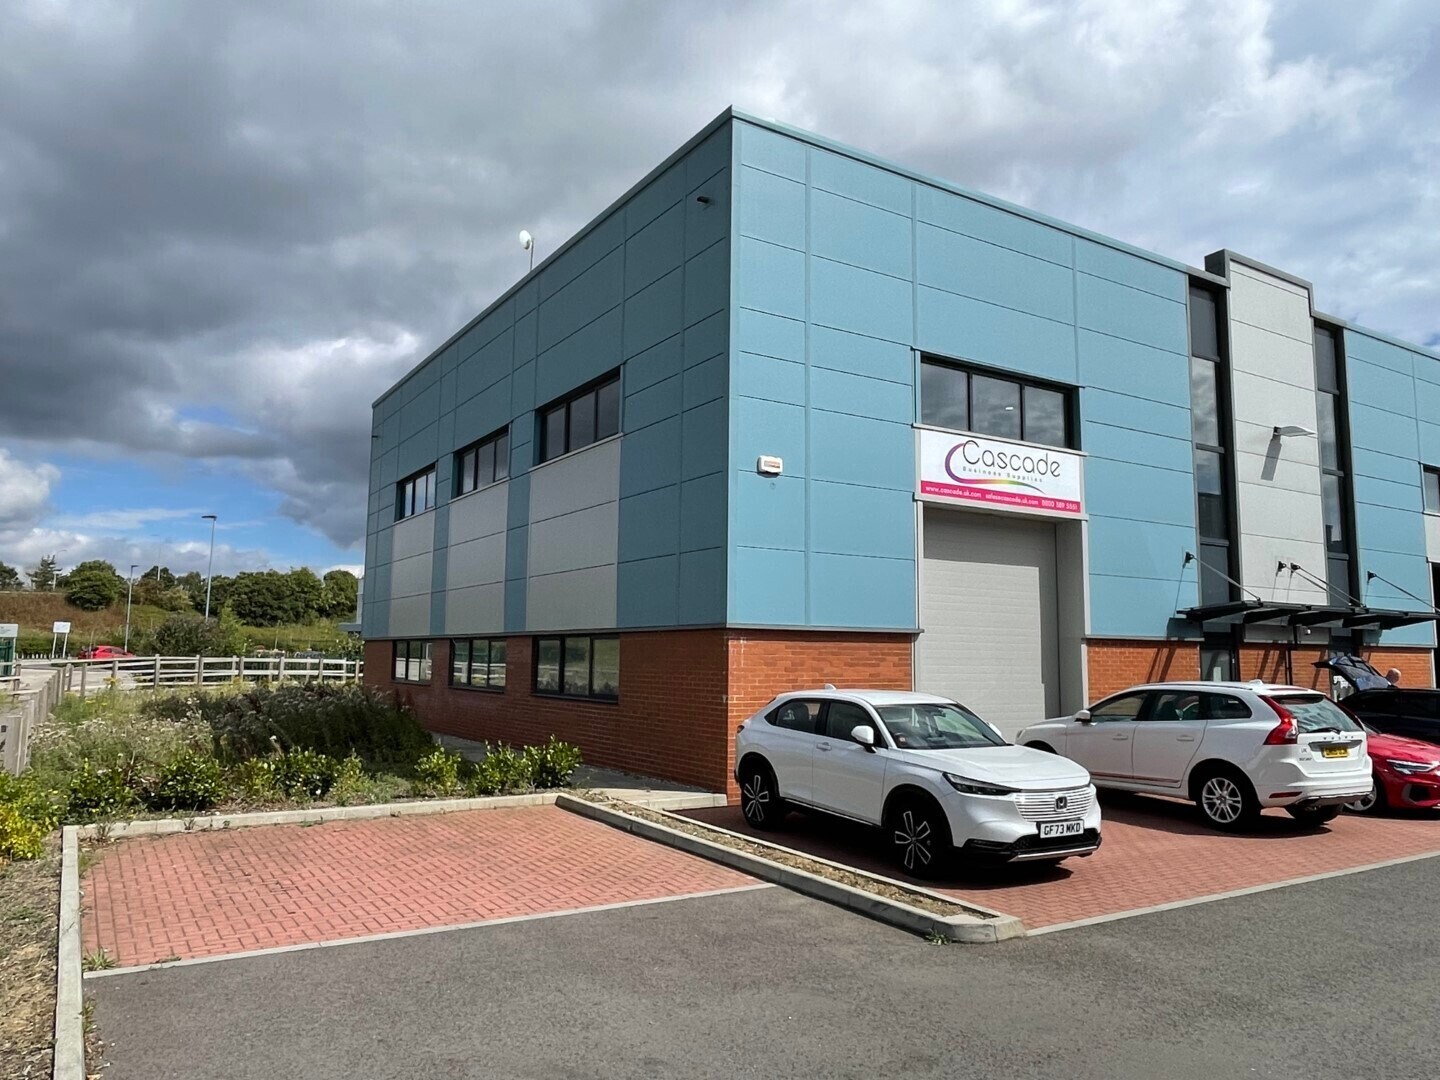

Présenté par
Waterbrook Park | A4 Waterbrook Park Waterbrook Av
Hum, une erreur s’est produite lors de l’envoi de votre message. Veuillez réessayer.
Merci ! Votre message a été envoyé.