Votre e-mail a été envoyé.

IEW Logistics Center 9th St & Vineyard Ave Industriel/Logistique | 9 991–91 240 m² | 4 étoiles | À louer | Rancho Cucamonga, CA 91730
Certaines informations ont été traduites automatiquement.
Informations principales
- Fully Entitled / Available for Build-to-Suit / Campus Environment
- The project features clear heights ranging from 36 to 42 feet to support high-cube storage and racking systems.
- The campus is equipped with ESFR fire sprinkler systems and durable warehouse construction throughout.
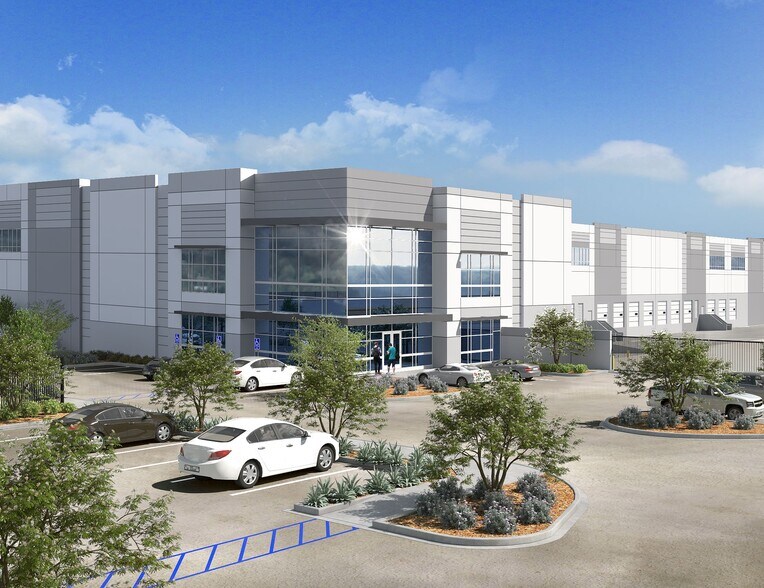
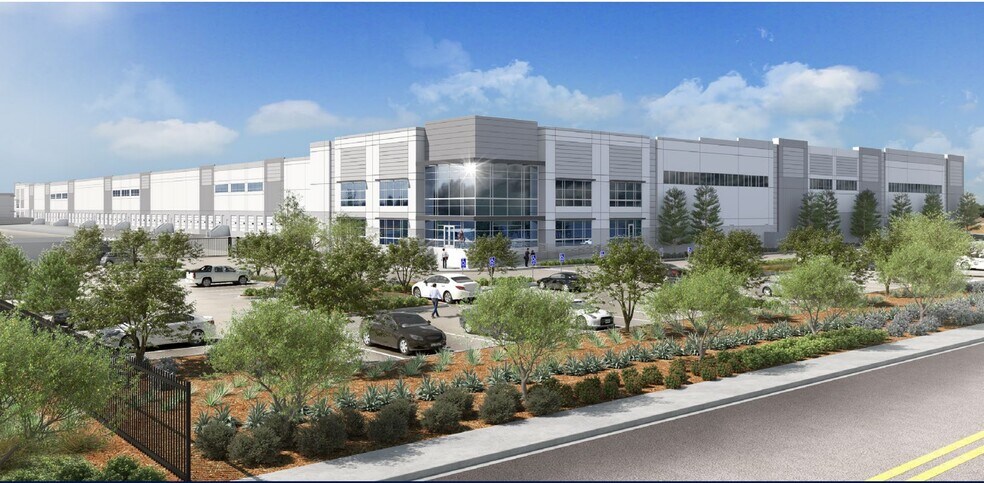
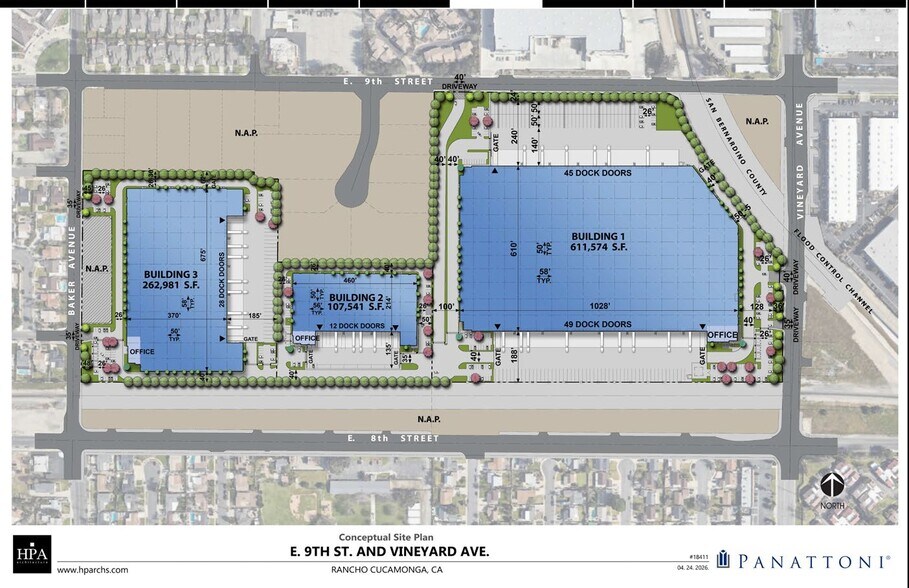
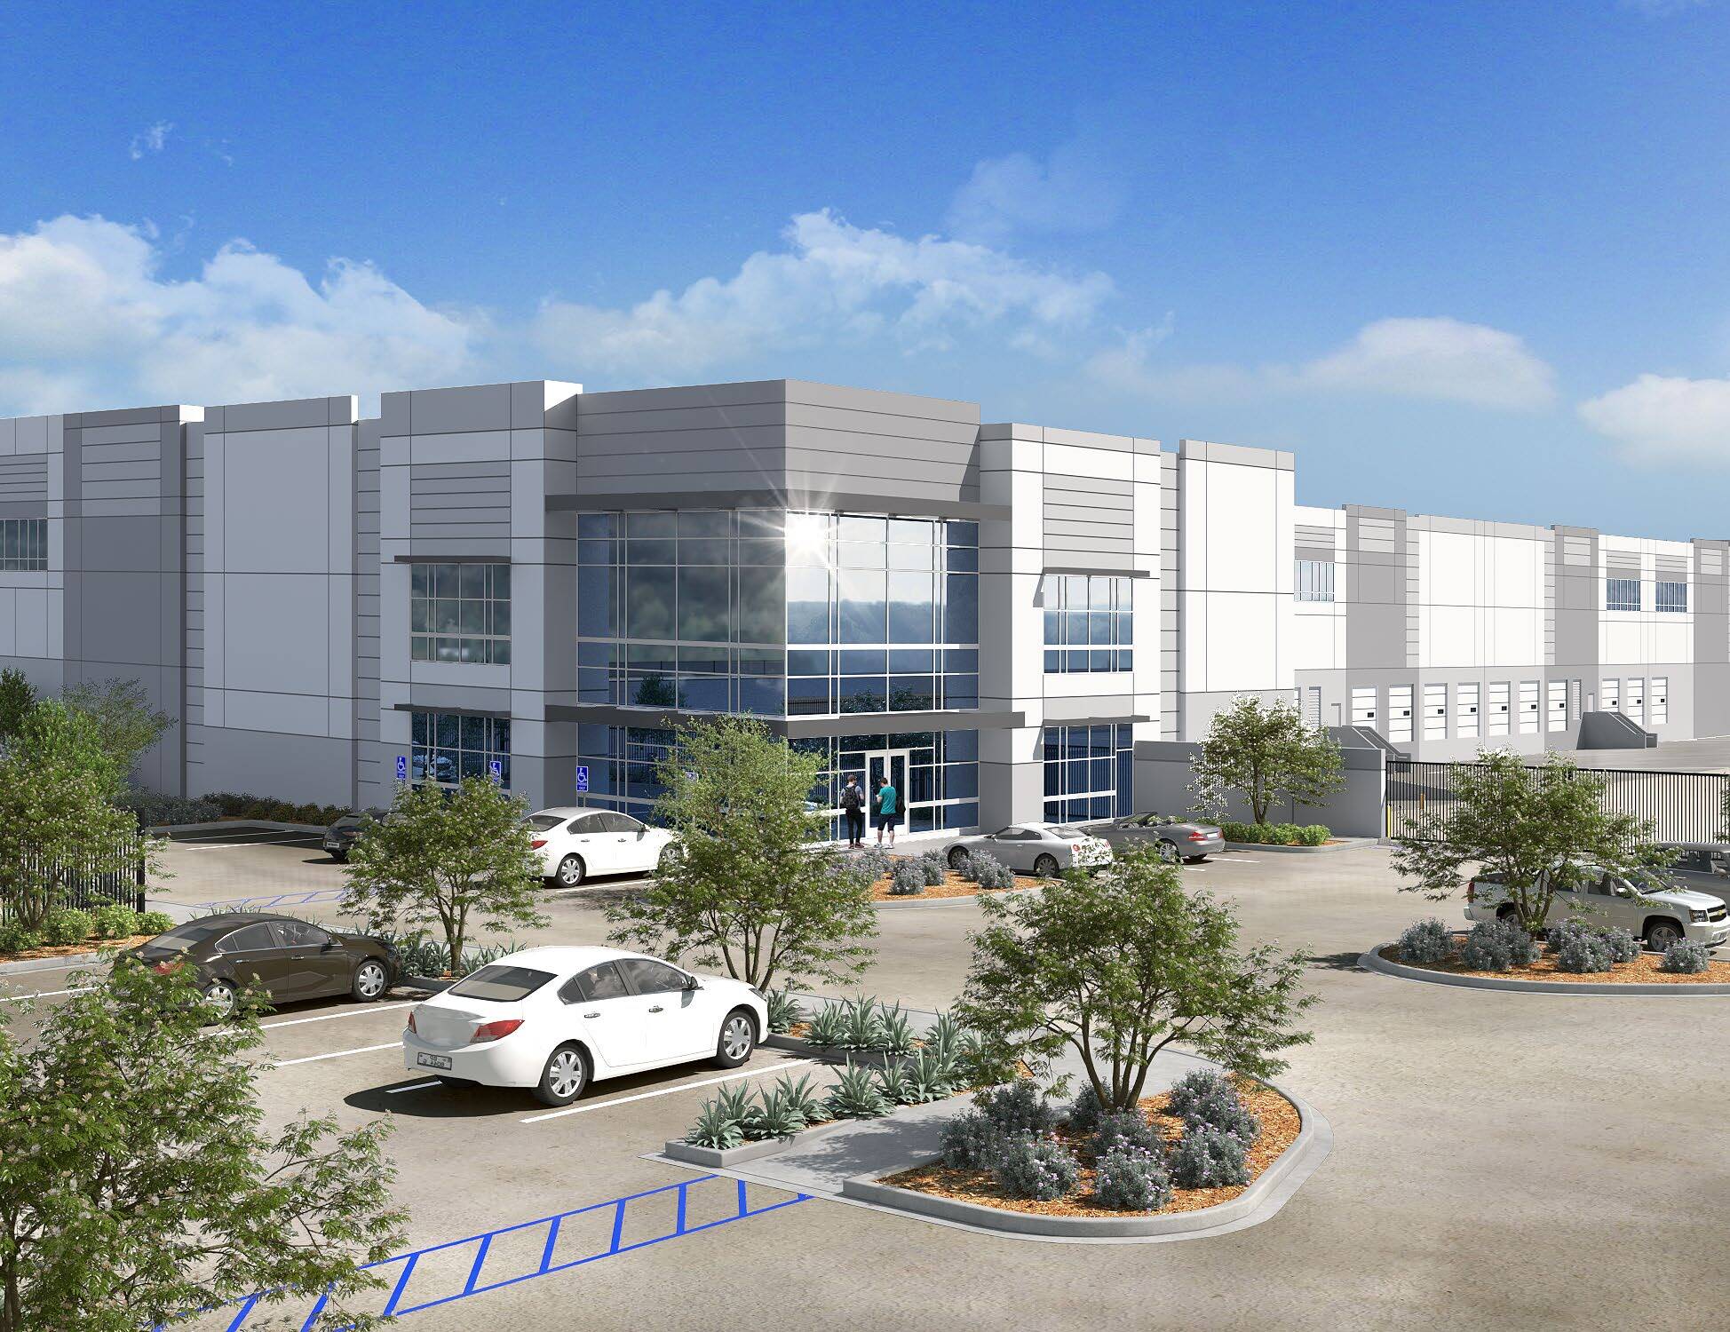
- IEW Logistics Center offers a modern three-building industrial campus environment designed for efficient logistics and distribution operations.
- Secured concrete truck courts ranging from 135 to 240 feet accommodate high-volume loading and circulation.
- Sustainable features include solar-ready roofs, EV charging stations, and planned LEED certification.
Caractéristiques
Tous les espaces disponibles(3)
Afficher les loyers en
- Espace
- Surface
- Durée
- Loyer
- Type de bien
- Aménagement
- Disponible
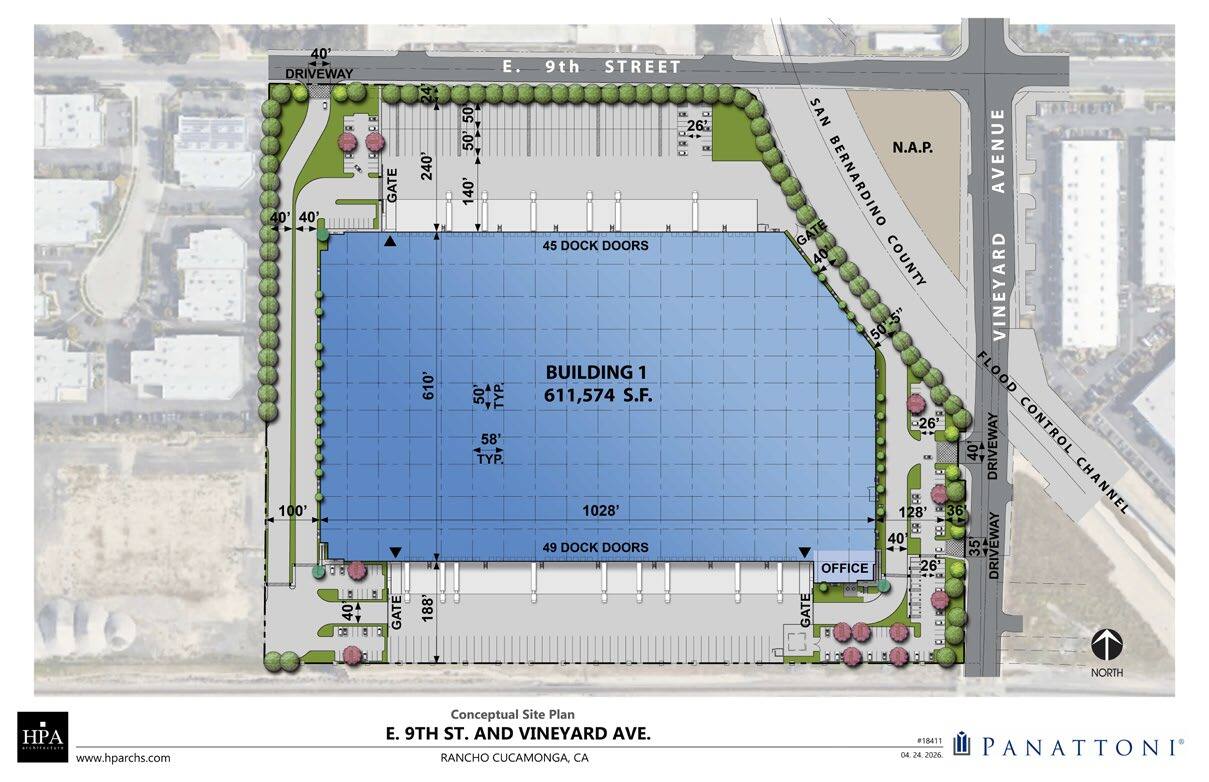

The available space within Building 1 offers a large-scale, modern distribution facility totaling approximately 611,574 square feet. The building features a 42-foot minimum clear height, providing optimal capacity for high-volume warehousing and vertical storage. The facility is designed for efficiency with 94 dock-high loading doors and three grade-level doors, supporting flexible loading configurations. Dual secured truck courts measuring approximately 240 feet on the north side and 188 feet on the south side allow for efficient truck circulation and staging. Construction includes an 8-inch thick concrete slab with 4,000 PSI strength, ESFR sprinkler systems, and 2.5% skylights for natural lighting. The building is supported by a 4,000 AMP electrical panel with additional UGPS capacity, accommodating a wide range of industrial operations. Additional features include significant trailer and auto parking, EV charging capabilities, and a solar-ready roof system. The column spacing and overall design enhance warehouse efficiency and operational flexibility.
- Comprend 372 m² d’espace de bureau dédié
- Espace en excellent état
- 94 quais de chargement
- Cour
- Large-scale distribution facility
- Infrastructure supports high-volume logistics
- 3 accès plain-pied
- Peut être associé à un ou plusieurs espaces supplémentaires pour obtenir jusqu’à 91 240 m² d’espace adjacent.
- Toilettes privées
- High-clear warehouse + extensive dock-high loading
- Dual secured truck courts
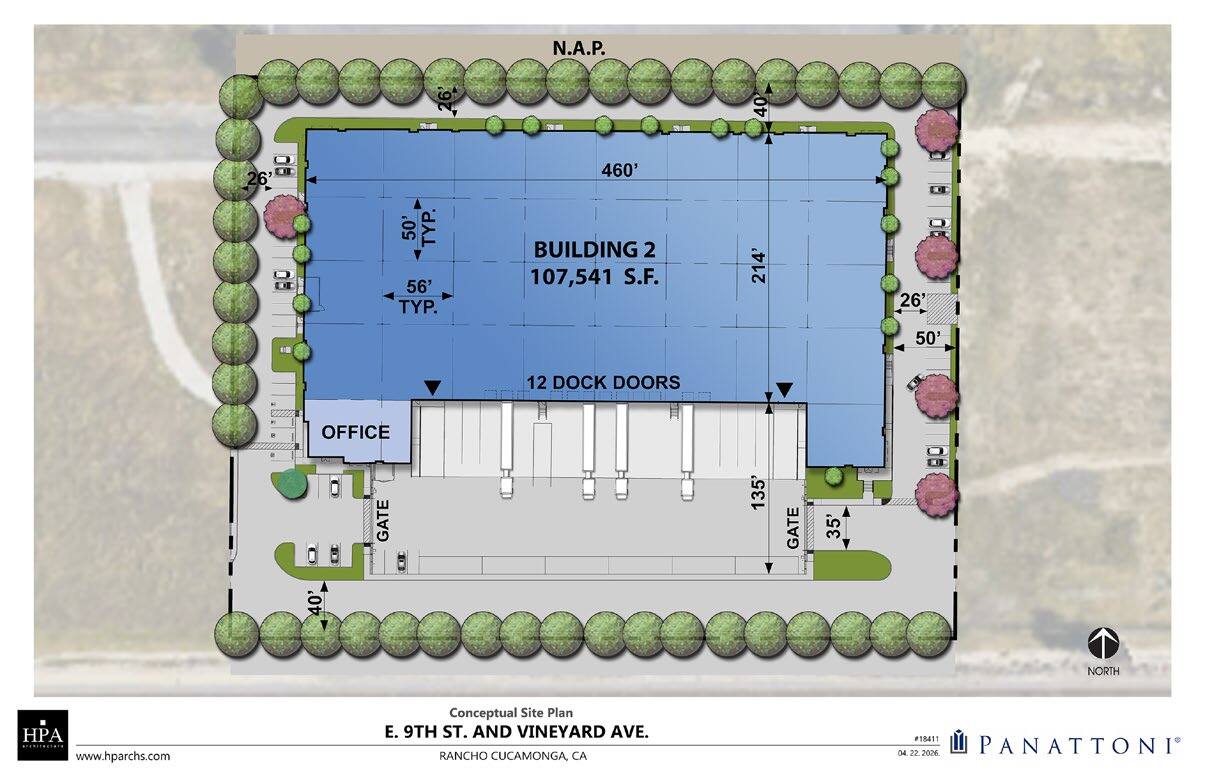
Building 2 offers approximately 107,541 square feet of modern industrial space designed for efficient distribution operations. The building features a 36-foot minimum clear height, supporting high-cube storage configurations and operational flexibility. The space includes 12 dock-high loading doors and two grade-level doors, providing versatile loading options. A secured 135-foot concrete truck court allows for efficient truck maneuvering and staging. The building is constructed with a 7-inch thick warehouse slab with 4,000 PSI strength and includes ESFR fire sprinklers and 2.5% skylights. Power is supported by a 2,000 AMP panel with 4,000 AMP UGPS capacity. Additional features include trailer parking, auto parking, EV charging infrastructure, and a solar-ready roof system. The column spacing and layout are designed to maximize operational efficiency within a modern industrial setting.
- Comprend 372 m² d’espace de bureau dédié
- Espace en excellent état
- 12 quais de chargement
- Cour
- Secured truck court supports logistics operations.
- 2 accès plain-pied
- Peut être associé à un ou plusieurs espaces supplémentaires pour obtenir jusqu’à 91 240 m² d’espace adjacent.
- Toilettes privées
- Efficient warehouse w/ dock loading & circulation
- Modern industrial space for flexible distribution
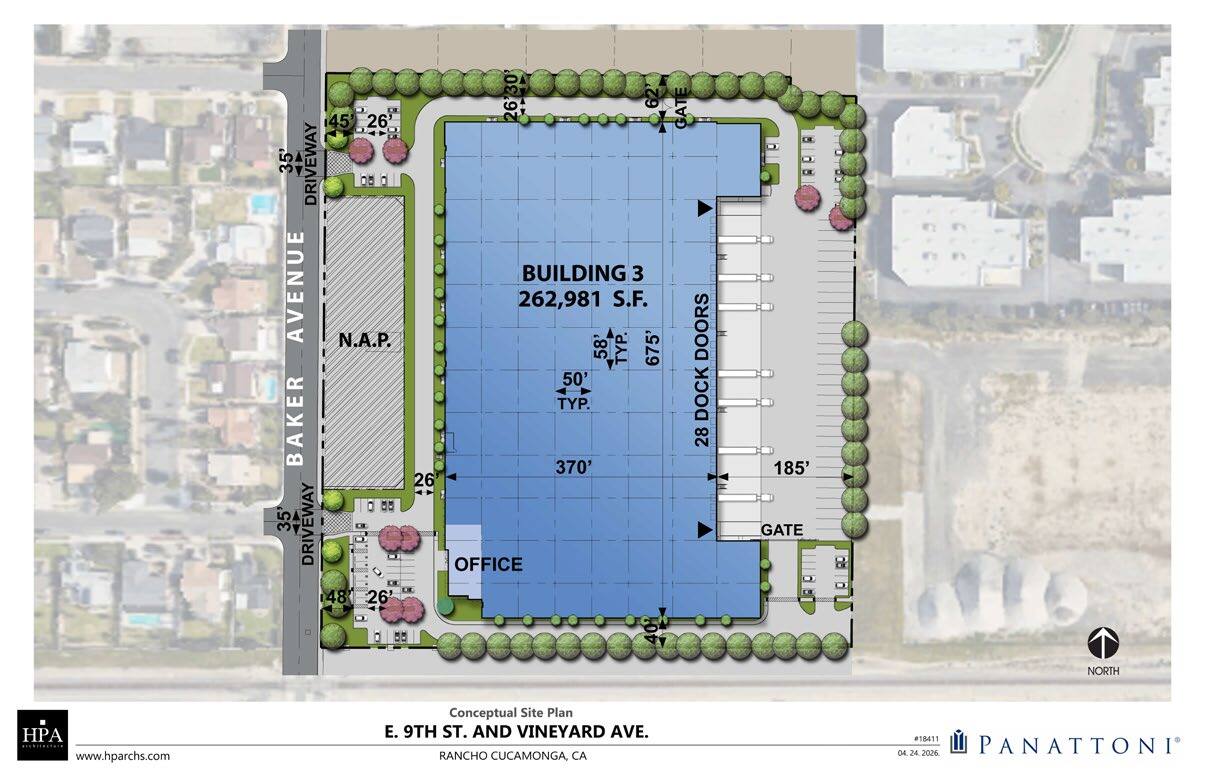
Building 3 provides approximately 262,981 square feet of industrial space built for efficient logistics and distribution use. The facility features a 36-foot minimum clear height suitable for high-density storage and distribution operations. The building includes 28 dock-high loading doors and two grade-level doors, allowing for flexible loading and shipping configurations. A secured 185-foot concrete truck court supports efficient circulation and staging. The structure includes a 7-inch thick warehouse slab with 4,000 PSI strength, ESFR sprinkler systems, and skylights for natural lighting. Electrical infrastructure includes a 4,000 AMP panel with 8,000 AMP UGPS capabilities. Further enhancements include trailer parking, auto parking, EV charging readiness, and a solar-ready roof system. The building layout and specifications are designed to support a range of industrial users with modern operational requirements.
- Comprend 465 m² d’espace de bureau dédié
- Espace en excellent état
- 28 quais de chargement
- Cour
- Ample dock doors enable efficient shipping flow.
- 2 accès plain-pied
- Peut être associé à un ou plusieurs espaces supplémentaires pour obtenir jusqu’à 91 240 m² d’espace adjacent.
- Toilettes privées
- Modern warehouse supports high-volume distribution
- Secured truck court supports truck circulation
| Espace | Surface | Durée | Loyer | Type de bien | Aménagement | Disponible |
| 1er étage – Building 1 | 56 817 m² | Négociable | Sur demande Sur demande Sur demande Sur demande | Industriel/Logistique | Meublé et équipé | À déterminer |
| 1er étage – Building 2 | 9 991 m² | Négociable | Sur demande Sur demande Sur demande Sur demande | Industriel/Logistique | Meublé et équipé | À déterminer |
| 1er étage – Building 3 | 24 432 m² | Négociable | Sur demande Sur demande Sur demande Sur demande | Industriel/Logistique | Meublé et équipé | À déterminer |
1er étage – Building 1
| Surface |
| 56 817 m² |
| Durée |
| Négociable |
| Loyer |
| Sur demande Sur demande Sur demande Sur demande |
| Type de bien |
| Industriel/Logistique |
| Aménagement |
| Meublé et équipé |
| Disponible |
| À déterminer |
1er étage – Building 2
| Surface |
| 9 991 m² |
| Durée |
| Négociable |
| Loyer |
| Sur demande Sur demande Sur demande Sur demande |
| Type de bien |
| Industriel/Logistique |
| Aménagement |
| Meublé et équipé |
| Disponible |
| À déterminer |
1er étage – Building 3
| Surface |
| 24 432 m² |
| Durée |
| Négociable |
| Loyer |
| Sur demande Sur demande Sur demande Sur demande |
| Type de bien |
| Industriel/Logistique |
| Aménagement |
| Meublé et équipé |
| Disponible |
| À déterminer |
1er étage – Building 1
| Surface | 56 817 m² |
| Durée | Négociable |
| Loyer | Sur demande |
| Type de bien | Industriel/Logistique |
| Aménagement | Meublé et équipé |
| Disponible | À déterminer |
The available space within Building 1 offers a large-scale, modern distribution facility totaling approximately 611,574 square feet. The building features a 42-foot minimum clear height, providing optimal capacity for high-volume warehousing and vertical storage. The facility is designed for efficiency with 94 dock-high loading doors and three grade-level doors, supporting flexible loading configurations. Dual secured truck courts measuring approximately 240 feet on the north side and 188 feet on the south side allow for efficient truck circulation and staging. Construction includes an 8-inch thick concrete slab with 4,000 PSI strength, ESFR sprinkler systems, and 2.5% skylights for natural lighting. The building is supported by a 4,000 AMP electrical panel with additional UGPS capacity, accommodating a wide range of industrial operations. Additional features include significant trailer and auto parking, EV charging capabilities, and a solar-ready roof system. The column spacing and overall design enhance warehouse efficiency and operational flexibility.
- Comprend 372 m² d’espace de bureau dédié
- 3 accès plain-pied
- Espace en excellent état
- Peut être associé à un ou plusieurs espaces supplémentaires pour obtenir jusqu’à 91 240 m² d’espace adjacent.
- 94 quais de chargement
- Toilettes privées
- Cour
- High-clear warehouse + extensive dock-high loading
- Large-scale distribution facility
- Dual secured truck courts
- Infrastructure supports high-volume logistics
1er étage – Building 2
| Surface | 9 991 m² |
| Durée | Négociable |
| Loyer | Sur demande |
| Type de bien | Industriel/Logistique |
| Aménagement | Meublé et équipé |
| Disponible | À déterminer |
Building 2 offers approximately 107,541 square feet of modern industrial space designed for efficient distribution operations. The building features a 36-foot minimum clear height, supporting high-cube storage configurations and operational flexibility. The space includes 12 dock-high loading doors and two grade-level doors, providing versatile loading options. A secured 135-foot concrete truck court allows for efficient truck maneuvering and staging. The building is constructed with a 7-inch thick warehouse slab with 4,000 PSI strength and includes ESFR fire sprinklers and 2.5% skylights. Power is supported by a 2,000 AMP panel with 4,000 AMP UGPS capacity. Additional features include trailer parking, auto parking, EV charging infrastructure, and a solar-ready roof system. The column spacing and layout are designed to maximize operational efficiency within a modern industrial setting.
- Comprend 372 m² d’espace de bureau dédié
- 2 accès plain-pied
- Espace en excellent état
- Peut être associé à un ou plusieurs espaces supplémentaires pour obtenir jusqu’à 91 240 m² d’espace adjacent.
- 12 quais de chargement
- Toilettes privées
- Cour
- Efficient warehouse w/ dock loading & circulation
- Secured truck court supports logistics operations.
- Modern industrial space for flexible distribution
1er étage – Building 3
| Surface | 24 432 m² |
| Durée | Négociable |
| Loyer | Sur demande |
| Type de bien | Industriel/Logistique |
| Aménagement | Meublé et équipé |
| Disponible | À déterminer |
Building 3 provides approximately 262,981 square feet of industrial space built for efficient logistics and distribution use. The facility features a 36-foot minimum clear height suitable for high-density storage and distribution operations. The building includes 28 dock-high loading doors and two grade-level doors, allowing for flexible loading and shipping configurations. A secured 185-foot concrete truck court supports efficient circulation and staging. The structure includes a 7-inch thick warehouse slab with 4,000 PSI strength, ESFR sprinkler systems, and skylights for natural lighting. Electrical infrastructure includes a 4,000 AMP panel with 8,000 AMP UGPS capabilities. Further enhancements include trailer parking, auto parking, EV charging readiness, and a solar-ready roof system. The building layout and specifications are designed to support a range of industrial users with modern operational requirements.
- Comprend 465 m² d’espace de bureau dédié
- 2 accès plain-pied
- Espace en excellent état
- Peut être associé à un ou plusieurs espaces supplémentaires pour obtenir jusqu’à 91 240 m² d’espace adjacent.
- 28 quais de chargement
- Toilettes privées
- Cour
- Modern warehouse supports high-volume distribution
- Ample dock doors enable efficient shipping flow.
- Secured truck court supports truck circulation
Aperçu du bien
IEW Logistics Center is a premier multi-building industrial campus located at 9th Street and Vineyard Avenue in Rancho Cucamonga, California. The project consists of three state-of-the-art distribution facilities designed to accommodate a wide range of logistics, warehousing, and distribution operations within a cohesive campus environment. The center features modern construction standards throughout, including ESFR fire sprinkler systems, 2.5% skylights, and high-efficiency warehouse designs with clear heights ranging from 36 to 42 feet. Buildings are constructed with durable concrete paving, heavy-duty warehouse slabs, and optimized column spacing to support efficient racking and operational flow. Designed with functionality in mind, the project incorporates ample secured concrete truck courts ranging from 135 to 240 feet, extensive dock-high loading positions across the campus, and grade-level loading capabilities. The campus also includes significant trailer and auto parking allocations, supporting high-volume distribution requirements. Sustainability and future-focused infrastructure are key components of the development, with solar-ready roofing systems, electric vehicle charging and EV-ready parking stalls, and planned LEED certification. Power capacity across the campus ranges from 2,000 to 4,000 AMP panels with higher UGPS capabilities, accommodating a variety of industrial users. Strategically positioned in the Inland Empire West industrial submarket, IEW Logistics Center benefits from immediate access to the I-10, I-15, and SR-60 freeways, providing efficient connectivity to major distribution corridors. The property is also located in close proximity to Ontario International Airport as well as key regional logistics hubs, reinforcing its appeal for regional and national distribution operations.
Faits sur l’installation distribution
Contacts
-
 Michael Chavez
 -
 Ryan Earnhart
 -
 Brian Pharris
 -
 David Nguyen
 -
 Valentina Cadogan
 -
Lee & Associates Commercial Real Estate Services

Présenté par
IEW Logistics Center | 9th St & Vineyard Ave
Hum, une erreur s’est produite lors de l’envoi de votre message. Veuillez réessayer.
Merci ! Votre message a été envoyé.