Votre e-mail a été envoyé.

Greenray Turbines 9A Endeavour Dr Industriel/Logistique | 606 m² | À louer | Westhill AB32 6UF
Certaines informations ont été traduites automatiquement.
Informations principales
- Quick links to the A90
- Large Yard area
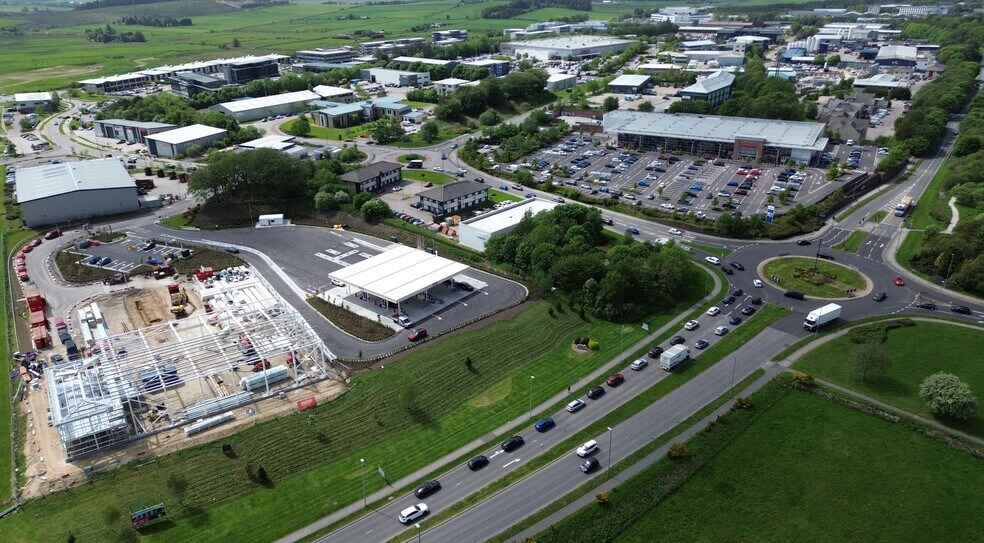
- Located within an established industrial estate in Skene
Tous les espace disponibles(1)
Afficher les loyers en
- Espace
- Surface
- Durée
- Loyer
- Type de bien
- Aménagement
- Disponible
Les espaces 2 de cet immeuble doivent être loués ensemble, pour un total de 606 m² (Surface contiguë):
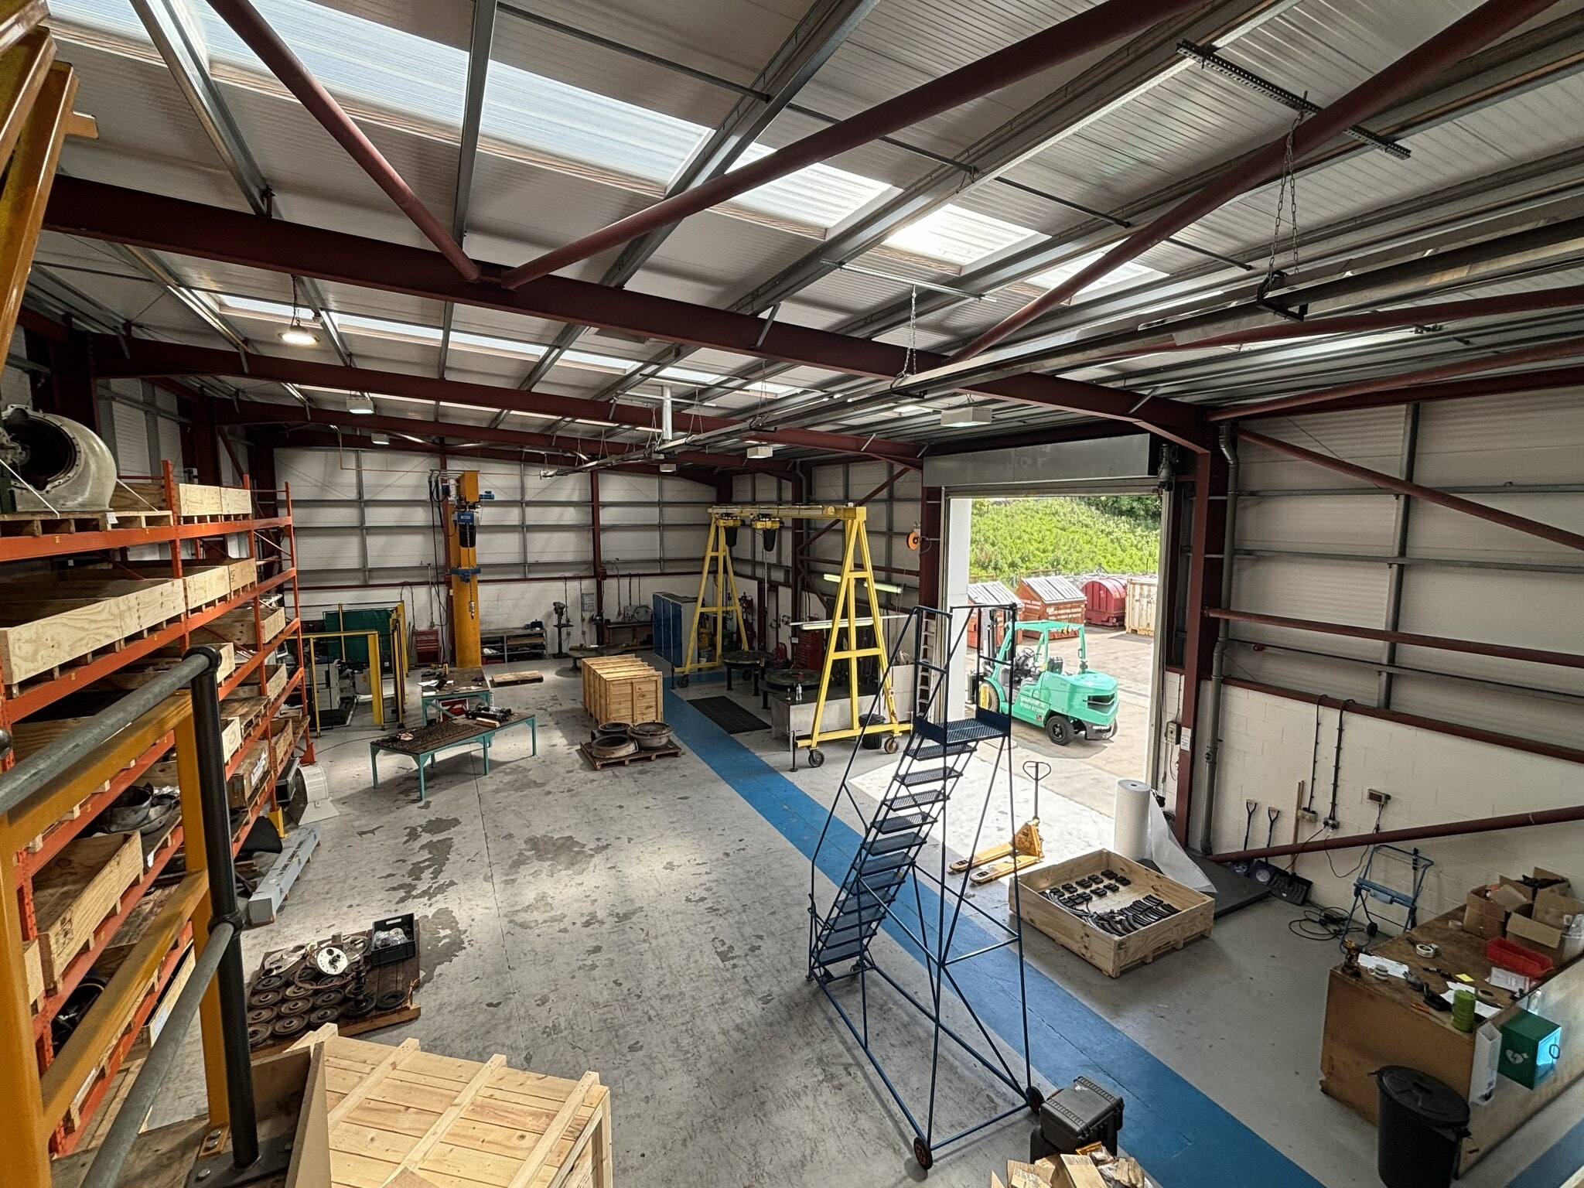


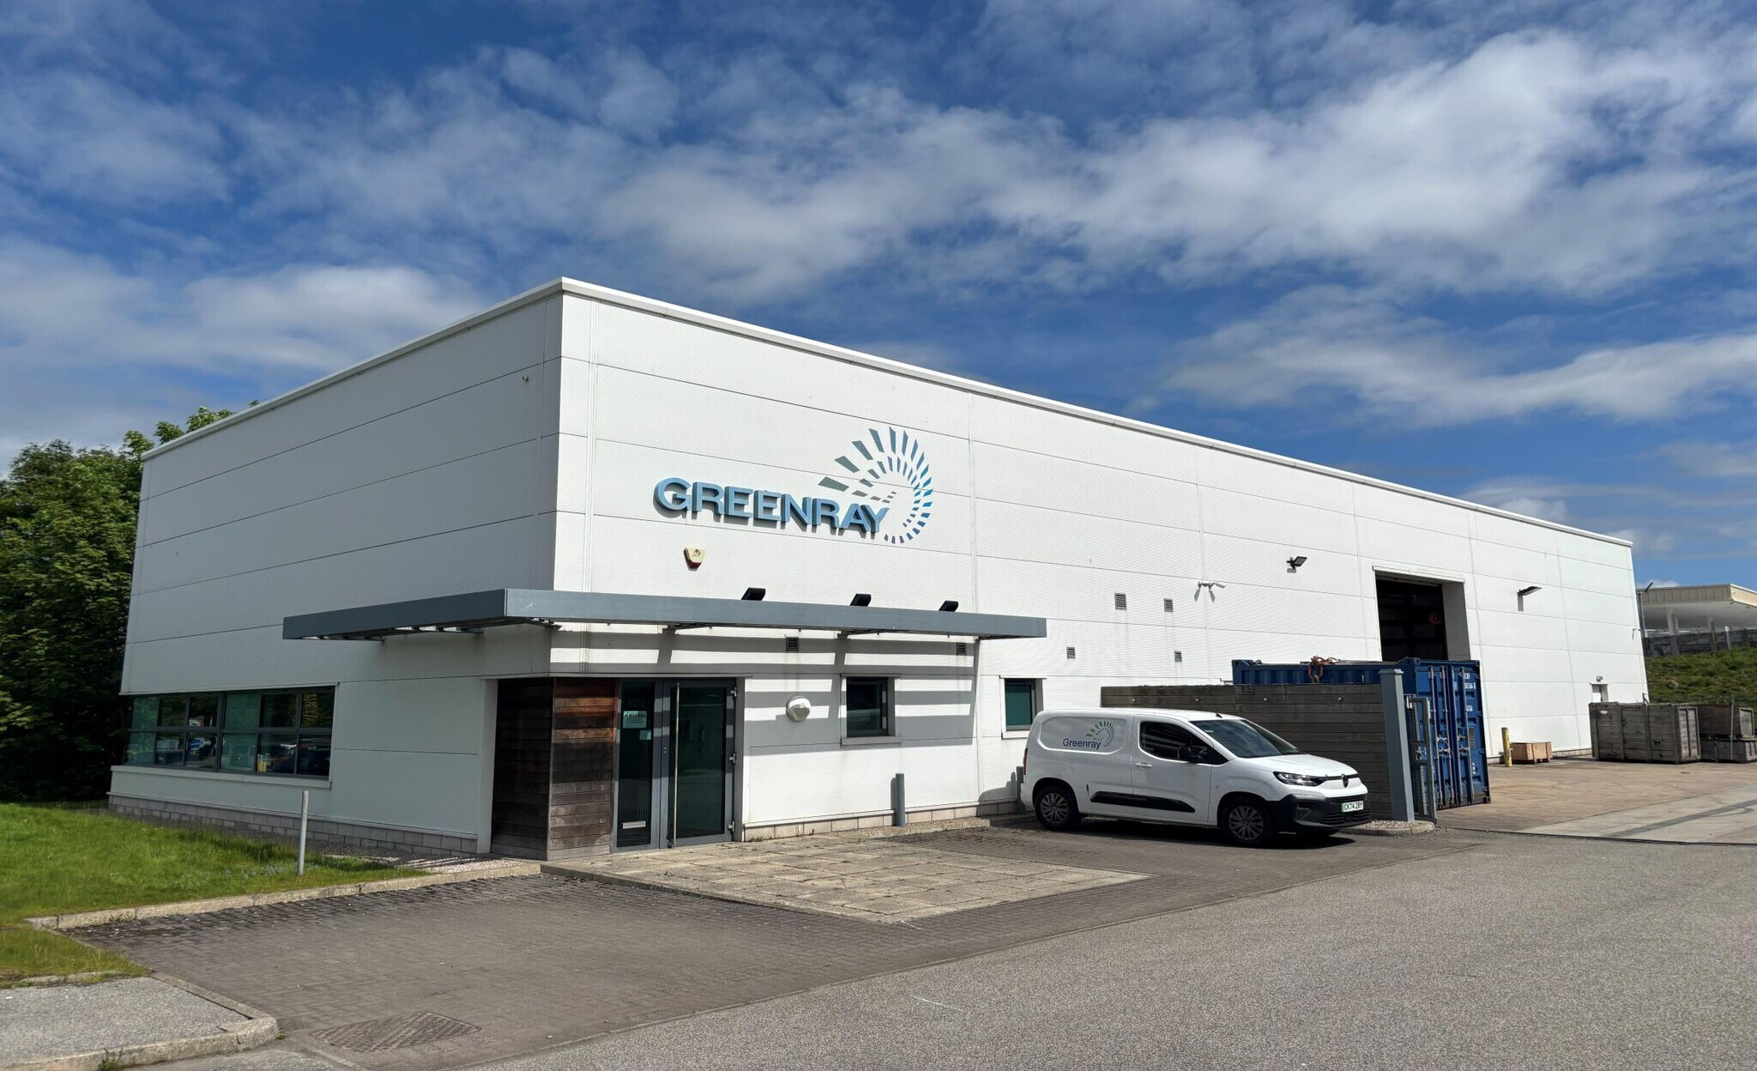
Internally, the property is arranged to include a practical mix of warehouse and office/meeting room accommodation, complemented by welfare provisions including a staff room (kitchenette) and W/C facilities . Key features : • Roller Shutter Door :5.67 m(w) x 5.00 m(h) • Mono-pitched roof with eaves of 6.3 mat highest point and 5.5mat the lowest . • Secure yard • 9 car parking spaces (inc .1Disabled Space) are located at the site entrance .
- Classe d’utilisation : Classe 5
- Toilettes privées
- Détecteur de fumée
- Mono-pitched roof with eaves of 6.3 mat highest po
- Comprend 253 m² d’espace de bureau dédié
- Cour
- Roller shutter doors
- Significant office provisions
| Espace | Surface | Durée | Loyer | Type de bien | Aménagement | Disponible |
| RDC, Mezzanine | 606 m² | Négociable | Sur demande Sur demande Sur demande Sur demande | Industriel/Logistique | Construction achevée | 30/09/2026 |
RDC, Mezzanine
Les espaces 2 de cet immeuble doivent être loués ensemble, pour un total de 606 m² (Surface contiguë):
| Surface |
|
RDC - 476 m²
Mezzanine - 130 m²
|
| Durée |
| Négociable |
| Loyer |
| Sur demande Sur demande Sur demande Sur demande |
| Type de bien |
| Industriel/Logistique |
| Aménagement |
| Construction achevée |
| Disponible |
| 30/09/2026 |
RDC, Mezzanine
| Surface |
RDC - 476 m²
Mezzanine - 130 m²
|
| Durée | Négociable |
| Loyer | Sur demande |
| Type de bien | Industriel/Logistique |
| Aménagement | Construction achevée |
| Disponible | 30/09/2026 |
Internally, the property is arranged to include a practical mix of warehouse and office/meeting room accommodation, complemented by welfare provisions including a staff room (kitchenette) and W/C facilities . Key features : • Roller Shutter Door :5.67 m(w) x 5.00 m(h) • Mono-pitched roof with eaves of 6.3 mat highest point and 5.5mat the lowest . • Secure yard • 9 car parking spaces (inc .1Disabled Space) are located at the site entrance .
- Classe d’utilisation : Classe 5
- Comprend 253 m² d’espace de bureau dédié
- Toilettes privées
- Cour
- Détecteur de fumée
- Roller shutter doors
- Mono-pitched roof with eaves of 6.3 mat highest po
- Significant office provisions
Aperçu du bien
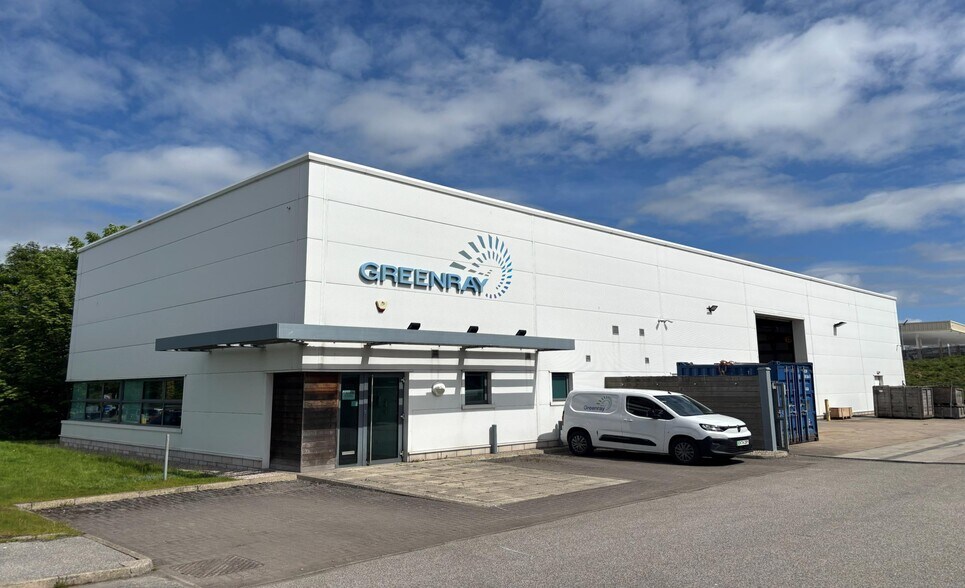
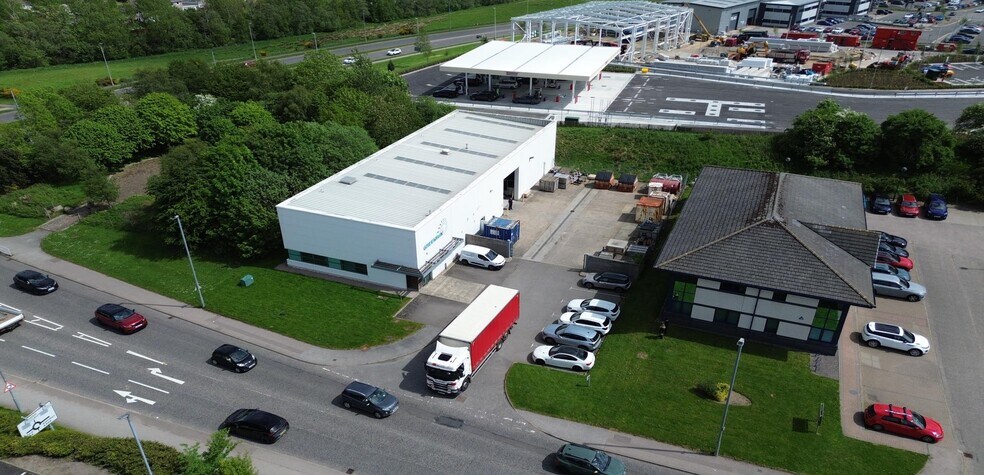
The subjects comprise a modern, detached industrial unit of steel portal frame construction, finished externally with profile metal cladding . The subjects are situated on Endeavour Drive within an established business hub inWesthill, a popular and wellconnected suburb located approximately 7miles west of Aberdeen city centre .Westhill has established itself as a global centre of excellence for engineering and subsea sectors and has traditionally boasted low vacancy rates .
Faits sur l’installation Industriel/Logistique



Présenté par
Greenray Turbines | 9A Endeavour Dr
Hum, une erreur s’est produite lors de l’envoi de votre message. Veuillez réessayer.
Merci ! Votre message a été envoyé.