Votre e-mail a été envoyé.

Network 9 9a & 9b Granville Way Industriel/Logistique | 290–605 m² | À louer | Bicester OX26 4JT
Certaines informations ont été traduites automatiquement.
Informations principales
- Two seperate units which can be leased separately or together
- Units 9a & 9b height to eaves of 5.3m and clear internal height of 7.4m
- Self-contained fenced and secure concrete hardstanding yard area
- Electrically operated roller shutter door to each unit
Caractéristiques
Tous les espaces disponibles(2)
Afficher les loyers en
- Espace
- Surface
- Durée
- Loyer
- Type de bien
- Aménagement
- Disponible
Les espaces 2 de cet immeuble doivent être loués ensemble, pour un total de 315 m² (Surface contiguë):
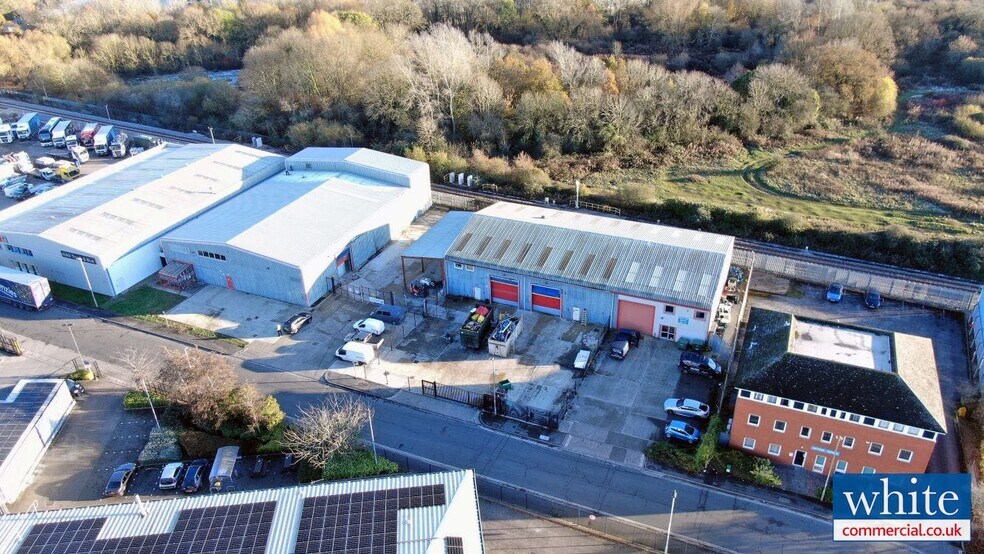
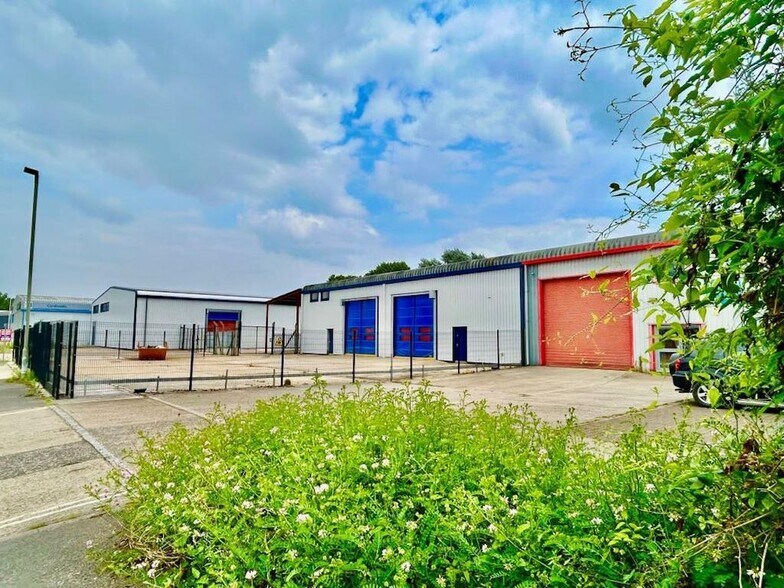
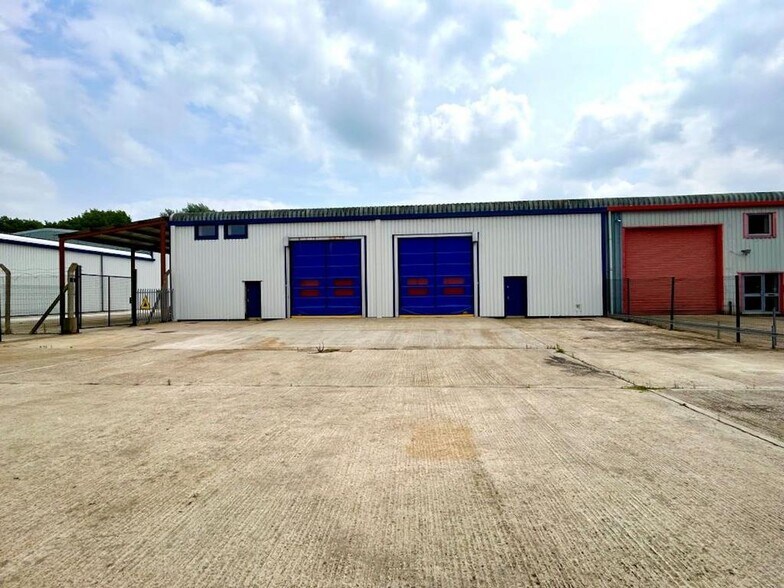
The site comprises two units, with units 9a and 9b benefitting from a self-contained fenced and secure concrete hardstanding yard area.The buildings are each constructed around steel portal frames, incorporating concrete ground floors together with clad and block elevations, under pitched steel trussed clad and lined roofs, rolled at the eaves. Windows are of metal sealed double casement design. 9a and 9b have a height to eaves of 5.3m with a clear internal of 7.4m. Each of the units are provided with one electrically operated roller shutter door.The units are situated within the well-established Granville Way Estate, off the Launton Road and accessed just off Bicester’s southern ring road and Charbridge Lane (A4421) and close to Bicester town centre.Bicester is located on the M40 Motorway, midway between Birmingham and London, approximately 12 miles north of Oxford and just 6 miles from J10 and only 4 miles from Junction 9 of the M40, further connecting the town to the A43 dual carriageway via the A41 trunk road.
- Classe d’utilisation : B2
- Lumière naturelle
- Toilettes incluses dans le bail
- Porte à volet roulant à commande électrique pour chaque
- Self-contained fenced yard area
- Wc/staff amenities
- Entreposage sécurisé
- Stores automatiques
- Cour clôturée autonome
- WC/équipements pour le personnel
- Electrically operated roller shutter door to each
Les espaces 2 de cet immeuble doivent être loués ensemble, pour un total de 290 m² (Surface contiguë):
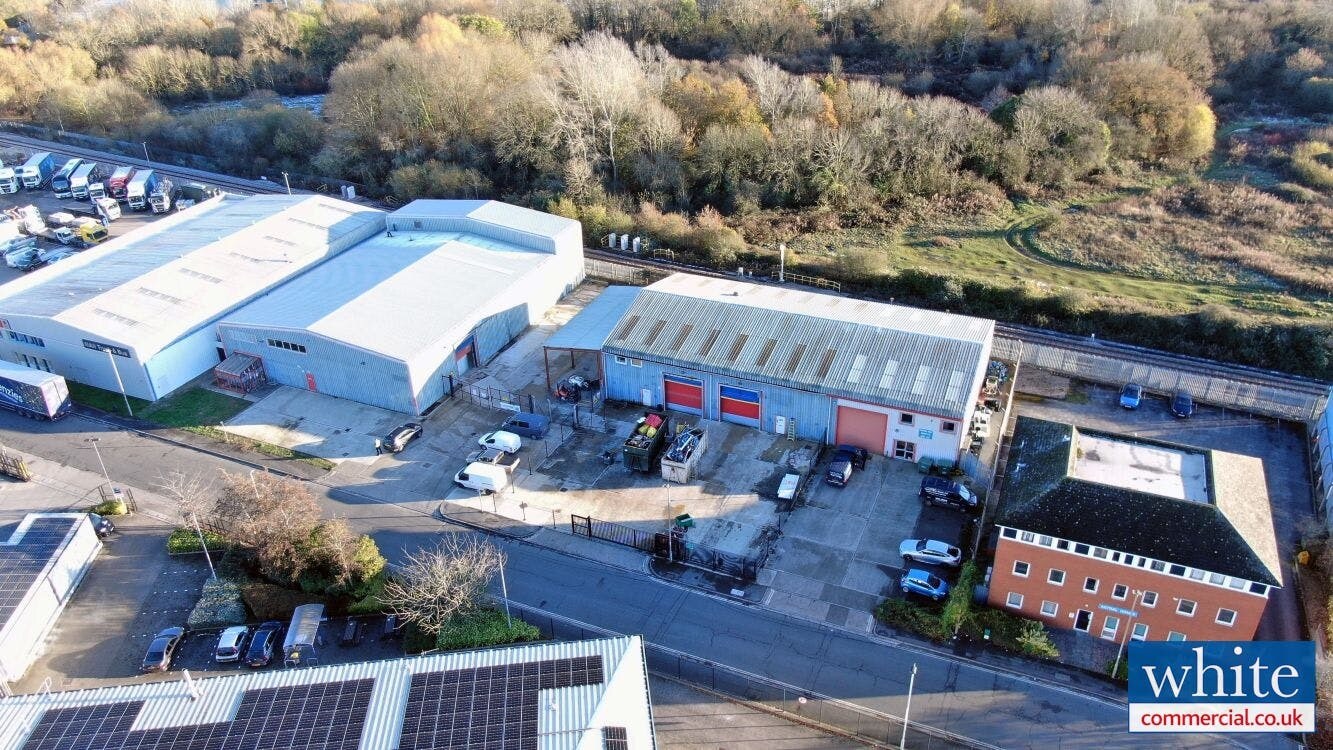
The site comprises three units, with units 9a and 9b benefitting from a self-contained fenced and secure concrete hardstanding yard area and Unit 10 having a large concrete front apron with parking, together with self-contained and secure fenced yard area to the side elevation, together with covered store. The buildings are each constructed around steel portal frames, incorporating concrete ground floors together with clad and block elevations, under pitched steel trussed clad and lined roofs, rolled at the eaves. Windows are of metal sealed double casement design. Unit 10 has a height to eaves of 5.4m and clear internal of 6.7m. 9a and 9b have a height to eaves of 5.3m with a clear internal of 7.4m. Each of the units are provided with one electrically operated roller shutter door.
- Classe d’utilisation : B2
- Entreposage sécurisé
- Stores automatiques
- Cour clôturée autonome
- WC/équipements pour le personnel
- Comprend 114 m² d’espace de bureau dédié
- Lumière naturelle
- Toilettes incluses dans le bail
- Porte à volet roulant à commande électrique pour chaque
| Espace | Surface | Durée | Loyer | Type de bien | Aménagement | Disponible |
| RDC – 9a, Mezzanine – 9a | 315 m² | Négociable | 93,10 € /m²/an 7,76 € /m²/mois 29 313 € /an 2 443 € /mois | Industriel/Logistique | Construction partielle | En attente |
| RDC – 9b, Mezzanine – 9b | 290 m² | Négociable | 101,05 € /m²/an 8,42 € /m²/mois 29 290 € /an 2 441 € /mois | Industriel/Logistique | Construction partielle | En attente |
RDC – 9a, Mezzanine – 9a
Les espaces 2 de cet immeuble doivent être loués ensemble, pour un total de 315 m² (Surface contiguë):
| Surface |
|
RDC – 9a - 227 m²
Mezzanine – 9a - 88 m²
|
| Durée |
| Négociable |
| Loyer |
| 93,10 € /m²/an 7,76 € /m²/mois 29 313 € /an 2 443 € /mois |
| Type de bien |
| Industriel/Logistique |
| Aménagement |
| Construction partielle |
| Disponible |
| En attente |
RDC – 9b, Mezzanine – 9b
Les espaces 2 de cet immeuble doivent être loués ensemble, pour un total de 290 m² (Surface contiguë):
| Surface |
|
RDC – 9b - 228 m²
Mezzanine – 9b - 61 m²
|
| Durée |
| Négociable |
| Loyer |
| 101,05 € /m²/an 8,42 € /m²/mois 29 290 € /an 2 441 € /mois |
| Type de bien |
| Industriel/Logistique |
| Aménagement |
| Construction partielle |
| Disponible |
| En attente |
RDC – 9a, Mezzanine – 9a
| Surface |
RDC – 9a - 227 m²
Mezzanine – 9a - 88 m²
|
| Durée | Négociable |
| Loyer | 93,10 € /m²/an |
| Type de bien | Industriel/Logistique |
| Aménagement | Construction partielle |
| Disponible | En attente |
The site comprises two units, with units 9a and 9b benefitting from a self-contained fenced and secure concrete hardstanding yard area.The buildings are each constructed around steel portal frames, incorporating concrete ground floors together with clad and block elevations, under pitched steel trussed clad and lined roofs, rolled at the eaves. Windows are of metal sealed double casement design. 9a and 9b have a height to eaves of 5.3m with a clear internal of 7.4m. Each of the units are provided with one electrically operated roller shutter door.The units are situated within the well-established Granville Way Estate, off the Launton Road and accessed just off Bicester’s southern ring road and Charbridge Lane (A4421) and close to Bicester town centre.Bicester is located on the M40 Motorway, midway between Birmingham and London, approximately 12 miles north of Oxford and just 6 miles from J10 and only 4 miles from Junction 9 of the M40, further connecting the town to the A43 dual carriageway via the A41 trunk road.
- Classe d’utilisation : B2
- Entreposage sécurisé
- Lumière naturelle
- Stores automatiques
- Toilettes incluses dans le bail
- Cour clôturée autonome
- Porte à volet roulant à commande électrique pour chaque
- WC/équipements pour le personnel
- Self-contained fenced yard area
- Electrically operated roller shutter door to each
- Wc/staff amenities
RDC – 9b, Mezzanine – 9b
| Surface |
RDC – 9b - 228 m²
Mezzanine – 9b - 61 m²
|
| Durée | Négociable |
| Loyer | 101,05 € /m²/an |
| Type de bien | Industriel/Logistique |
| Aménagement | Construction partielle |
| Disponible | En attente |
The site comprises three units, with units 9a and 9b benefitting from a self-contained fenced and secure concrete hardstanding yard area and Unit 10 having a large concrete front apron with parking, together with self-contained and secure fenced yard area to the side elevation, together with covered store. The buildings are each constructed around steel portal frames, incorporating concrete ground floors together with clad and block elevations, under pitched steel trussed clad and lined roofs, rolled at the eaves. Windows are of metal sealed double casement design. Unit 10 has a height to eaves of 5.4m and clear internal of 6.7m. 9a and 9b have a height to eaves of 5.3m with a clear internal of 7.4m. Each of the units are provided with one electrically operated roller shutter door.
- Classe d’utilisation : B2
- Comprend 114 m² d’espace de bureau dédié
- Entreposage sécurisé
- Lumière naturelle
- Stores automatiques
- Toilettes incluses dans le bail
- Cour clôturée autonome
- Porte à volet roulant à commande électrique pour chaque
- WC/équipements pour le personnel
Aperçu du bien
Les logements sont situés dans le domaine bien établi de Granville Way, à proximité de Launton Road. Ils sont accessibles juste à côté du périphérique sud de Bicester et de Charbridge Lane (A4421) et à proximité du centre-ville de Bicester. Bicester est situé sur l'autoroute M40, à mi-chemin entre Birmingham et Londres, à environ 12 miles au nord d'Oxford, à seulement 10 miles de la J10 et à seulement 6 miles de la sortie 9 de la M40, reliant davantage la ville à l'autoroute A43 via la route nationale A41.
Faits sur l’installation service



Présenté par
Network 9 | 9a & 9b Granville Way
Hum, une erreur s’est produite lors de l’envoi de votre message. Veuillez réessayer.
Merci ! Votre message a été envoyé.