Connectez-vous/S’inscrire
Votre e-mail a été envoyé.

9990 Sidney Hayes Rd Industriel/Logistique 807 m² À vendre Orlando, FL 32824
Certaines informations ont été traduites automatiquement.
Informations principales sur l'investissement
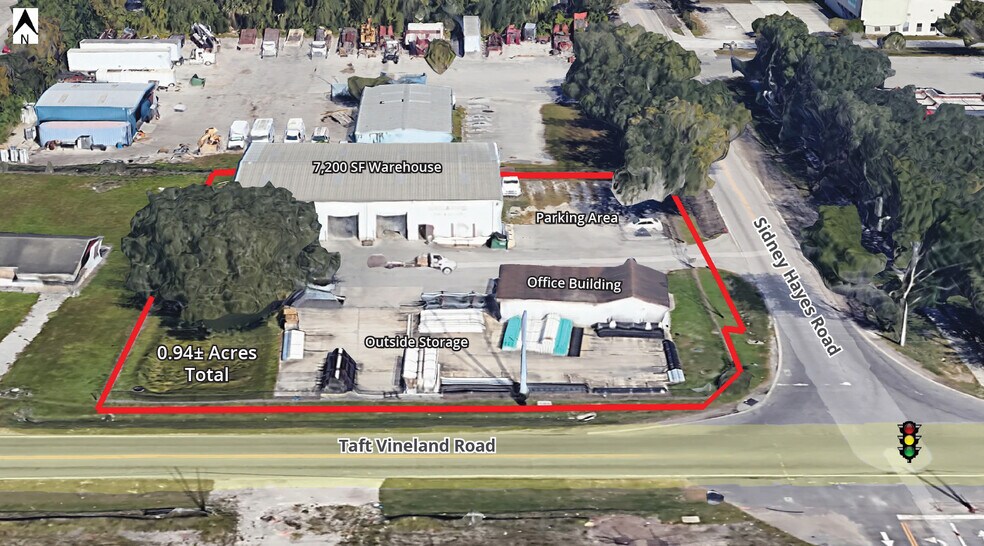
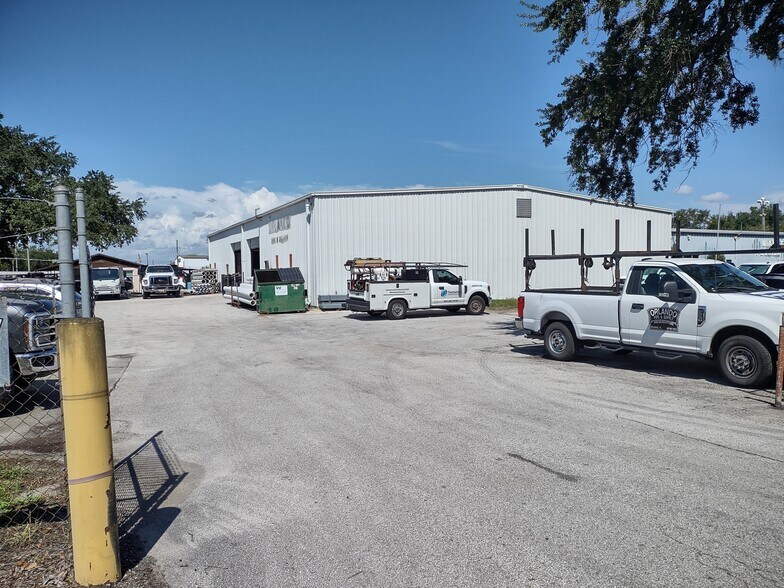
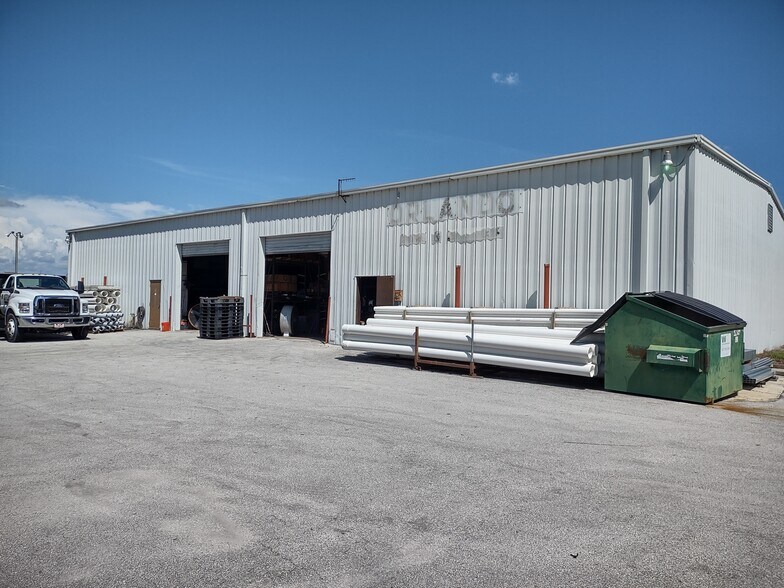
- 7,200± SF Warehouse | Built 1985 | Modular Metal | Mezzanine Storage | 15' Clear Height | Drive-In Doors: (2) 10’W x 12’H
- Suitable for Additional Outdoor Storage
- Zoning: IND-2/IND-3 (Orange County)
- 1,400± SF Office Building | Built 1945 | Block & Stucco
- Ample Parking
- Electrical Service: Single Phase-150 Amps
Résumé analytique
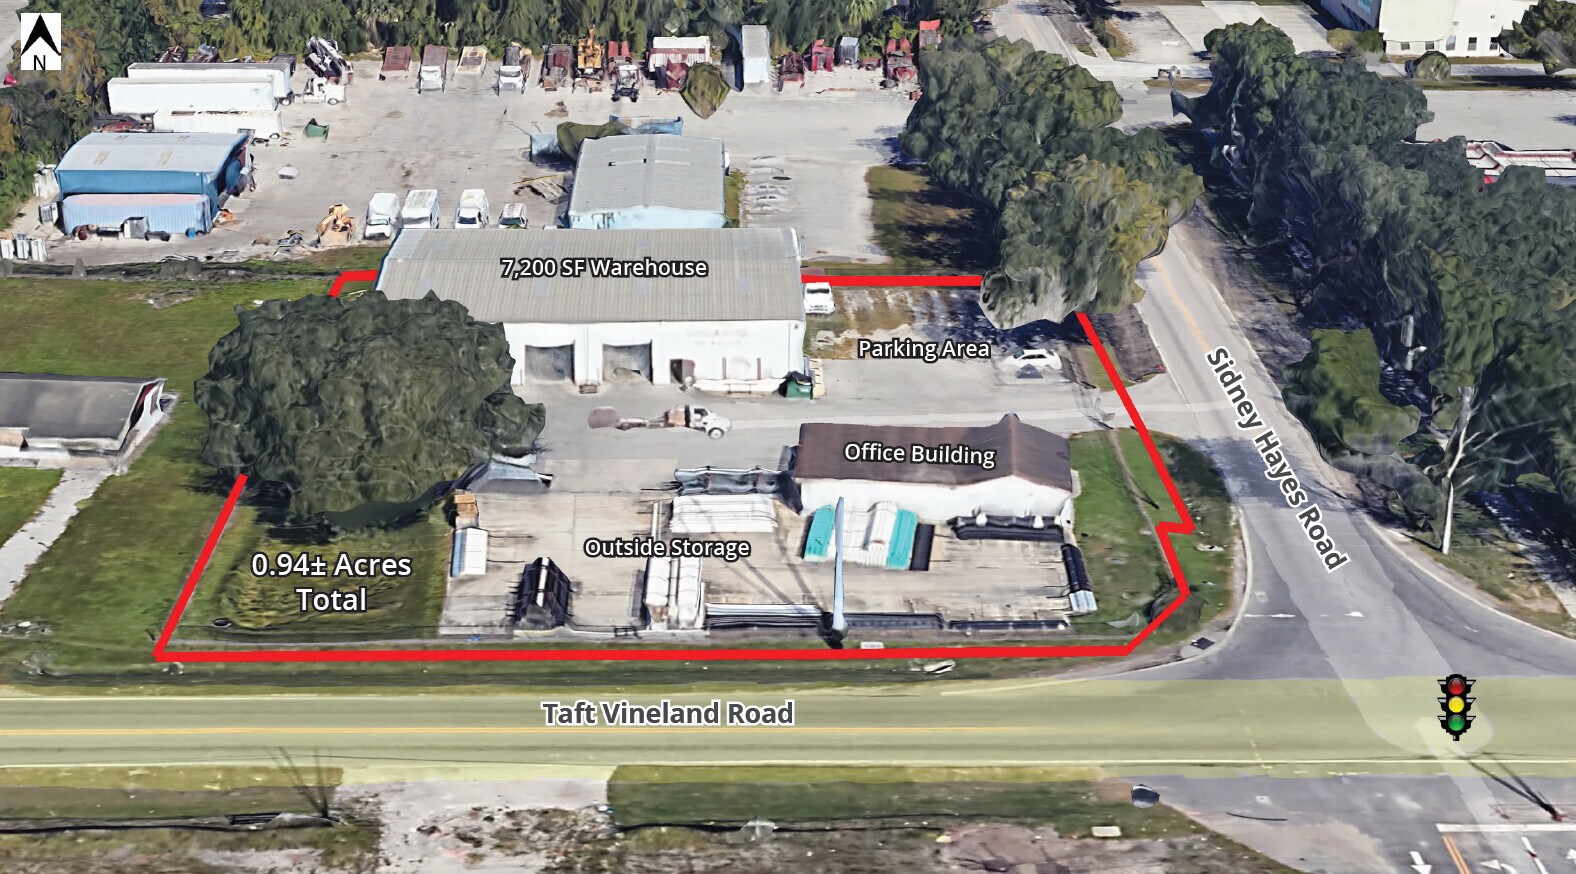
For Sale: 7,200± SF Warehouse + Office Building and Outside Storage on 0.94± Acres
Situated on 0.94± acres, the property features a 7,200± SF modular metal warehouse built in 1985, offering two 10' x 12' drive-in doors, 15' clear height, and a mezzanine for additional interior storage. The site also includes a 1,400± SF block-and-stucco office building. The property is suitable for additional outdoor storage and provides ample on-site parking. Zoned IND-2/IND-3 in Orange County, it offers excellent accessibility with frontage near major transportation corridors, located just 0.3 miles from SR 527 (Orange Avenue) and 1.7 miles from US 441 (Orange Blossom Trail), with close proximity to Orlando International Airport. Electrical service is provided by a 150-amp single-phase system, with utilities supplied by Duke Energy (electric) and Taft Water Association (water).
Situated on 0.94± acres, the property features a 7,200± SF modular metal warehouse built in 1985, offering two 10' x 12' drive-in doors, 15' clear height, and a mezzanine for additional interior storage. The site also includes a 1,400± SF block-and-stucco office building. The property is suitable for additional outdoor storage and provides ample on-site parking. Zoned IND-2/IND-3 in Orange County, it offers excellent accessibility with frontage near major transportation corridors, located just 0.3 miles from SR 527 (Orange Avenue) and 1.7 miles from US 441 (Orange Blossom Trail), with close proximity to Orlando International Airport. Electrical service is provided by a 150-amp single-phase system, with utilities supplied by Duke Energy (electric) and Taft Water Association (water).
Informations sur l’immeuble
| Type de vente | Investissement ou propriétaire occupant | Nb d’étages | 1 |
| Type de bien | Industriel/Logistique | Année de construction | 1985 |
| Sous-type de bien | Entrepôt | Occupation | Mono |
| Classe d’immeuble | B | Hauteur libre du plafond | 4,57 m |
| Surface du lot | 0,38 ha | Nb d’accès plain-pied/portes niveau du sol | 2 |
| Surface utile brute | 807 m² | ||
| Zonage | IND-2/IND-3 - PLAN DE LA COLONIE BLK H PROSPER D/102 BEG 115,06 PIEDS À L'EST DU NOYAU SUD-OUEST DU LOT 80 E 195,54 PIEDS N 222,77 PIEDS L. 195,54 PIEDS X 222,77 PIEDS JUSQU'AU POB (MOINS R/W SUR S) | ||
| Type de vente | Investissement ou propriétaire occupant |
| Type de bien | Industriel/Logistique |
| Sous-type de bien | Entrepôt |
| Classe d’immeuble | B |
| Surface du lot | 0,38 ha |
| Surface utile brute | 807 m² |
| Nb d’étages | 1 |
| Année de construction | 1985 |
| Occupation | Mono |
| Hauteur libre du plafond | 4,57 m |
| Nb d’accès plain-pied/portes niveau du sol | 2 |
| Zonage | IND-2/IND-3 - PLAN DE LA COLONIE BLK H PROSPER D/102 BEG 115,06 PIEDS À L'EST DU NOYAU SUD-OUEST DU LOT 80 E 195,54 PIEDS N 222,77 PIEDS L. 195,54 PIEDS X 222,77 PIEDS JUSQU'AU POB (MOINS R/W SUR S) |
Services publics
- Éclairage
- Eau
- Égout - Champ septique
- Chauffage
1 1
Plutôt praticable à pied
30/100
Très bien adapté aux voitures
80/100
Transports en commun très limités
10/100
Plutôt praticable en vélo
40/100


1 sur 12
Vidéos
Visite extérieure 3D Matterport
Visite 3D
Photos
Street view
Rue
Carte
1 sur 1

Présenté par
9990 Sidney Hayes Rd
Vous êtes déjà membre ? Connectez-vous
Hum, une erreur s’est produite lors de l’envoi de votre message. Veuillez réessayer.
Merci ! Votre message a été envoyé.