Connectez-vous/S’inscrire
Votre e-mail a été envoyé.
997 Dupont St Local commercial 268 m² 100 % Loué À vendre Toronto, ON M6H 1Z6 1 429 593 € (5 335,65 €/m²)
Certaines informations ont été traduites automatiquement.
Informations principales sur l'investissement
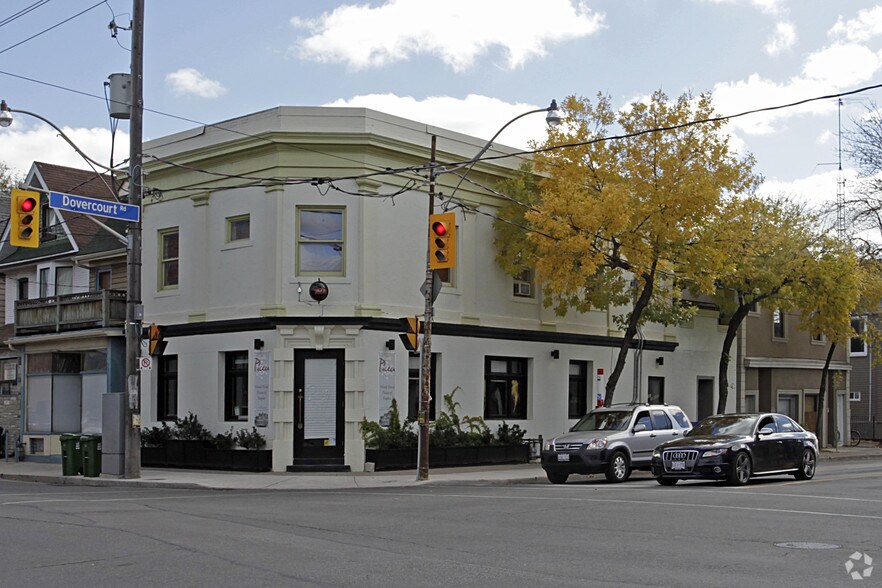
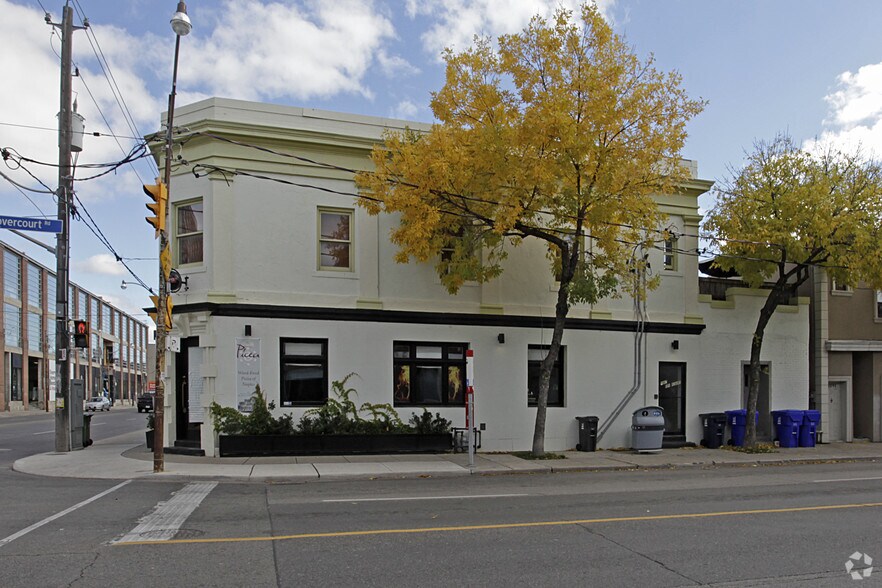
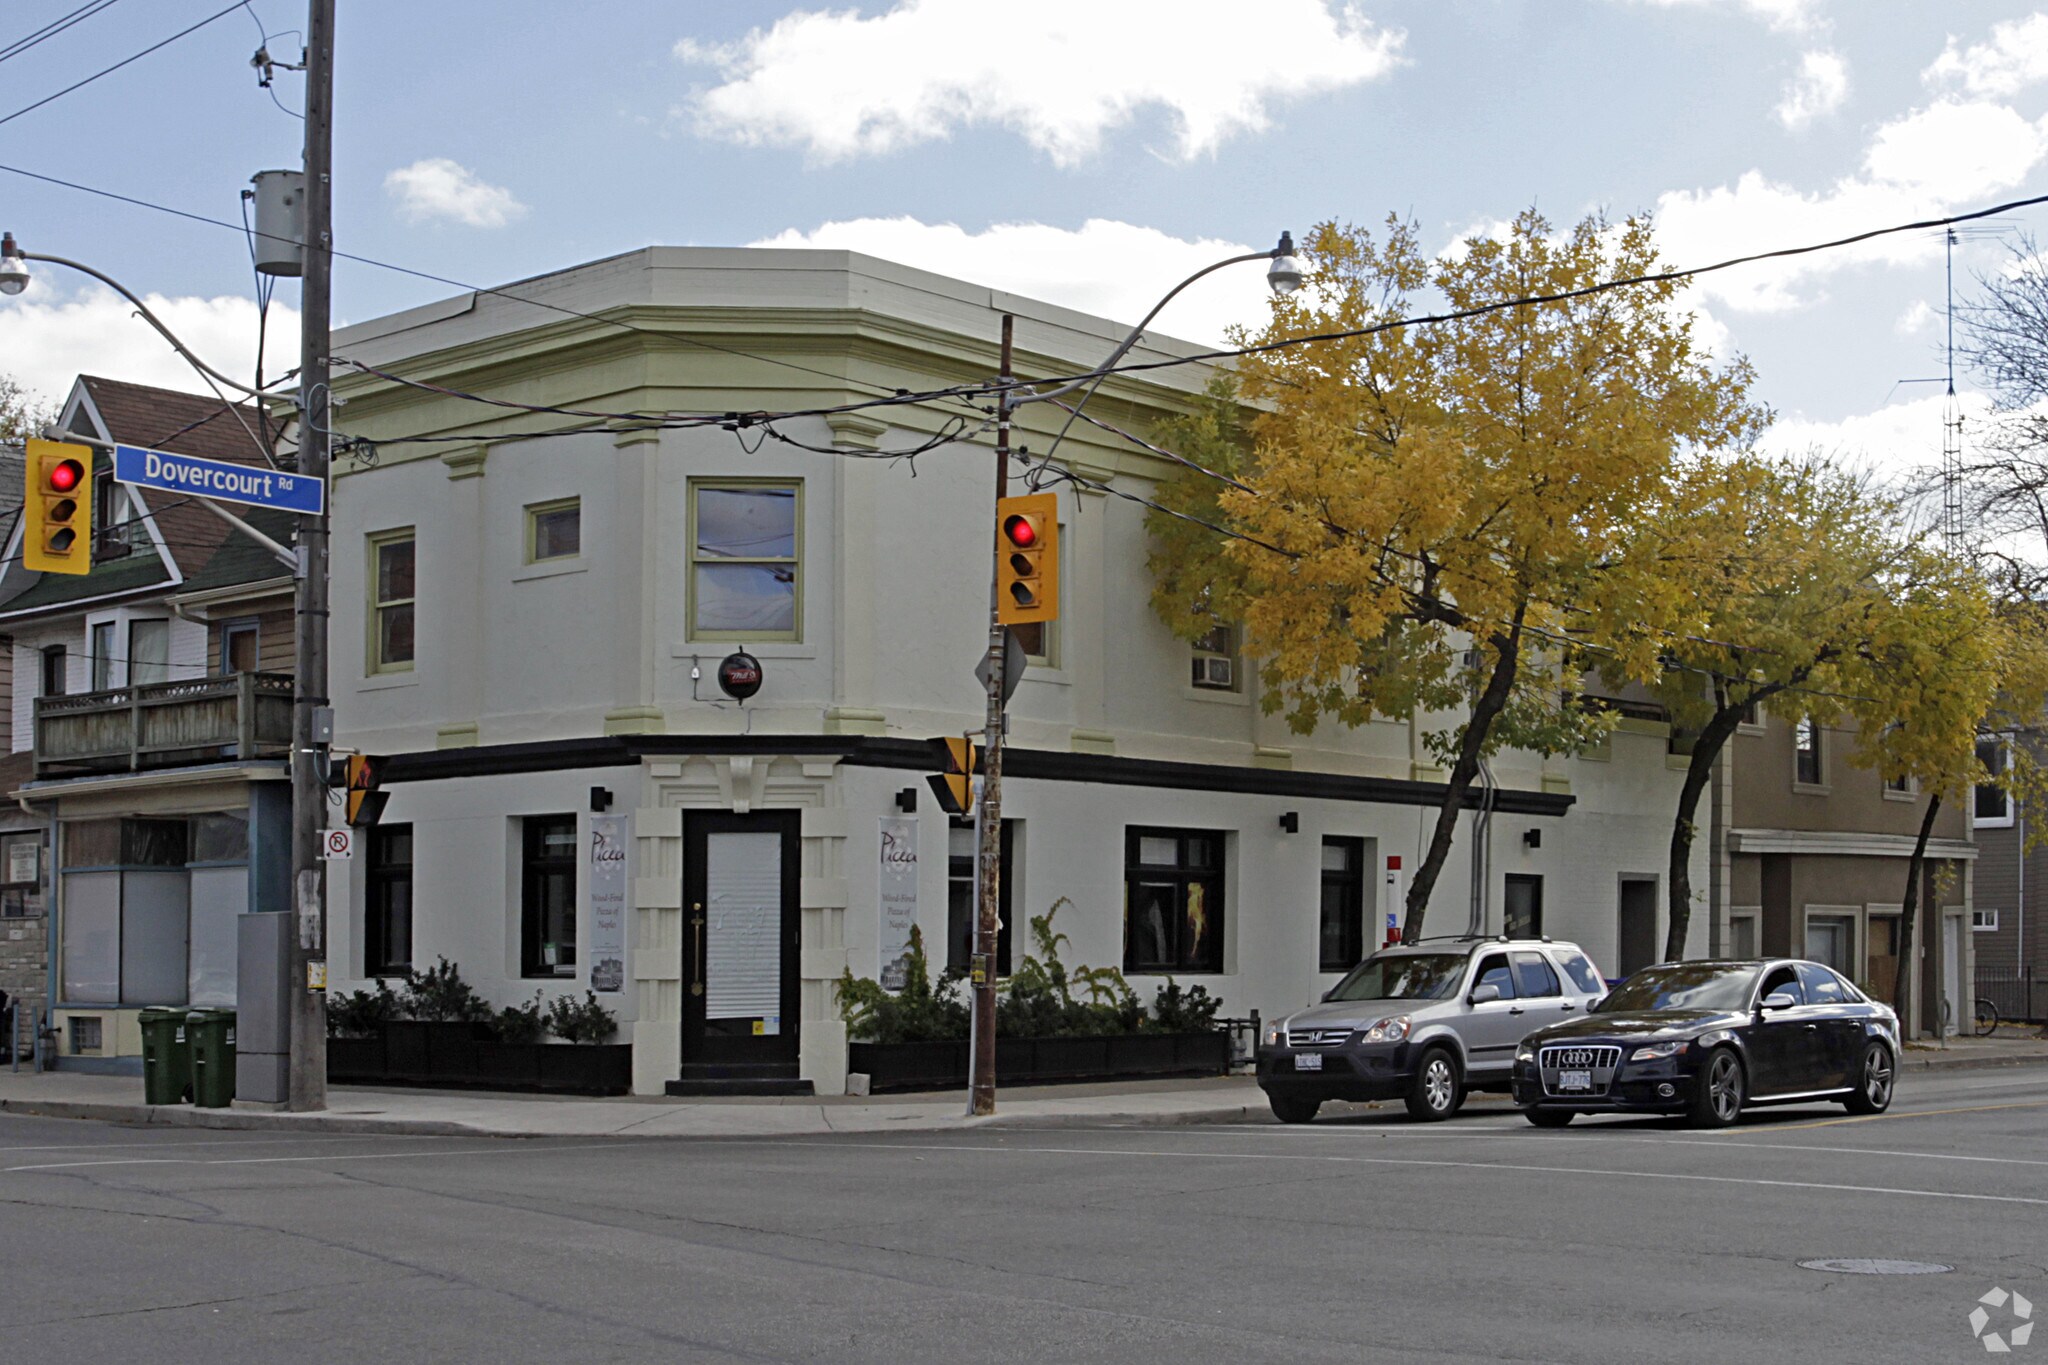
- Prominent corner frontage along Dupont Street and Dovercourt Road offering high visibility and access.
- Impressive ceiling heights with 11-foot clearance on the main floor and nearly 10 feet on the upper level.
- Surrounded by an evolving neighborhood with strong connectivity to transit, retail, and residential communities.
- Two separate street-level entrances providing flexibility for multiple tenants or configurations.
- Functional layout includes a vast basement, multiple bathrooms, and a rooftop patio space.
Résumé analytique
This freestanding two-story mixed-use building offers a highly visible corner location at Dupont Street and Dovercourt Road in Toronto’s dynamic Wallace Emerson neighborhood. Positioned just south of Geary Avenue, this property provides an excellent opportunity for investors or owner-users seeking a property in a growing district known for its creative and commercial energy.
The building includes separate street-level private entrances for flexibility, with one entrance on Dupont serving the main-floor/basement tenant and another on Dovercourt for the upper-floor tenant. Currently, two leases are in place, generating stable income along with independent utilities for added efficiency. Features include soaring 11-foot ceilings on the main level and 9-foot 9-inch ceilings on the second level, a large versatile basement, multiple bathrooms, and a south-facing rooftop patio that enhances the property’s unique appeal.
Situated near major thoroughfares and surrounded by a blend of retail, dining, and residential developments, the location ensures strong future value and accessibility. Three bathrooms, fully air-conditioned interiors, forced-air heating with natural gas, and municipal water and sewer services further reinforce the property’s operational readiness.
The building includes separate street-level private entrances for flexibility, with one entrance on Dupont serving the main-floor/basement tenant and another on Dovercourt for the upper-floor tenant. Currently, two leases are in place, generating stable income along with independent utilities for added efficiency. Features include soaring 11-foot ceilings on the main level and 9-foot 9-inch ceilings on the second level, a large versatile basement, multiple bathrooms, and a south-facing rooftop patio that enhances the property’s unique appeal.
Situated near major thoroughfares and surrounded by a blend of retail, dining, and residential developments, the location ensures strong future value and accessibility. Three bathrooms, fully air-conditioned interiors, forced-air heating with natural gas, and municipal water and sewer services further reinforce the property’s operational readiness.
Informations sur l’immeuble
Type de vente
Investissement ou propriétaire occupant
Type de bien
Local commercial
Sous-type de bien
Boutique
Surface de l’immeuble
268 m²
Classe d’immeuble
C
Année de construction
1908
Prix
1 429 593 €
Prix par m²
5 335,65 €
Pourcentage loué
100 %
Occupation
Multi
Hauteur du bâtiment
2 étages
Coefficient d’occupation des sols de l’immeuble
1,70
Surface du lot
0,02 ha
Zonage
R1
Façade
8 m sur Dovercourt Rd
1 1
Exceptionnellement praticable à pied
90/100
Relativement adapté aux voitures
50/100
Transports en commun exceptionnels
90/100
Très praticable en vélo
80/100
Principaux commerces à proximité











1 sur 3
Vidéos
Visite extérieure 3D Matterport
Visite 3D
Photos
Street view
Rue
Carte
1 sur 1

Présenté par

997 Dupont St
Vous êtes déjà membre ? Connectez-vous
Hum, une erreur s’est produite lors de l’envoi de votre message. Veuillez réessayer.
Merci ! Votre message a été envoyé.