Votre e-mail a été envoyé.
Parcel 2 9937 Tabor Pl Industriel/Logistique | 418 m² | À louer | Santa Fe Springs, CA 90670
Certaines informations ont été traduites automatiquement.
Informations principales
- Reinforced concrete construction with secure fenced yard.
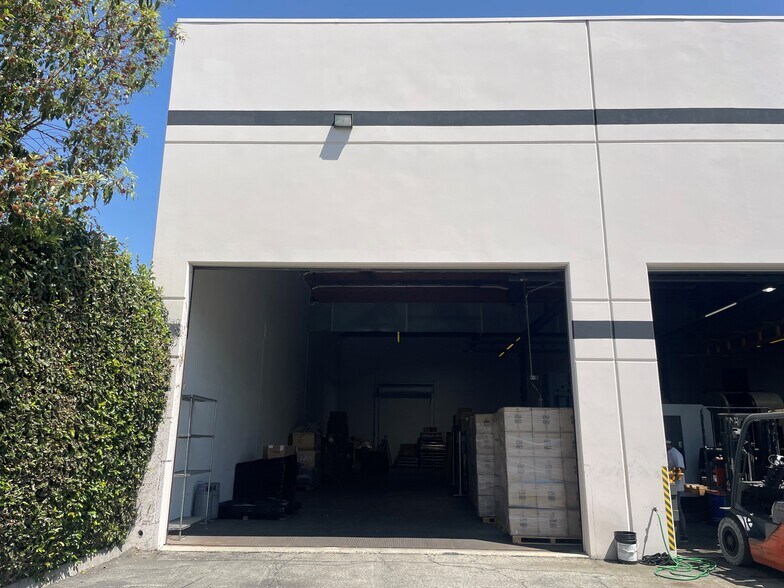
- Includes one drive-in bay for efficient loading.
- Located near major freeways and industrial corridor.
- 22-foot clear height supports industrial storage and operations.
- Nine on-site parking spaces for convenience.
Caractéristiques
Tous les espace disponibles(1)
Afficher les loyers en
- Espace
- Surface
- Durée
- Loyer
- Type de bien
- Aménagement
- Disponible
This 4500 SF industrial space includes 100 SF of office area, a 22-foot clear height, and a functional drive-in bay. The space is ideal for manufacturing or distribution users requiring ample power and secure access. The fenced yard adds flexibility for outdoor storage or operational use, and the M2 zoning supports a range of light industrial activities. With nine dedicated parking spaces and upgraded power capacity, this suite offers strong utility and operational efficiency within an established industrial hub close to key freeways.
- Le loyer comprend les services publics, les services de l’immeuble et les frais immobiliers.
- 1 accès plain-pied
- Climatisation centrale
- 22-foot warehouse clear height
- Comprend 9 m² d’espace de bureau dédié
- Espace en excellent état
- Système de sécurité
- Fenced yard for added security
| Espace | Surface | Durée | Loyer | Type de bien | Aménagement | Disponible |
| 1er étage – Parcel 2 | 418 m² | 1-2 Ans | 133,46 € /m²/an 11,12 € /m²/mois 55 797 € /an 4 650 € /mois | Industriel/Logistique | Construction partielle | Maintenant |
1er étage – Parcel 2
| Surface |
| 418 m² |
| Durée |
| 1-2 Ans |
| Loyer |
| 133,46 € /m²/an 11,12 € /m²/mois 55 797 € /an 4 650 € /mois |
| Type de bien |
| Industriel/Logistique |
| Aménagement |
| Construction partielle |
| Disponible |
| Maintenant |
1er étage – Parcel 2
| Surface | 418 m² |
| Durée | 1-2 Ans |
| Loyer | 133,46 € /m²/an |
| Type de bien | Industriel/Logistique |
| Aménagement | Construction partielle |
| Disponible | Maintenant |
This 4500 SF industrial space includes 100 SF of office area, a 22-foot clear height, and a functional drive-in bay. The space is ideal for manufacturing or distribution users requiring ample power and secure access. The fenced yard adds flexibility for outdoor storage or operational use, and the M2 zoning supports a range of light industrial activities. With nine dedicated parking spaces and upgraded power capacity, this suite offers strong utility and operational efficiency within an established industrial hub close to key freeways.
- Le loyer comprend les services publics, les services de l’immeuble et les frais immobiliers.
- Comprend 9 m² d’espace de bureau dédié
- 1 accès plain-pied
- Espace en excellent état
- Climatisation centrale
- Système de sécurité
- 22-foot warehouse clear height
- Fenced yard for added security
Aperçu du bien
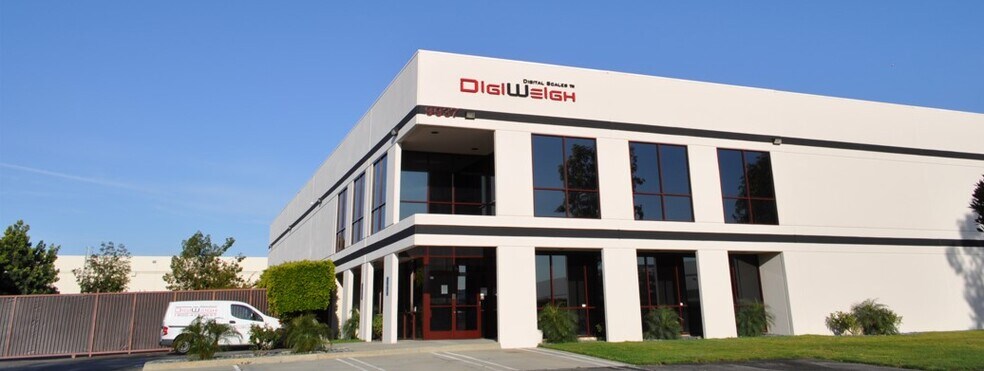
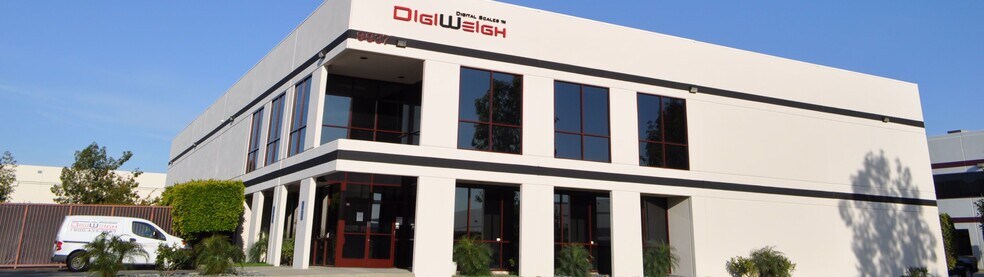
Located in Santa Fe Springs, 9937 Tabor Place offers a well-designed industrial property suitable for a range of manufacturing and distribution operations. The building features reinforced concrete construction for durability, a clear height of 22 feet, and a secure environment enhanced by a gated, fenced yard. Zoned M2 for manufacturing, this property includes a strong power capacity of 400 amps at 480 volts, supporting demanding industrial needs. The site includes nine parking spaces and improved ingress/egress, ensuring accessibility for employees and deliveries. A drive-in bay provides added functionality for loading and unloading, while the property’s design accommodates both operational efficiency and business growth. Its location within a robust industrial corridor places it in close proximity to major transportation routes, including the I-5 and I-605, offering excellent connectivity to the greater Los Angeles area and Southern California markets.
Faits sur l’installation entrepôt
Occupants
- Étage
- Nom de l’occupant
- Secteur d’activité
- 1er
- Digiweigh USA Inc
- Manufacture


Présenté par
Digiweigh USA Inc
Parcel 2 | 9937 Tabor Pl
Hum, une erreur s’est produite lors de l’envoi de votre message. Veuillez réessayer.
Merci ! Votre message a été envoyé.