Votre e-mail a été envoyé.
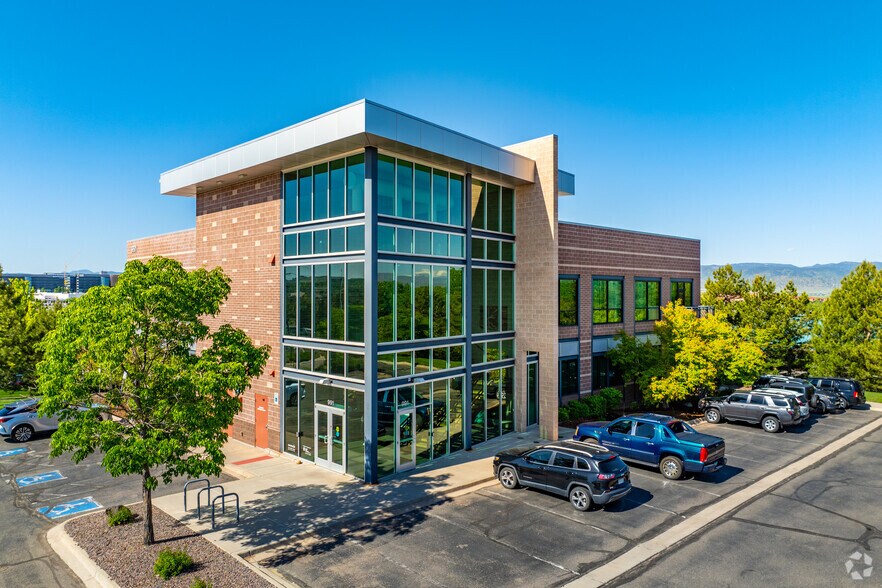
SouthPark Medical Center 991 Southpark Dr Bureaux/Médical | 160–347 m² | À louer | Littleton, CO 80120

Certaines informations ont été traduites automatiquement.
Informations principales
- Expansive natural light and impressive views
- 277/480V standard three-phase commercial electrical system to power high-capacity equipment and efficient lighting.
- Minutes from major regional healthcare anchors: Littleton Adventist Hospital, Children's Hospital, and UCHealth Highlands Ranch.
- Ample parking, elevator, wheelchair accessibility
- Effortless, direct connectivity via C-470 and close proximity to Historic Downtown Littleton.
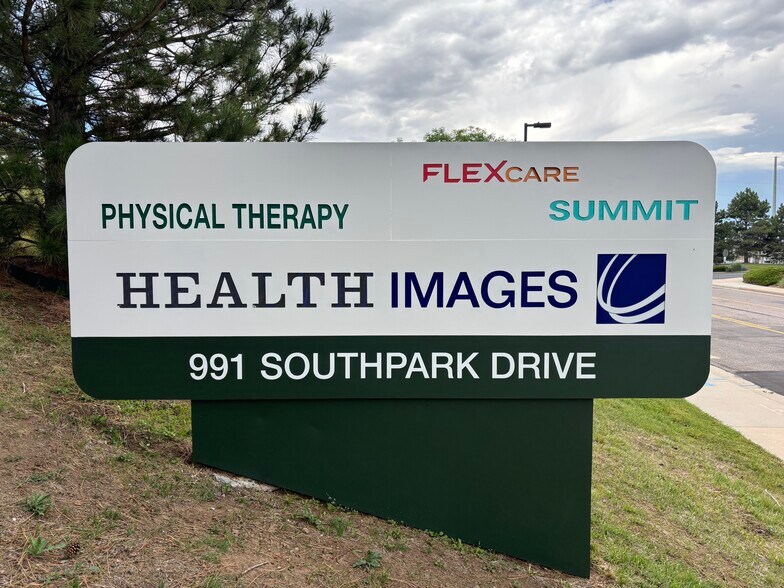
- Share a collaborative ecosystem with premier existing medical co-tenants, including Health Images, Summit Rheumatology, and FlexCare Infusion.
Tous les espaces disponibles(2)
Afficher les loyers en
- Espace
- Surface
- Durée
- Loyer
- Type de bien
- Aménagement
- Disponible
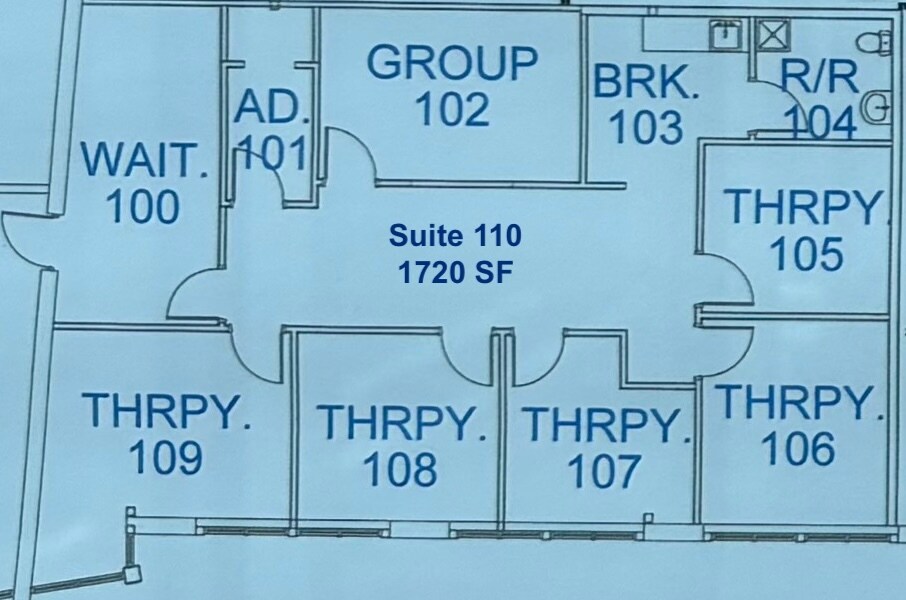


1,720 SF Move-In Ready Medical Suite Across From South Denver Cardiology – Heart Center. Accelerate your practice timeline in this fully compliant, beautifully maintained Class B medical office suite. Engineered for high-efficiency clinical workflows, the layout features a welcoming reception and waiting area, a spacious nurse's station, 5 private exam/consultation rooms, a dedicated conference room, and a secure medical file storage room. Positioned directly across from South Denver Cardiology - Heart Center and The Ice Ranch, this location provides unmatched geographic synergy for patient referrals and staff transit. The infrastructure supports absolute patient privacy and modern professional standards with specialized HVAC zoning and independent 24/7 access. Patients enjoy seamless arrival via barrier-free, ADA-compliant entryways and an exceptional, high-capacity parking layout. Perfect for private practices, ophthalmologists, physical therapists, chiropractors, and specialists looking to capture Littleton's thriving, high-growth healthcare market.
- Le loyer ne comprend pas les services publics, les frais immobiliers ou les services de l’immeuble.
- 5 bureaux privés
- Plafonds finis: 2,74 mètres - 4,27 mètres
- Aire de réception
- Accès aux ascenseurs
- Salle d’impression/photocopie
- Plafonds suspendus
- Éclairage encastré
- CVC disponible en-dehors des heures ouvrables
- Détecteur de fumée
- Fully constructed and ready to move in!!!
- Easy Access to 470 and Downtown Littleton
- Entièrement aménagé comme Cabinet médical standard
- 1 salle de conférence
- Espace en excellent état
- Ventilation et chauffage centraux
- Toilettes privées
- Entièrement moquetté
- Entreposage sécurisé
- Lumière naturelle
- Éclairage d’urgence
- Accessible fauteuils roulants
- Ample parking, elevator, wheelchair accessibility
- Close to major hospitals and other medical offices
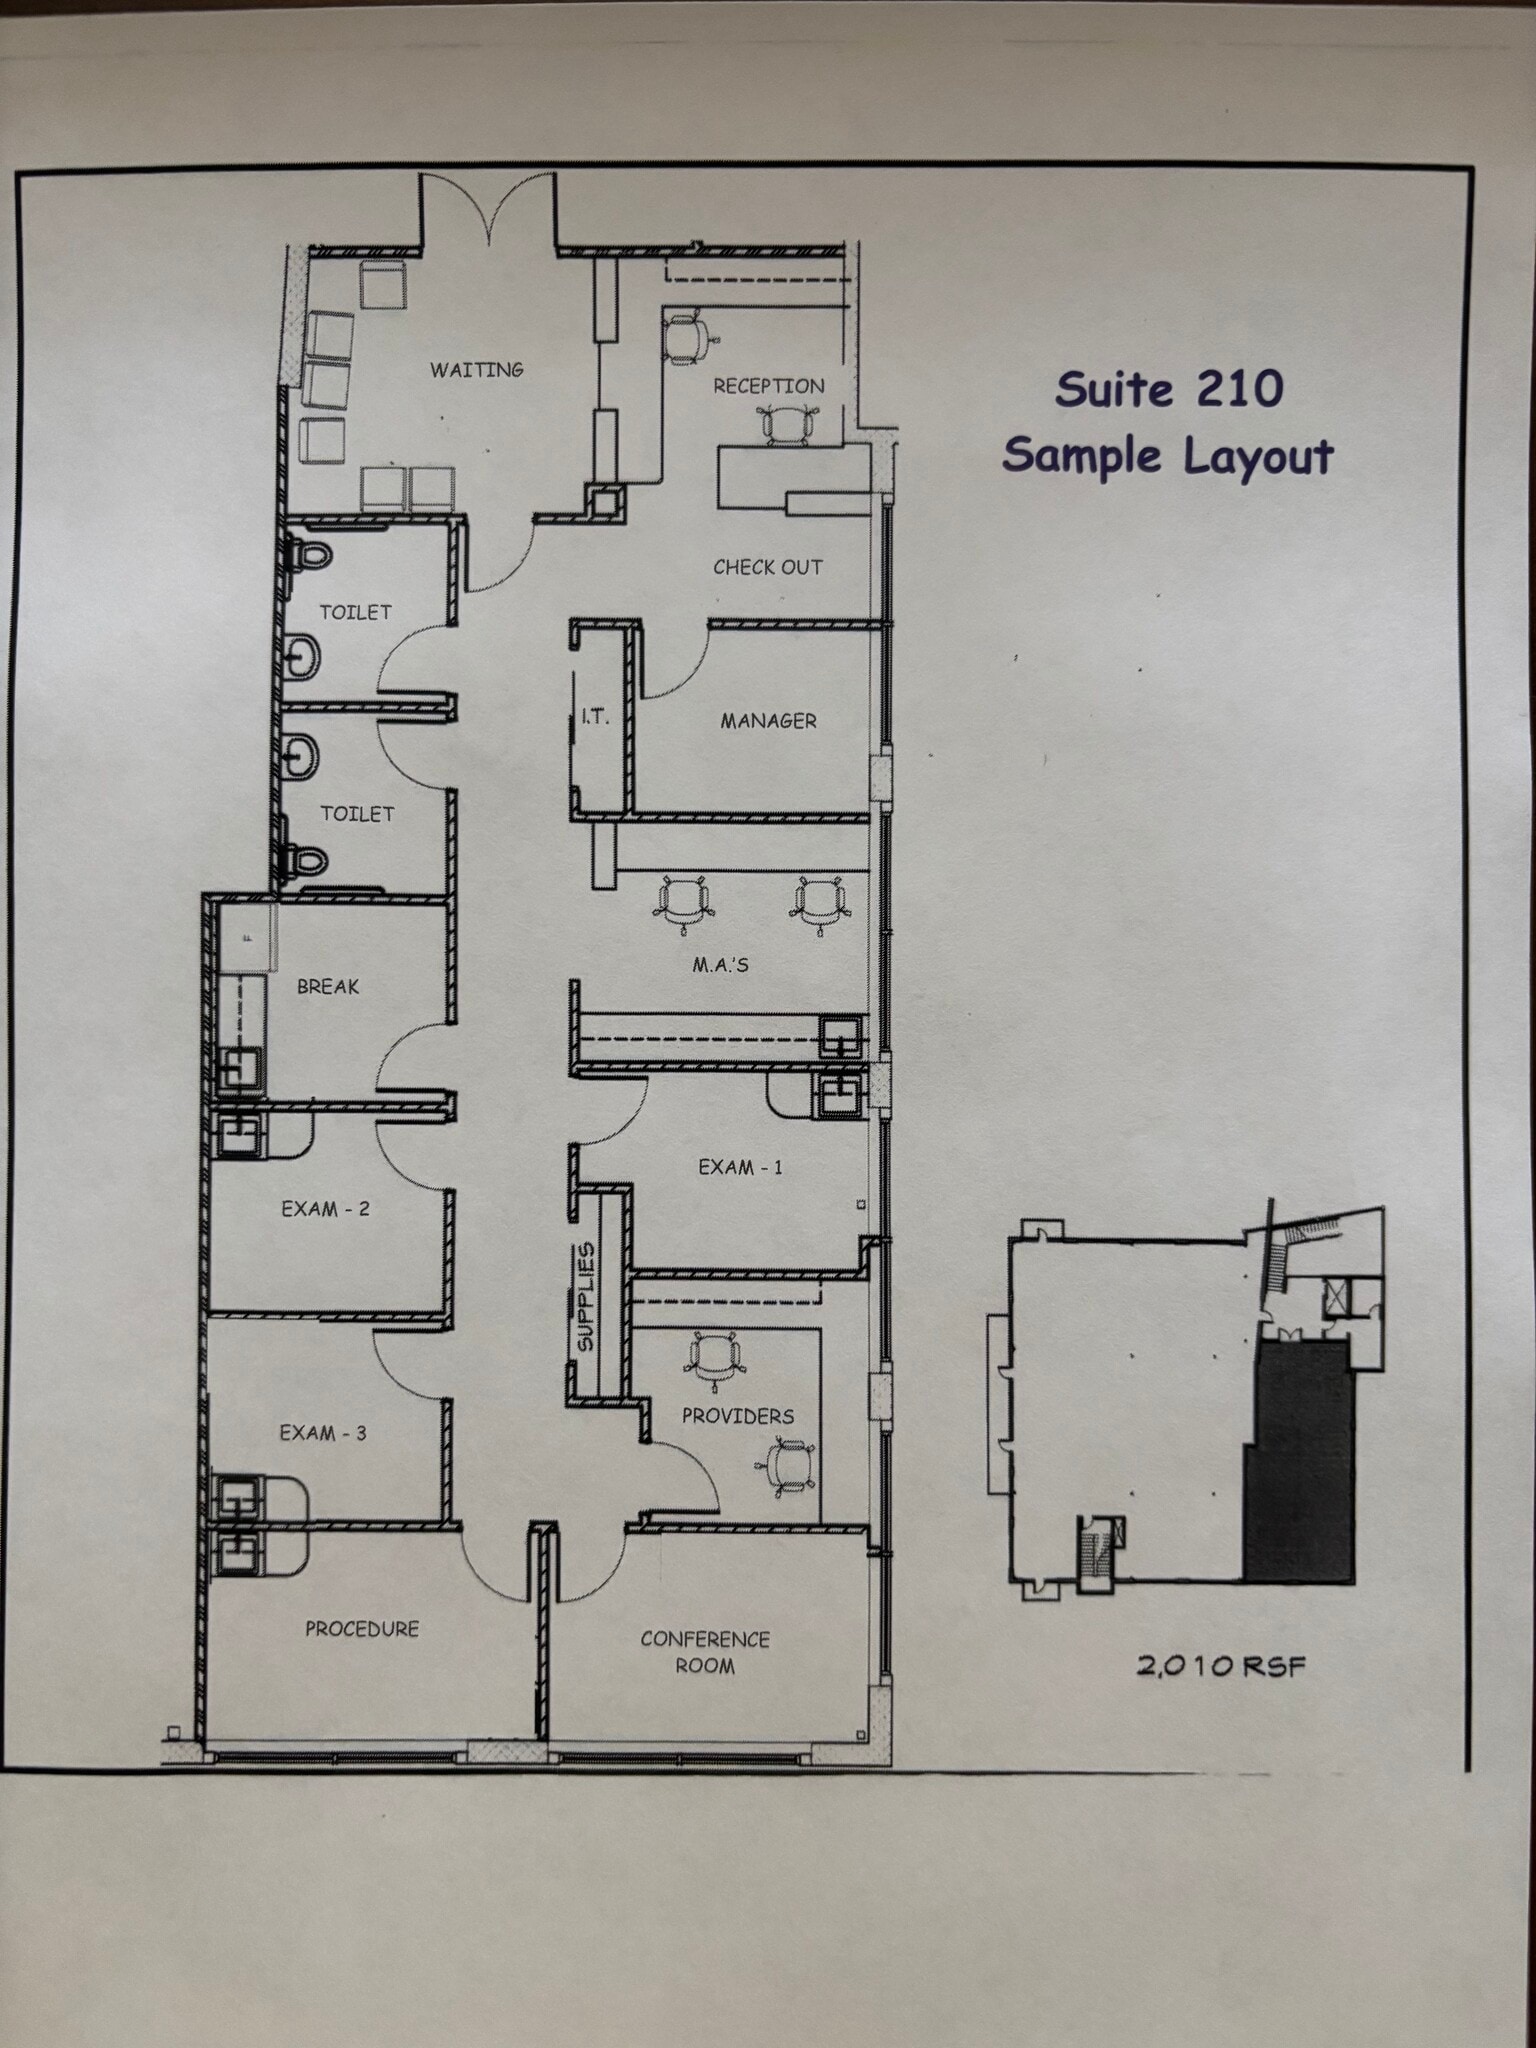


2,010 SF Medical Shell with Mountain Views | Premier Littleton Location Position your practice inside a booming regional healthcare hub with this spectacular 2,010 SF second-floor shell space. Offered as a Triple Net (NNN) lease, this raw, open-concept floor plan provides a blank slate to engineer a high-performance clinical layout. The second-floor placement offers soaring high ceilings and floor-to-ceiling glass wrapping the suite, bathing the space in brilliant natural light and panoramic Front Range mountain views that instantly elevate the patient experience. The property sits directly across from The Ice Ranch and South Denver Cardiology – Heart Center, giving sports medicine clinics, physical therapists, dermatologists, and specialists an unparalleled built-in clinical demographic. With rapid transit via C-470 and seamless proximity to Downtown Littleton, patient accessibility is completely frictionless. Secure this customizable footprint to build a state-of-the-art facility with specialized plumbing, advanced HVAC zoning, and modern patient spaces tailored to Littleton’s growing active demographic.
- Le loyer ne comprend pas les services publics, les frais immobiliers ou les services de l’immeuble.
- Large windows - floor to ceiling height
- High ceilings
- Lots of natural lighting
- Mountain views
| Espace | Surface | Durée | Loyer | Type de bien | Aménagement | Disponible |
| 1er étage, bureau 110 | 160 m² | 5-10 Ans | 231,71 € /m²/an 19,31 € /m²/mois 37 026 € /an 3 085 € /mois | Bureaux/Médical | Construction achevée | Maintenant |
| 2e étage, bureau 210 | 187 m² | 5-10 Ans | Sur demande Sur demande Sur demande Sur demande | Bureaux/Médical | Espace brut | Maintenant |
1er étage, bureau 110
| Surface |
| 160 m² |
| Durée |
| 5-10 Ans |
| Loyer |
| 231,71 € /m²/an 19,31 € /m²/mois 37 026 € /an 3 085 € /mois |
| Type de bien |
| Bureaux/Médical |
| Aménagement |
| Construction achevée |
| Disponible |
| Maintenant |
2e étage, bureau 210
| Surface |
| 187 m² |
| Durée |
| 5-10 Ans |
| Loyer |
| Sur demande Sur demande Sur demande Sur demande |
| Type de bien |
| Bureaux/Médical |
| Aménagement |
| Espace brut |
| Disponible |
| Maintenant |
1er étage, bureau 110
| Surface | 160 m² |
| Durée | 5-10 Ans |
| Loyer | 231,71 € /m²/an |
| Type de bien | Bureaux/Médical |
| Aménagement | Construction achevée |
| Disponible | Maintenant |
1,720 SF Move-In Ready Medical Suite Across From South Denver Cardiology – Heart Center. Accelerate your practice timeline in this fully compliant, beautifully maintained Class B medical office suite. Engineered for high-efficiency clinical workflows, the layout features a welcoming reception and waiting area, a spacious nurse's station, 5 private exam/consultation rooms, a dedicated conference room, and a secure medical file storage room. Positioned directly across from South Denver Cardiology - Heart Center and The Ice Ranch, this location provides unmatched geographic synergy for patient referrals and staff transit. The infrastructure supports absolute patient privacy and modern professional standards with specialized HVAC zoning and independent 24/7 access. Patients enjoy seamless arrival via barrier-free, ADA-compliant entryways and an exceptional, high-capacity parking layout. Perfect for private practices, ophthalmologists, physical therapists, chiropractors, and specialists looking to capture Littleton's thriving, high-growth healthcare market.
- Le loyer ne comprend pas les services publics, les frais immobiliers ou les services de l’immeuble.
- Entièrement aménagé comme Cabinet médical standard
- 5 bureaux privés
- 1 salle de conférence
- Plafonds finis: 2,74 mètres - 4,27 mètres
- Espace en excellent état
- Aire de réception
- Ventilation et chauffage centraux
- Accès aux ascenseurs
- Toilettes privées
- Salle d’impression/photocopie
- Entièrement moquetté
- Plafonds suspendus
- Entreposage sécurisé
- Éclairage encastré
- Lumière naturelle
- CVC disponible en-dehors des heures ouvrables
- Éclairage d’urgence
- Détecteur de fumée
- Accessible fauteuils roulants
- Fully constructed and ready to move in!!!
- Ample parking, elevator, wheelchair accessibility
- Easy Access to 470 and Downtown Littleton
- Close to major hospitals and other medical offices
2e étage, bureau 210
| Surface | 187 m² |
| Durée | 5-10 Ans |
| Loyer | Sur demande |
| Type de bien | Bureaux/Médical |
| Aménagement | Espace brut |
| Disponible | Maintenant |
2,010 SF Medical Shell with Mountain Views | Premier Littleton Location Position your practice inside a booming regional healthcare hub with this spectacular 2,010 SF second-floor shell space. Offered as a Triple Net (NNN) lease, this raw, open-concept floor plan provides a blank slate to engineer a high-performance clinical layout. The second-floor placement offers soaring high ceilings and floor-to-ceiling glass wrapping the suite, bathing the space in brilliant natural light and panoramic Front Range mountain views that instantly elevate the patient experience. The property sits directly across from The Ice Ranch and South Denver Cardiology – Heart Center, giving sports medicine clinics, physical therapists, dermatologists, and specialists an unparalleled built-in clinical demographic. With rapid transit via C-470 and seamless proximity to Downtown Littleton, patient accessibility is completely frictionless. Secure this customizable footprint to build a state-of-the-art facility with specialized plumbing, advanced HVAC zoning, and modern patient spaces tailored to Littleton’s growing active demographic.
- Le loyer ne comprend pas les services publics, les frais immobiliers ou les services de l’immeuble.
- Lots of natural lighting
- Large windows - floor to ceiling height
- Mountain views
- High ceilings
Aperçu du bien
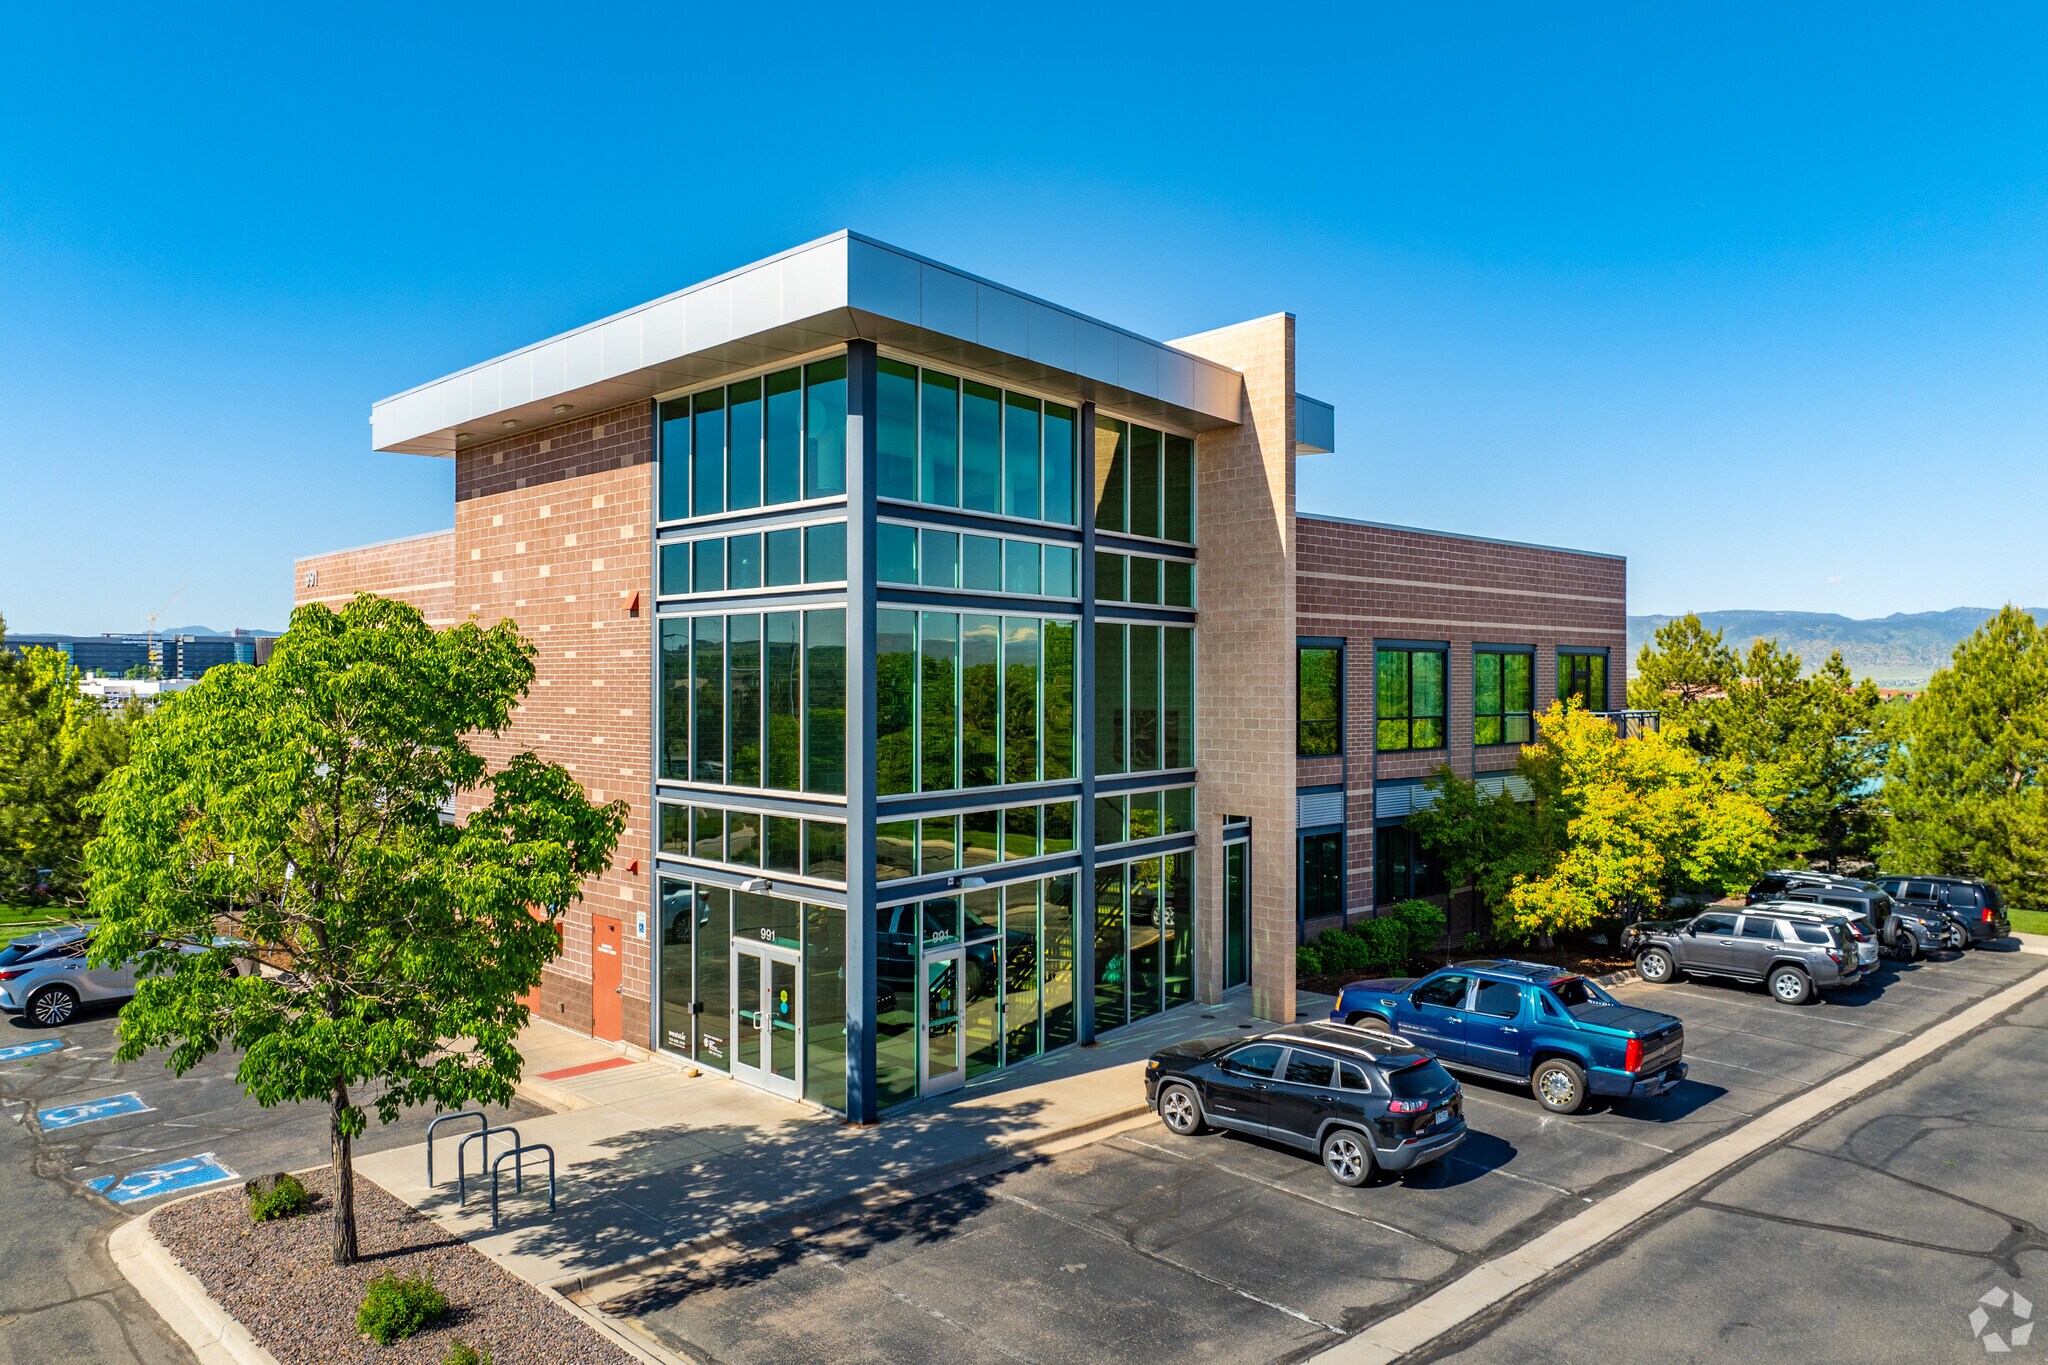
SouthPark Medical Center est un bâtiment médical de premier plan situé au sein de The Ridge at SouthPark à Littleton, Colorado. Ce vaste développement de 50 acres offre des vues imprenables sur les montagnes Rocheuses, le canal High Line et le réservoir McLellan, créant un environnement attrayant tant pour les patients que pour les professionnels. The Ridge at SouthPark est conçu comme une communauté dynamique à usage mixte, combinant des espaces commerciaux, de bureaux, de vente au détail et de restauration. Il constitue un centre névralgique pour les prestataires de soins de santé professionnels et les locataires d'entreprises haut de gamme, favorisant un district d'affaires collaboratif et prestigieux. Doté d'une architecture extérieure distinctive, la propriété offre aux locataires une grande visibilité ainsi qu'une opportunité d'établir une présence unique et reconnaissable dans l'une des zones commerciales les plus prisées de Littleton.
- Accès 24 h/24
- Système de sécurité
- Accessible fauteuils roulants
- Panneau monumental
- Climatisation
- Internet par fibre optique
- Détecteur de fumée
Informations sur l’immeuble
Occupants
- Étage
- Nom de l’occupant
- Secteur d’activité
- 2e
- FlexCare Infusion
- Santé et assistance sociale
- 1er
- Health Images
- Santé et assistance sociale
- 2e
- Summit Rheumatology
- Santé et assistance sociale



Présenté par
SouthPark Medical Center | 991 Southpark Dr
Hum, une erreur s’est produite lors de l’envoi de votre message. Veuillez réessayer.
Merci ! Votre message a été envoyé.