Votre e-mail a été envoyé.

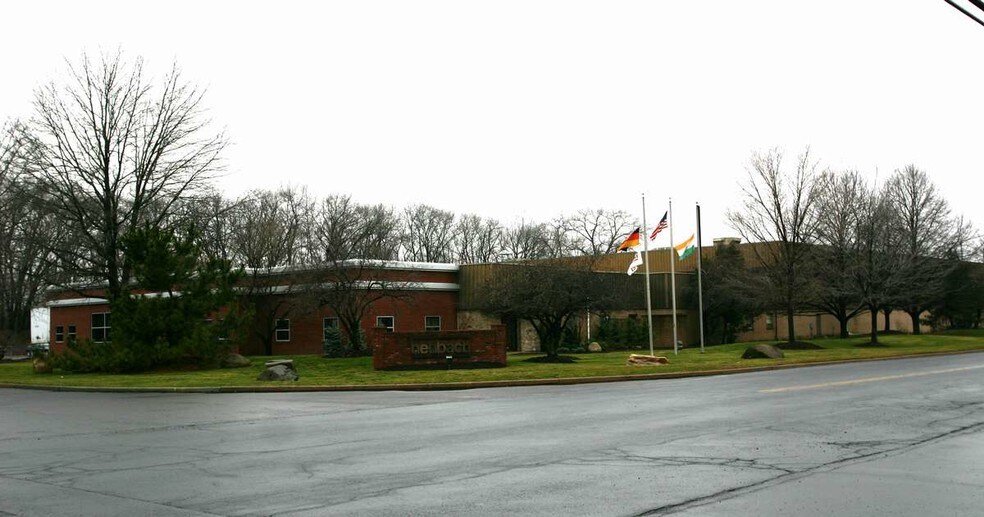
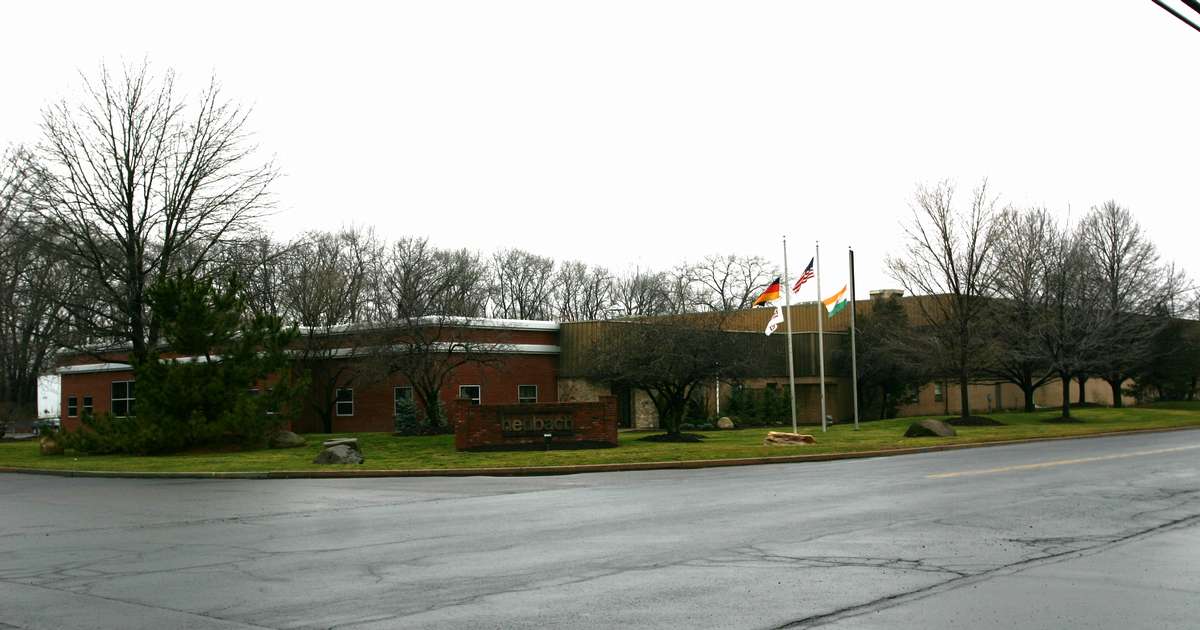
99 Newbold Rd Bureau | 304–583 m² | À louer | Fairless Hills, PA 19030
Certaines informations ont été traduites automatiquement.
Informations principales
- Lots of natural light in office space
- good location for commuters
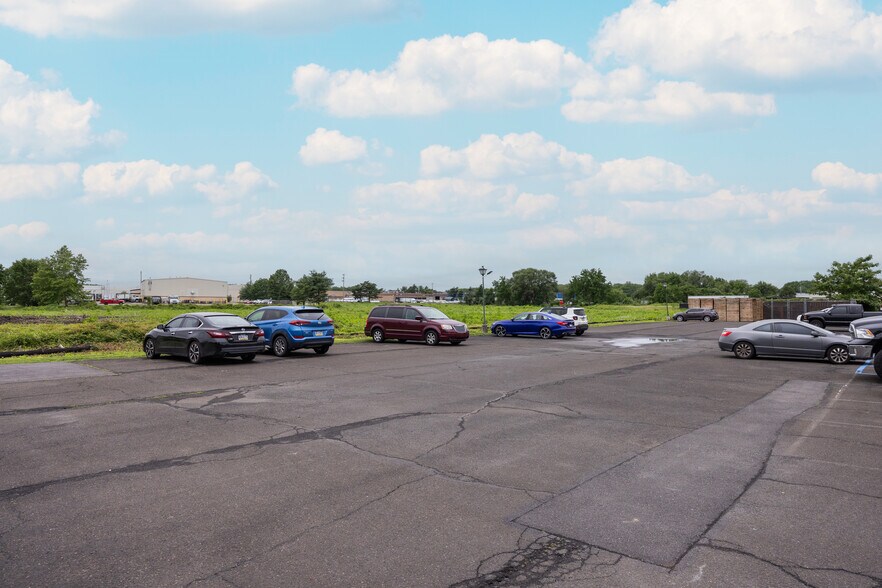
- plenty of parking
Caractéristiques
Tous les espace disponibles(1)
Afficher les loyers en
- Espace
- Surface
- Durée
- Loyer
- Type de bien
- Aménagement
- Disponible
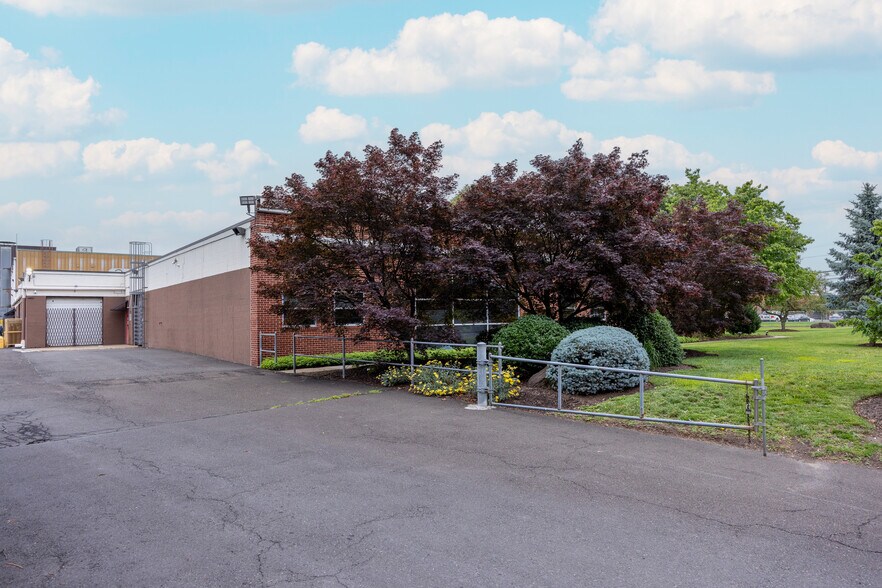
Positioned within the Newbold Road business corridor, this walk-up second-floor office and lab suite offers a functional blend of private and collaborative workspace. The layout includes lab stations, open workstations, a private office, conference rooms, and a dedicated break area, creating an efficient environment for research, engineering, technical, administrative, or professional users. Abundant natural light and an established buildout allow tenants to occupy the space with minimal modifications while maintaining flexibility for a variety of operational needs.
- Le loyer comprend les services publics, les services de l’immeuble et les frais immobiliers.
- Convient pour 20 à 30 personnes
- 1 salle de conférence
- Système de chauffage central
- Toilettes privées
- Éclairage encastré
- Open space
- Flexible layout for technical users
- Bright workspace with natural light
- Entièrement aménagé comme Espace de recherche et développement
- 10 bureaux privés
- 13 postes de travail
- Laboratoire
- Espace d’angle
- Lumière naturelle
- Détecteur de fumée
- Mix of private and collaborative areas
- Existing lab infrastructure in place
| Espace | Surface | Durée | Loyer | Type de bien | Aménagement | Disponible |
| 2e étage | 304 – 583 m² | 1-5 Ans | 111,22 € /m²/an 9,27 € /m²/mois 64 838 € /an 5 403 € /mois | Bureau | Construction achevée | Maintenant |
2e étage
| Surface |
| 304 – 583 m² |
| Durée |
| 1-5 Ans |
| Loyer |
| 111,22 € /m²/an 9,27 € /m²/mois 64 838 € /an 5 403 € /mois |
| Type de bien |
| Bureau |
| Aménagement |
| Construction achevée |
| Disponible |
| Maintenant |
2e étage
| Surface | 304 – 583 m² |
| Durée | 1-5 Ans |
| Loyer | 111,22 € /m²/an |
| Type de bien | Bureau |
| Aménagement | Construction achevée |
| Disponible | Maintenant |
Positioned within the Newbold Road business corridor, this walk-up second-floor office and lab suite offers a functional blend of private and collaborative workspace. The layout includes lab stations, open workstations, a private office, conference rooms, and a dedicated break area, creating an efficient environment for research, engineering, technical, administrative, or professional users. Abundant natural light and an established buildout allow tenants to occupy the space with minimal modifications while maintaining flexibility for a variety of operational needs.
- Le loyer comprend les services publics, les services de l’immeuble et les frais immobiliers.
- Entièrement aménagé comme Espace de recherche et développement
- Convient pour 20 à 30 personnes
- 10 bureaux privés
- 1 salle de conférence
- 13 postes de travail
- Système de chauffage central
- Laboratoire
- Toilettes privées
- Espace d’angle
- Éclairage encastré
- Lumière naturelle
- Open space
- Détecteur de fumée
- Flexible layout for technical users
- Mix of private and collaborative areas
- Bright workspace with natural light
- Existing lab infrastructure in place
Aperçu du bien
Prime 6,275 SF Office & Lab Space Available for Long-Term Lease – Flexible Layout | Sublet Opportunity Located on the second floor, this expansive 6,275 square foot commercial suite offers a versatile mix of private offices, lab space, and shared amenities—ideal for a wide range of professional or research-based tenants. The suite includes: 10 private offices 1 conference room 1 kitchenette with sink, dishwasher, cooktop, and microwave 2 bathrooms 1 storage room 3 open cubicle workstations 2 lab areas equipped with large lab tables and 2 emergency wash stations This flexible layout is perfect for companies needing a combination of quiet work areas, collaborative meeting spaces, and dedicated lab or R&D environments. Ownership is open to long-term leases, with the option to modify or reconfigure the space to suit tenant needs. Space can also be subdivided for smaller requirements. Ideal for medical, biotech, engineering, or administrative uses. Reach out today to schedule a tour and explore how this adaptable space can work for your business.
Faits sur l’installation manufacture
Occupants
- Étage
- Nom de l’occupant
- Secteur d’activité
- 1er
- Heucotech Ltd.
- Manufacture


Présenté par
99 Newbold Rd
Hum, une erreur s’est produite lors de l’envoi de votre message. Veuillez réessayer.
Merci ! Votre message a été envoyé.