Votre e-mail a été envoyé.

20-ton Crane Served Industrial Facility 9814 W County Road 157 Industriel/Logistique | 1 887 m² | À louer | Midland, TX 79706
Certaines informations ont été traduites automatiquement.
Informations principales
- 12,000 SF Shop | 30' Eave Height
- 2,000 SF Covered Wash Bay
- 20-Ton Bridge Crane with 22' Hook Height
- Engineered Concrete Drives Rated For 200,000+ lb Coil Tubing Rigs
Caractéristiques
Tous les espace disponibles(1)
Afficher les loyers en
- Espace
- Surface
- Durée
- Loyer
- Type de bien
- Aménagement
- Disponible
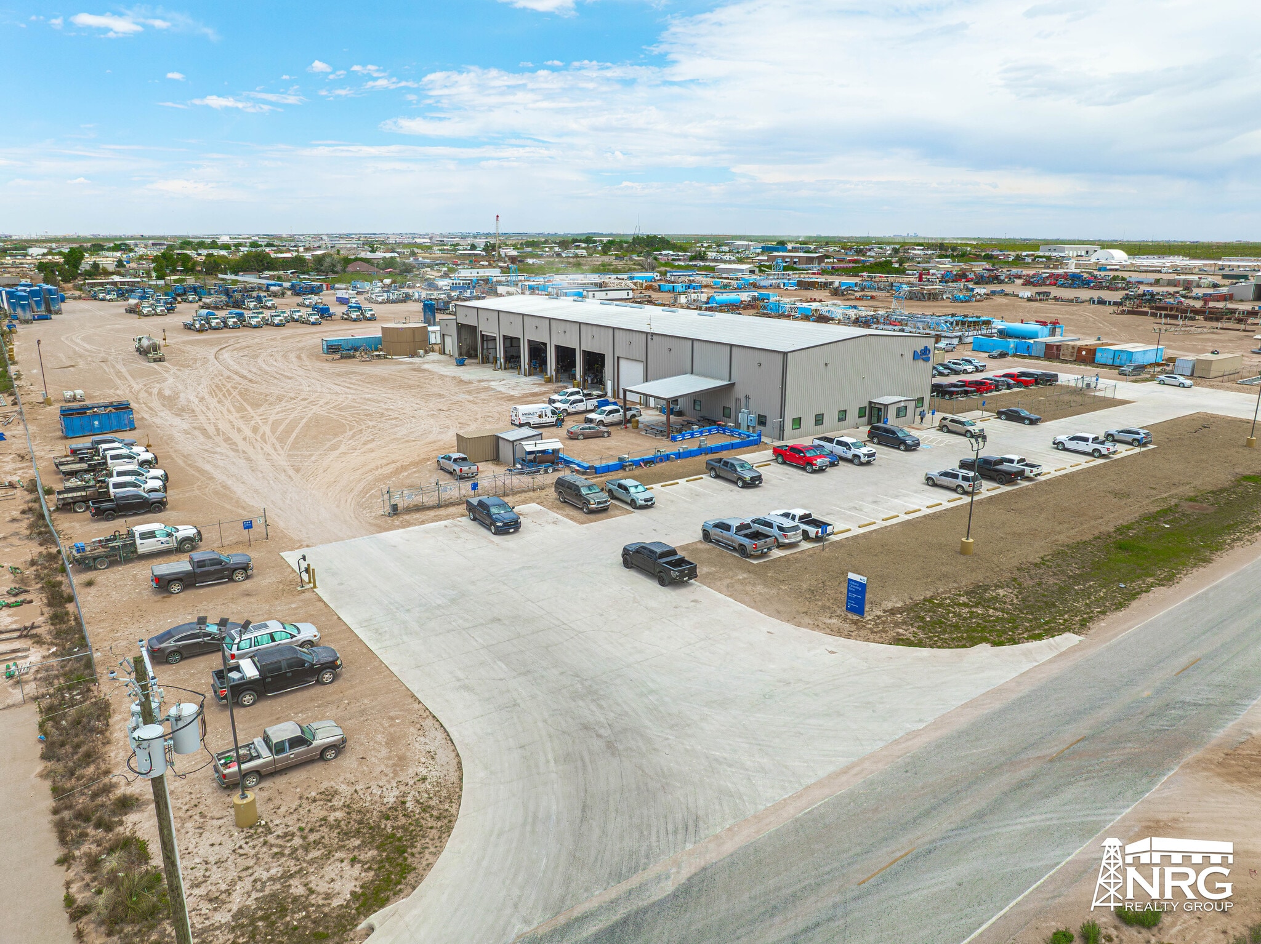
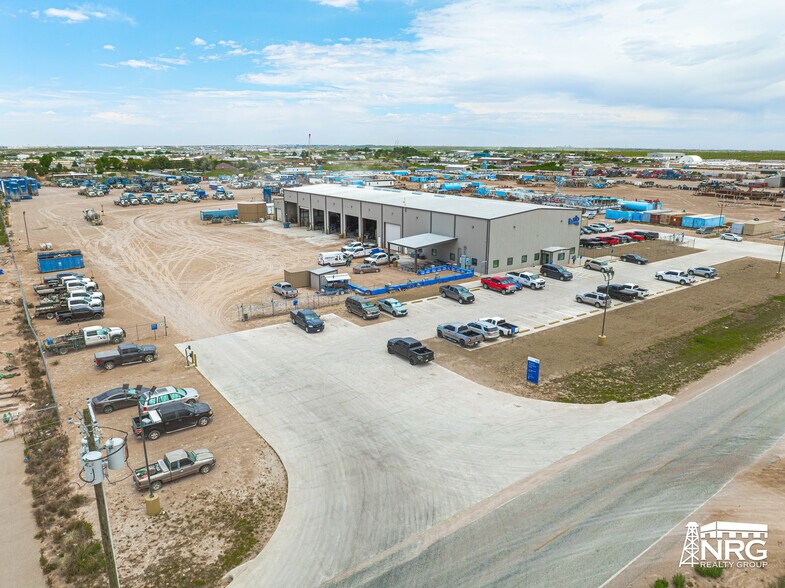
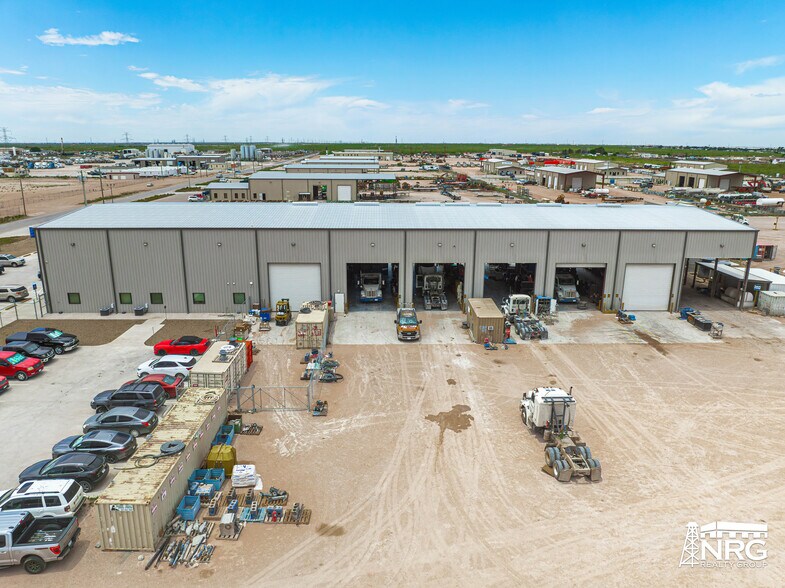
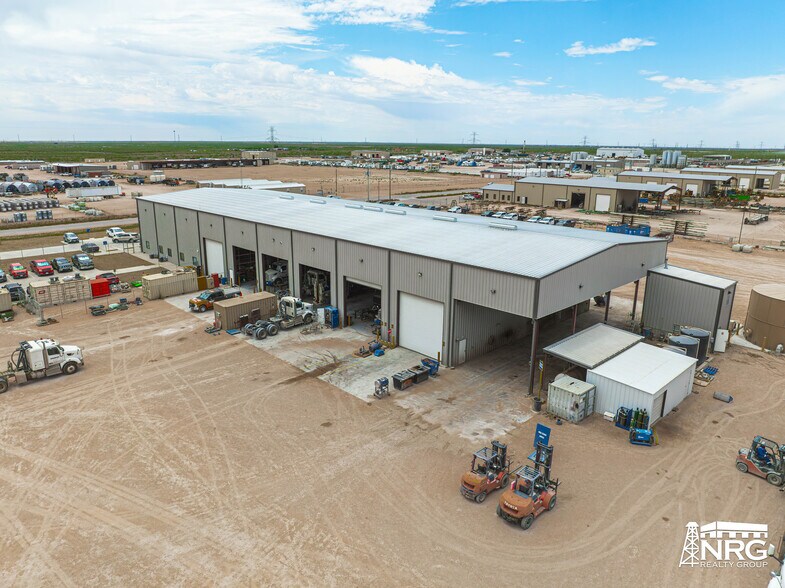
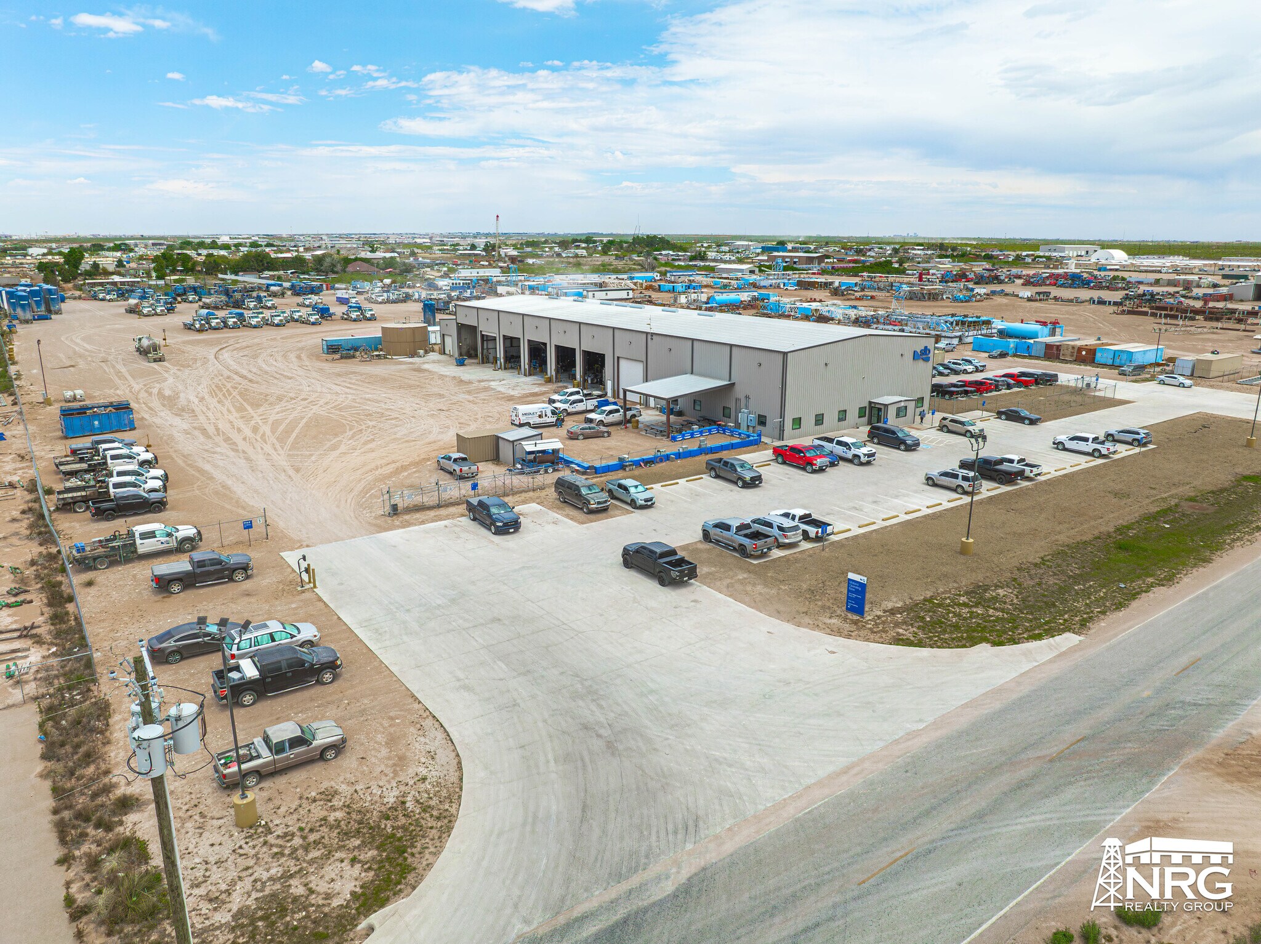
This commanding 20,308 SF industrial facility sits on 12.48 acres, purpose-built for heavy oilfield or industrial operations. The 12,000 SF shop features 12 overhead doors (18' x 18') forming 6 drive-through bays, a 20-ton bridge crane with 22' hook height, and 30' concrete aprons on both sides of the building. A 2,000 SF covered wash-bay sits on the back of the shop plus a 22' x 14' equipment room. The 6,000 SF office boasts a reception area, 18 offices including 2 large corner offices and a dedicated dispatch office, a conference room, 2 break rooms, women's restroom with shower, and men's restroom with shower and lockers. The mezzanine above the office space is accessible by stairway and can be finished out for additional offices or living quarters. The site features concrete access from the road and 18 paved parking spots plus 2 handicap spaces. Heavy users will appreciate the 12" of compacted caliche throughout the site and concrete drives engineered to support coil tubing rigs over 200,000 lbs. Contact Justin Dodd for more details on this service facility.
- Le loyer ne comprend pas les services publics, les frais immobiliers ou les services de l’immeuble.
- Espace en excellent état
| Espace | Surface | Durée | Loyer | Type de bien | Aménagement | Disponible |
| 1er étage | 1 887 m² | Négociable | Sur demande Sur demande Sur demande Sur demande | Industriel/Logistique | Construction achevée | Maintenant |
1er étage
| Surface |
| 1 887 m² |
| Durée |
| Négociable |
| Loyer |
| Sur demande Sur demande Sur demande Sur demande |
| Type de bien |
| Industriel/Logistique |
| Aménagement |
| Construction achevée |
| Disponible |
| Maintenant |
1er étage
| Surface | 1 887 m² |
| Durée | Négociable |
| Loyer | Sur demande |
| Type de bien | Industriel/Logistique |
| Aménagement | Construction achevée |
| Disponible | Maintenant |
This commanding 20,308 SF industrial facility sits on 12.48 acres, purpose-built for heavy oilfield or industrial operations. The 12,000 SF shop features 12 overhead doors (18' x 18') forming 6 drive-through bays, a 20-ton bridge crane with 22' hook height, and 30' concrete aprons on both sides of the building. A 2,000 SF covered wash-bay sits on the back of the shop plus a 22' x 14' equipment room. The 6,000 SF office boasts a reception area, 18 offices including 2 large corner offices and a dedicated dispatch office, a conference room, 2 break rooms, women's restroom with shower, and men's restroom with shower and lockers. The mezzanine above the office space is accessible by stairway and can be finished out for additional offices or living quarters. The site features concrete access from the road and 18 paved parking spots plus 2 handicap spaces. Heavy users will appreciate the 12" of compacted caliche throughout the site and concrete drives engineered to support coil tubing rigs over 200,000 lbs. Contact Justin Dodd for more details on this service facility.
- Le loyer ne comprend pas les services publics, les frais immobiliers ou les services de l’immeuble.
- Espace en excellent état
Aperçu du bien
This commanding 20,308 SF industrial facility sits on 12.48 acres, purpose-built for heavy oilfield or industrial operations. The 12,000 SF shop features 12 overhead doors (18' x 18') forming 6 drive-through bays, a 20-ton bridge crane with 22' hook height, and 30' concrete aprons on both sides of the building. A 2,000 SF covered wash-bay sits on the back of the shop plus a 22' x 14' equipment room. The 6,000 SF office boasts a reception area, 18 offices including 2 large corner offices and a dedicated dispatch office, a conference room, 2 break rooms, women's restroom with shower, and men's restroom with shower and lockers. The mezzanine above the office space is accessible by stairway and can be finished out for additional offices or living quarters. The site features concrete access from the road and 18 paved parking spots plus 2 handicap spaces. Heavy users will appreciate the 12" of compacted caliche throughout the site and concrete drives engineered to support coil tubing rigs over 200,000 lbs. Contact Justin Dodd for more details on this service facility.
Faits sur l’installation entrepôt


Présenté par
20-ton Crane Served Industrial Facility | 9814 W County Road 157
Hum, une erreur s’est produite lors de l’envoi de votre message. Veuillez réessayer.
Merci ! Votre message a été envoyé.