Votre e-mail a été envoyé.
9801 US 31 Local d’activités | 465–1 864 m² | À louer | Montague, MI 49437
Certaines informations ont été traduites automatiquement.
Informations principales
- Easy access for semi-truck ingress and egress
- Positioned within an established commercial district
- Strong mix of office, warehouse, and loading capabilities
- Located along US-31, running parallel to Old Business 1
- Flexible building configuration for single or multiple users
- Well-suited for distribution, light industrial, or operational users
Caractéristiques
Tous les espaces disponibles(3)
Afficher les loyers en
- Espace
- Surface
- Durée
- Loyer
- Type de bien
- Aménagement
- Disponible
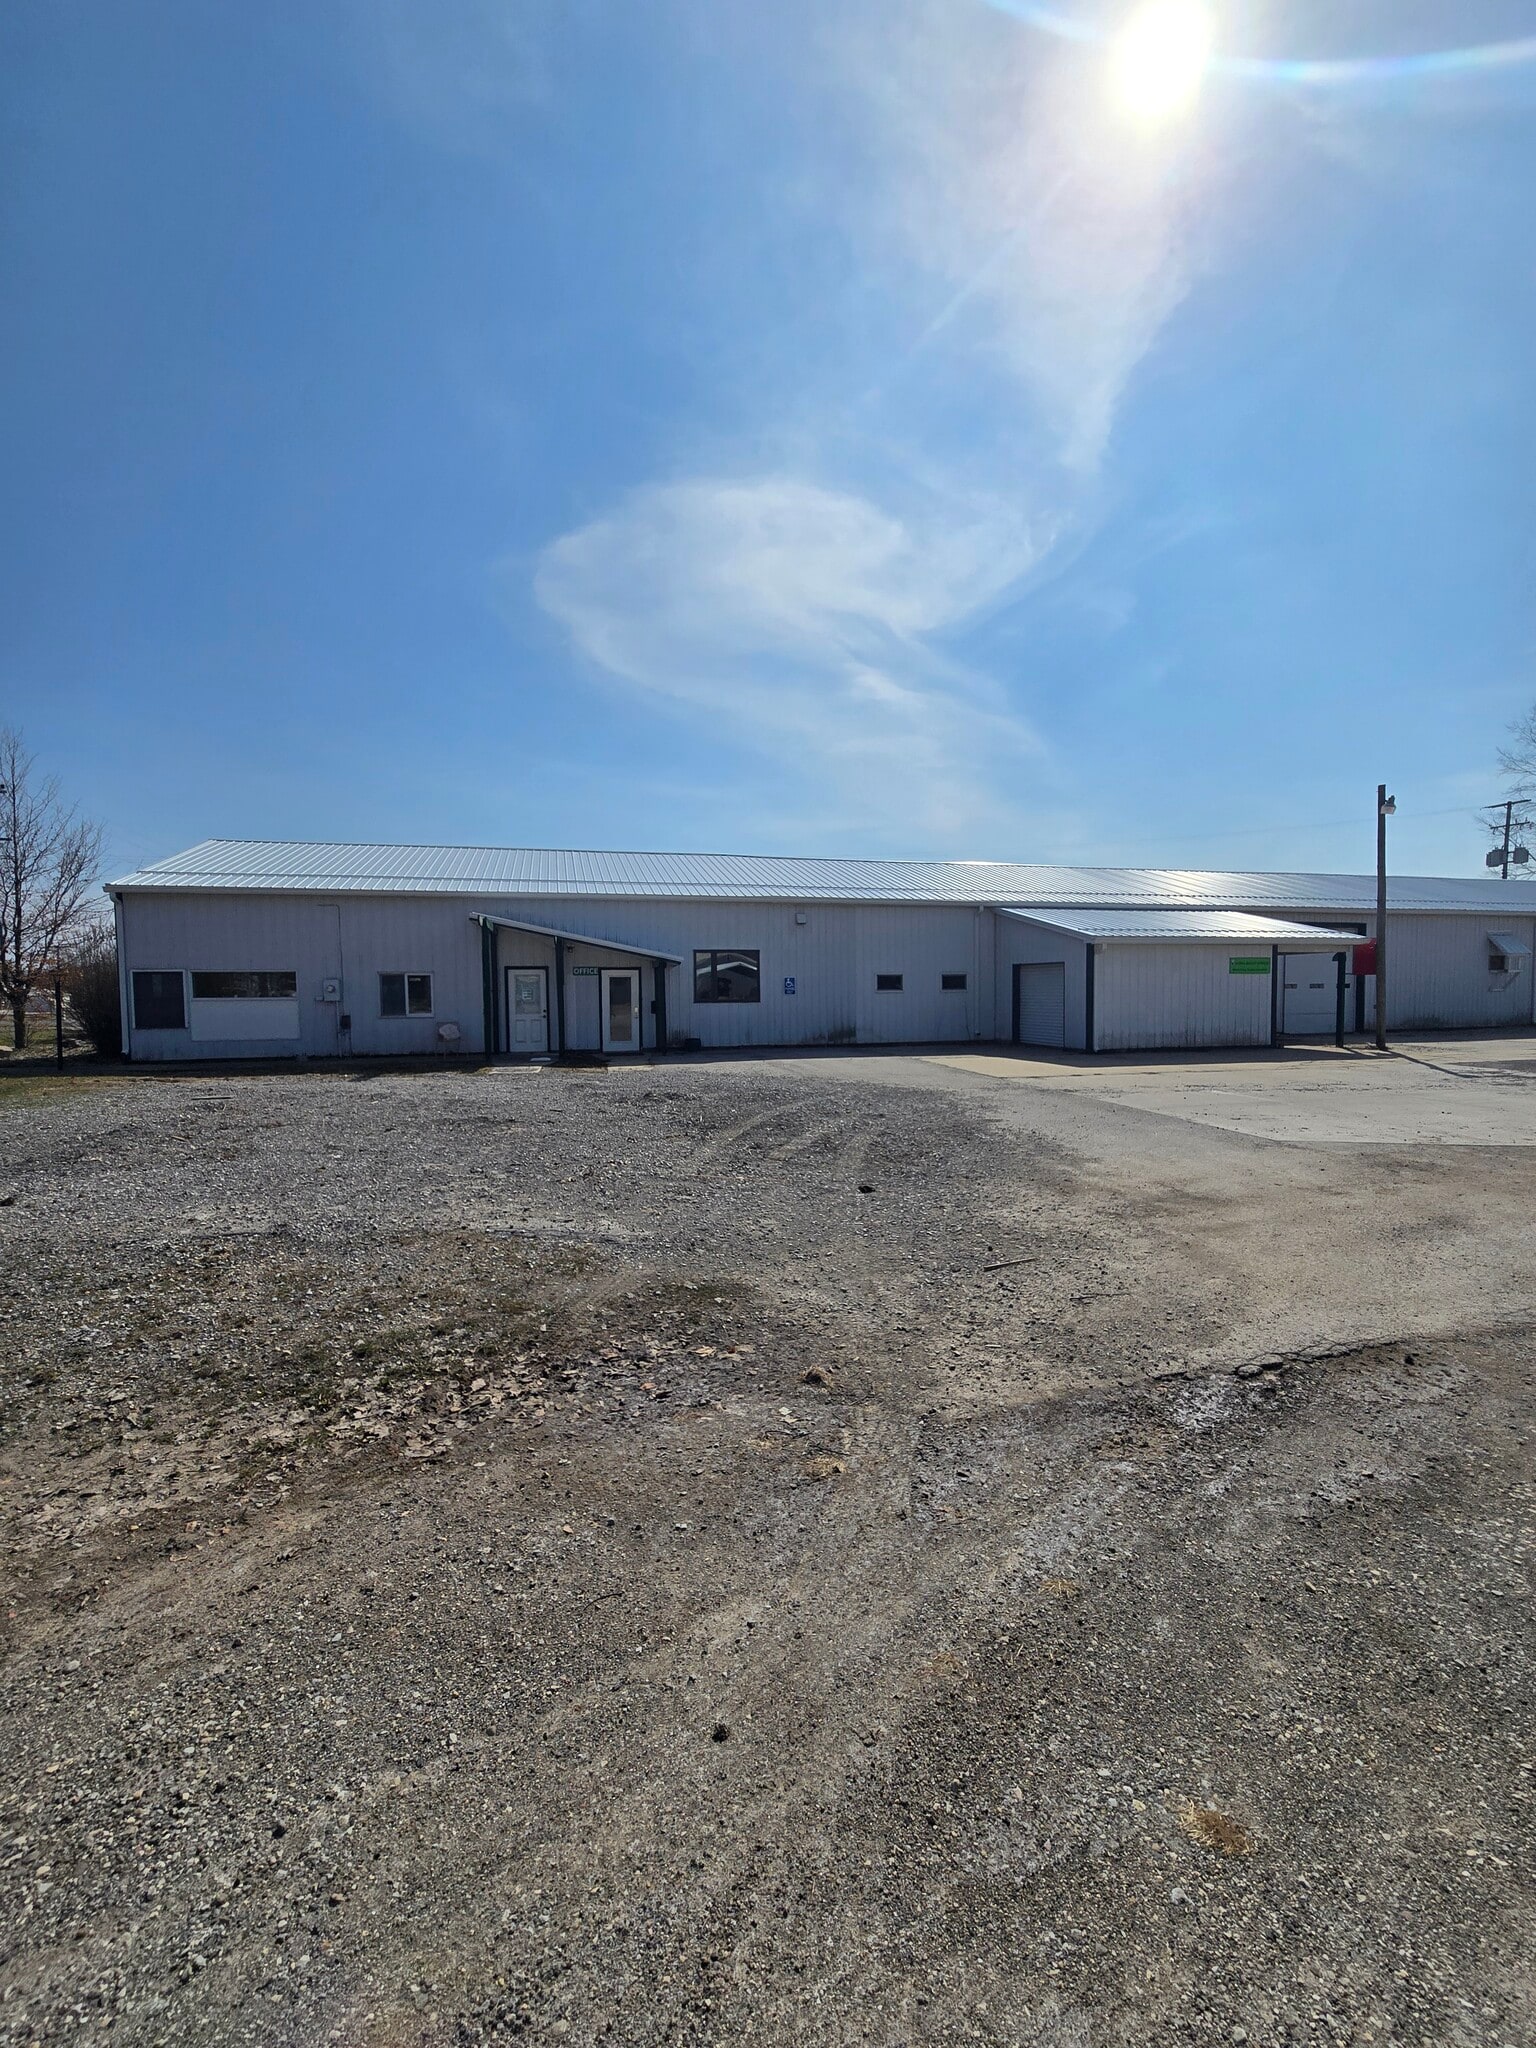


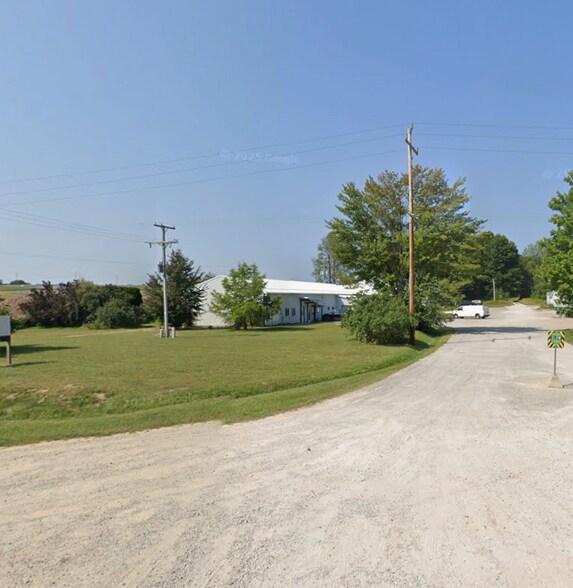
Approximately 20,064 square feet of flex/warehouse space is available for lease, offering a highly versatile layout that can accommodate a single tenant or be divided for up to three tenants. The property is thoughtfully configured into multiple sections, each with its own entrance, making it ideal for a variety of operational needs including distribution, light industrial, or multi-division business use. West Section (Front – Road-Facing): The front portion of the building features its own private entrance and includes three dedicated office spaces, a conference room, and a fully functional kitchen/break area. This section also offers one full bathroom with a shower and an additional half bath. It is directly connected to a receiving dock with an overhead door and an additional restroom. This area can be separated from the remainder of the building via an industrial sliding door. Middle Section: The middle section also has a private entrance leading into an office area. Behind the office is a receiving dock equipped with two overhead doors (identified as Doors 2 and 3). A ramp provides seamless access from this area into the main warehouse. Warehouse Section: The warehouse portion includes a full indoor receiving dock with a large overhead door, ideal for larger deliveries and logistics operations. The space is equipped with metal racking and is designed to support efficient storage and distribution workflows. This property offers exceptional flexibility with the option to lease the entire building or configure for multiple tenants, though preference is given to a single-tenant user. Lease Details Available Space: ±20,064 SF Property Type: Flex / Warehouse Lease Rate: $5.50/SF (annual) Lease Term: 12 months Configuration: Single or Multi-Tenant This is a unique opportunity for businesses seeking a well-equipped, adaptable space with a strong mix of office, warehouse, and loading capabilities. Contact for additional information or to schedule a private tour.
- Peut être associé à un ou plusieurs espaces supplémentaires pour obtenir jusqu’à 1 864 m² d’espace adjacent.
- Toilettes privées
- Douches
- Cour
- Plafond apparent
- Three (3) separate private entrances
- ±5,000 SF receiving and dock area (middle section)
- Lease Rate: $5.50/SF (annual)
- Aire de réception
- Plafonds suspendus
- Hauts plafonds
- Salles de conférence
- ±20,064 SF total flex/warehouse space available
- ±5,000 SF office area (front / road-facing section
- ±10,064 SF warehouse space (rear section)
Approximately 20,064 square feet of flex/warehouse space is available for lease, offering a highly versatile layout that can accommodate a single tenant or be divided for up to three tenants. The property is thoughtfully configured into multiple sections, each with its own entrance, making it ideal for a variety of operational needs including distribution, light industrial, or multi-division business use. West Section (Front – Road-Facing): The front portion of the building features its own private entrance and includes three dedicated office spaces, a conference room, and a fully functional kitchen/break area. This section also offers one full bathroom with a shower and an additional half bath. It is directly connected to a receiving dock with an overhead door and an additional restroom. This area can be separated from the remainder of the building via an industrial sliding door. Middle Section: The middle section also has a private entrance leading into an office area. Behind the office is a receiving dock equipped with two overhead doors (identified as Doors 2 and 3). A ramp provides seamless access from this area into the main warehouse. Warehouse Section: The warehouse portion includes a full indoor receiving dock with a large overhead door, ideal for larger deliveries and logistics operations. The space is equipped with metal racking and is designed to support efficient storage and distribution workflows. This property offers exceptional flexibility with the option to lease the entire building or configure for multiple tenants, though preference is given to a single-tenant user. Lease Details Available Space: ±20,064 SF Property Type: Flex / Warehouse Lease Rate: $5.50/SF (annual) Lease Term: 12 months Configuration: Single or Multi-Tenant This is a unique opportunity for businesses seeking a well-equipped, adaptable space with a strong mix of office, warehouse, and loading capabilities. Contact for additional information or to schedule a private tour.
- Peut être associé à un ou plusieurs espaces supplémentaires pour obtenir jusqu’à 1 864 m² d’espace adjacent.
- Toilettes privées
- Douches
- Cour
- Plafond apparent
- Three (3) separate private entrances
- ±5,000 SF receiving and dock area (middle section)
- Lease Rate: $5.50/SF (annual)
- Aire de réception
- Plafonds suspendus
- Hauts plafonds
- Salles de conférence
- ±20,064 SF total flex/warehouse space available
- ±5,000 SF office area (front / road-facing section
- ±10,064 SF warehouse space (rear section)
Approximately 20,064 square feet of flex/warehouse space is available for lease, offering a highly versatile layout that can accommodate a single tenant or be divided for up to three tenants. The property is thoughtfully configured into multiple sections, each with its own entrance, making it ideal for a variety of operational needs including distribution, light industrial, or multi-division business use. West Section (Front – Road-Facing): The front portion of the building features its own private entrance and includes three dedicated office spaces, a conference room, and a fully functional kitchen/break area. This section also offers one full bathroom with a shower and an additional half bath. It is directly connected to a receiving dock with an overhead door and an additional restroom. This area can be separated from the remainder of the building via an industrial sliding door. Middle Section: The middle section also has a private entrance leading into an office area. Behind the office is a receiving dock equipped with two overhead doors (identified as Doors 2 and 3). A ramp provides seamless access from this area into the main warehouse. Warehouse Section: The warehouse portion includes a full indoor receiving dock with a large overhead door, ideal for larger deliveries and logistics operations. The space is equipped with metal racking and is designed to support efficient storage and distribution workflows. This property offers exceptional flexibility with the option to lease the entire building or configure for multiple tenants, though preference is given to a single-tenant user. Lease Details Available Space: ±20,064 SF Property Type: Flex / Warehouse Lease Rate: $5.50/SF (annual) Lease Term: 12 months Configuration: Single or Multi-Tenant This is a unique opportunity for businesses seeking a well-equipped, adaptable space with a strong mix of office, warehouse, and loading capabilities. Contact for additional information or to schedule a private tour.
- Peut être associé à un ou plusieurs espaces supplémentaires pour obtenir jusqu’à 1 864 m² d’espace adjacent.
- Toilettes privées
- Douches
- Cour
- Plafond apparent
- Three (3) separate private entrances
- ±5,000 SF receiving and dock area (middle section)
- Lease Rate: $5.50/SF (annual)
- Aire de réception
- Plafonds suspendus
- Hauts plafonds
- Salles de conférence
- ±20,064 SF total flex/warehouse space available
- ±5,000 SF office area (front / road-facing section
- ±10,064 SF warehouse space (rear section)
| Espace | Surface | Durée | Loyer | Type de bien | Aménagement | Disponible |
| 1er étage | 465 m² | 1 Année | 50,98 € /m²/an 4,25 € /m²/mois 23 679 € /an 1 973 € /mois | Local d’activités | - | Maintenant |
| 1er étage | 465 m² | 1 Année | 50,98 € /m²/an 4,25 € /m²/mois 23 679 € /an 1 973 € /mois | Local d’activités | - | Maintenant |
| 1er étage | 935 m² | 1 Année | 50,98 € /m²/an 4,25 € /m²/mois 47 661 € /an 3 972 € /mois | Local d’activités | - | Maintenant |
1er étage
| Surface |
| 465 m² |
| Durée |
| 1 Année |
| Loyer |
| 50,98 € /m²/an 4,25 € /m²/mois 23 679 € /an 1 973 € /mois |
| Type de bien |
| Local d’activités |
| Aménagement |
| - |
| Disponible |
| Maintenant |
1er étage
| Surface |
| 465 m² |
| Durée |
| 1 Année |
| Loyer |
| 50,98 € /m²/an 4,25 € /m²/mois 23 679 € /an 1 973 € /mois |
| Type de bien |
| Local d’activités |
| Aménagement |
| - |
| Disponible |
| Maintenant |
1er étage
| Surface |
| 935 m² |
| Durée |
| 1 Année |
| Loyer |
| 50,98 € /m²/an 4,25 € /m²/mois 47 661 € /an 3 972 € /mois |
| Type de bien |
| Local d’activités |
| Aménagement |
| - |
| Disponible |
| Maintenant |
1er étage
| Surface | 465 m² |
| Durée | 1 Année |
| Loyer | 50,98 € /m²/an |
| Type de bien | Local d’activités |
| Aménagement | - |
| Disponible | Maintenant |
Approximately 20,064 square feet of flex/warehouse space is available for lease, offering a highly versatile layout that can accommodate a single tenant or be divided for up to three tenants. The property is thoughtfully configured into multiple sections, each with its own entrance, making it ideal for a variety of operational needs including distribution, light industrial, or multi-division business use. West Section (Front – Road-Facing): The front portion of the building features its own private entrance and includes three dedicated office spaces, a conference room, and a fully functional kitchen/break area. This section also offers one full bathroom with a shower and an additional half bath. It is directly connected to a receiving dock with an overhead door and an additional restroom. This area can be separated from the remainder of the building via an industrial sliding door. Middle Section: The middle section also has a private entrance leading into an office area. Behind the office is a receiving dock equipped with two overhead doors (identified as Doors 2 and 3). A ramp provides seamless access from this area into the main warehouse. Warehouse Section: The warehouse portion includes a full indoor receiving dock with a large overhead door, ideal for larger deliveries and logistics operations. The space is equipped with metal racking and is designed to support efficient storage and distribution workflows. This property offers exceptional flexibility with the option to lease the entire building or configure for multiple tenants, though preference is given to a single-tenant user. Lease Details Available Space: ±20,064 SF Property Type: Flex / Warehouse Lease Rate: $5.50/SF (annual) Lease Term: 12 months Configuration: Single or Multi-Tenant This is a unique opportunity for businesses seeking a well-equipped, adaptable space with a strong mix of office, warehouse, and loading capabilities. Contact for additional information or to schedule a private tour.
- Peut être associé à un ou plusieurs espaces supplémentaires pour obtenir jusqu’à 1 864 m² d’espace adjacent.
- Aire de réception
- Toilettes privées
- Plafonds suspendus
- Douches
- Hauts plafonds
- Cour
- Salles de conférence
- Plafond apparent
- ±20,064 SF total flex/warehouse space available
- Three (3) separate private entrances
- ±5,000 SF office area (front / road-facing section
- ±5,000 SF receiving and dock area (middle section)
- ±10,064 SF warehouse space (rear section)
- Lease Rate: $5.50/SF (annual)
1er étage
| Surface | 465 m² |
| Durée | 1 Année |
| Loyer | 50,98 € /m²/an |
| Type de bien | Local d’activités |
| Aménagement | - |
| Disponible | Maintenant |
Approximately 20,064 square feet of flex/warehouse space is available for lease, offering a highly versatile layout that can accommodate a single tenant or be divided for up to three tenants. The property is thoughtfully configured into multiple sections, each with its own entrance, making it ideal for a variety of operational needs including distribution, light industrial, or multi-division business use. West Section (Front – Road-Facing): The front portion of the building features its own private entrance and includes three dedicated office spaces, a conference room, and a fully functional kitchen/break area. This section also offers one full bathroom with a shower and an additional half bath. It is directly connected to a receiving dock with an overhead door and an additional restroom. This area can be separated from the remainder of the building via an industrial sliding door. Middle Section: The middle section also has a private entrance leading into an office area. Behind the office is a receiving dock equipped with two overhead doors (identified as Doors 2 and 3). A ramp provides seamless access from this area into the main warehouse. Warehouse Section: The warehouse portion includes a full indoor receiving dock with a large overhead door, ideal for larger deliveries and logistics operations. The space is equipped with metal racking and is designed to support efficient storage and distribution workflows. This property offers exceptional flexibility with the option to lease the entire building or configure for multiple tenants, though preference is given to a single-tenant user. Lease Details Available Space: ±20,064 SF Property Type: Flex / Warehouse Lease Rate: $5.50/SF (annual) Lease Term: 12 months Configuration: Single or Multi-Tenant This is a unique opportunity for businesses seeking a well-equipped, adaptable space with a strong mix of office, warehouse, and loading capabilities. Contact for additional information or to schedule a private tour.
- Peut être associé à un ou plusieurs espaces supplémentaires pour obtenir jusqu’à 1 864 m² d’espace adjacent.
- Aire de réception
- Toilettes privées
- Plafonds suspendus
- Douches
- Hauts plafonds
- Cour
- Salles de conférence
- Plafond apparent
- ±20,064 SF total flex/warehouse space available
- Three (3) separate private entrances
- ±5,000 SF office area (front / road-facing section
- ±5,000 SF receiving and dock area (middle section)
- ±10,064 SF warehouse space (rear section)
- Lease Rate: $5.50/SF (annual)
1er étage
| Surface | 935 m² |
| Durée | 1 Année |
| Loyer | 50,98 € /m²/an |
| Type de bien | Local d’activités |
| Aménagement | - |
| Disponible | Maintenant |
Approximately 20,064 square feet of flex/warehouse space is available for lease, offering a highly versatile layout that can accommodate a single tenant or be divided for up to three tenants. The property is thoughtfully configured into multiple sections, each with its own entrance, making it ideal for a variety of operational needs including distribution, light industrial, or multi-division business use. West Section (Front – Road-Facing): The front portion of the building features its own private entrance and includes three dedicated office spaces, a conference room, and a fully functional kitchen/break area. This section also offers one full bathroom with a shower and an additional half bath. It is directly connected to a receiving dock with an overhead door and an additional restroom. This area can be separated from the remainder of the building via an industrial sliding door. Middle Section: The middle section also has a private entrance leading into an office area. Behind the office is a receiving dock equipped with two overhead doors (identified as Doors 2 and 3). A ramp provides seamless access from this area into the main warehouse. Warehouse Section: The warehouse portion includes a full indoor receiving dock with a large overhead door, ideal for larger deliveries and logistics operations. The space is equipped with metal racking and is designed to support efficient storage and distribution workflows. This property offers exceptional flexibility with the option to lease the entire building or configure for multiple tenants, though preference is given to a single-tenant user. Lease Details Available Space: ±20,064 SF Property Type: Flex / Warehouse Lease Rate: $5.50/SF (annual) Lease Term: 12 months Configuration: Single or Multi-Tenant This is a unique opportunity for businesses seeking a well-equipped, adaptable space with a strong mix of office, warehouse, and loading capabilities. Contact for additional information or to schedule a private tour.
- Peut être associé à un ou plusieurs espaces supplémentaires pour obtenir jusqu’à 1 864 m² d’espace adjacent.
- Aire de réception
- Toilettes privées
- Plafonds suspendus
- Douches
- Hauts plafonds
- Cour
- Salles de conférence
- Plafond apparent
- ±20,064 SF total flex/warehouse space available
- Three (3) separate private entrances
- ±5,000 SF office area (front / road-facing section
- ±5,000 SF receiving and dock area (middle section)
- ±10,064 SF warehouse space (rear section)
- Lease Rate: $5.50/SF (annual)
Aperçu du bien
Environ 1 864 m² d'espace polyvalent/entrepôt sont disponibles à la location, offrant une configuration hautement adaptable pouvant accueillir un seul locataire ou être divisée pour jusqu'à trois locataires. La propriété est intelligemment agencée en plusieurs sections, chacune avec son propre accès, ce qui la rend idéale pour divers besoins opérationnels, notamment la distribution, l'industrie légère ou l'utilisation par une entreprise multi-divisionnelle. Section Ouest (Avant – Face à la route) : La partie avant du bâtiment dispose de son propre accès privé et comprend trois bureaux dédiés, une salle de conférence et une cuisine/espace de pause entièrement fonctionnel. Cette section offre également une salle de bain complète avec douche et une salle d'eau supplémentaire. Elle est directement reliée à un quai de réception avec une porte basculante et une autre salle de bain. Cette zone peut être séparée du reste du bâtiment grâce à une porte coulissante industrielle. Section Centrale : La section centrale dispose également d'une entrée privée menant à une zone de bureaux. Derrière le bureau se trouve un quai de réception équipé de deux portes basculantes (identifiées comme Portes 2 et 3). Une rampe permet un accès fluide depuis cette zone vers l'entrepôt principal. Section Entrepôt : La partie entrepôt comprend un quai de réception intérieur complet avec une grande porte basculante, idéal pour les livraisons de grande taille et les opérations logistiques. L'espace est équipé de rayonnages métalliques et conçu pour soutenir des flux de stockage et de distribution efficaces. Cette propriété offre une flexibilité exceptionnelle avec la possibilité de louer l'ensemble du bâtiment ou de le configurer pour plusieurs locataires, bien qu'une préférence soit donnée à un utilisateur unique. Détails de la location : Espace disponible : ±1 864 m² Type de propriété : Polyvalent / Entrepôt Loyer : 5,50 $/m² (annuel) Durée du bail : 12 mois Configuration : Locataire unique ou multi-locataires Il s'agit d'une opportunité unique pour les entreprises recherchant un espace bien équipé et adaptable, combinant bureaux, entrepôt et capacités de chargement. Contactez-nous pour plus d'informations ou pour planifier une visite privée.
Informations sur l’immeuble


Présenté par
Rivers Operations LLC
9801 US 31
Hum, une erreur s’est produite lors de l’envoi de votre message. Veuillez réessayer.
Merci ! Votre message a été envoyé.