Votre e-mail a été envoyé.

980 Stanley St Industriel/Logistique 696 m² À vendre New Britain, CT 06051 1 076 325 € (1 546,79 €/m²) Taux de capitalisation 6,29 %
Certaines informations ont été traduites automatiquement.
Informations principales sur l'investissement
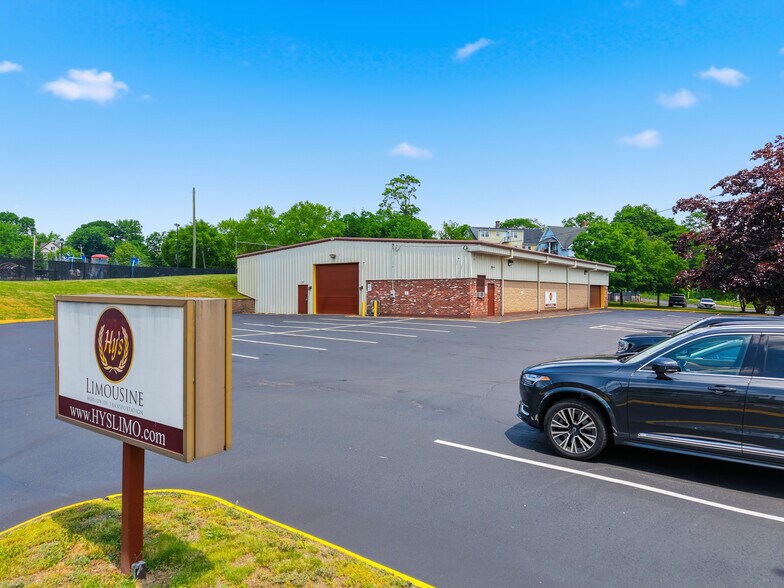
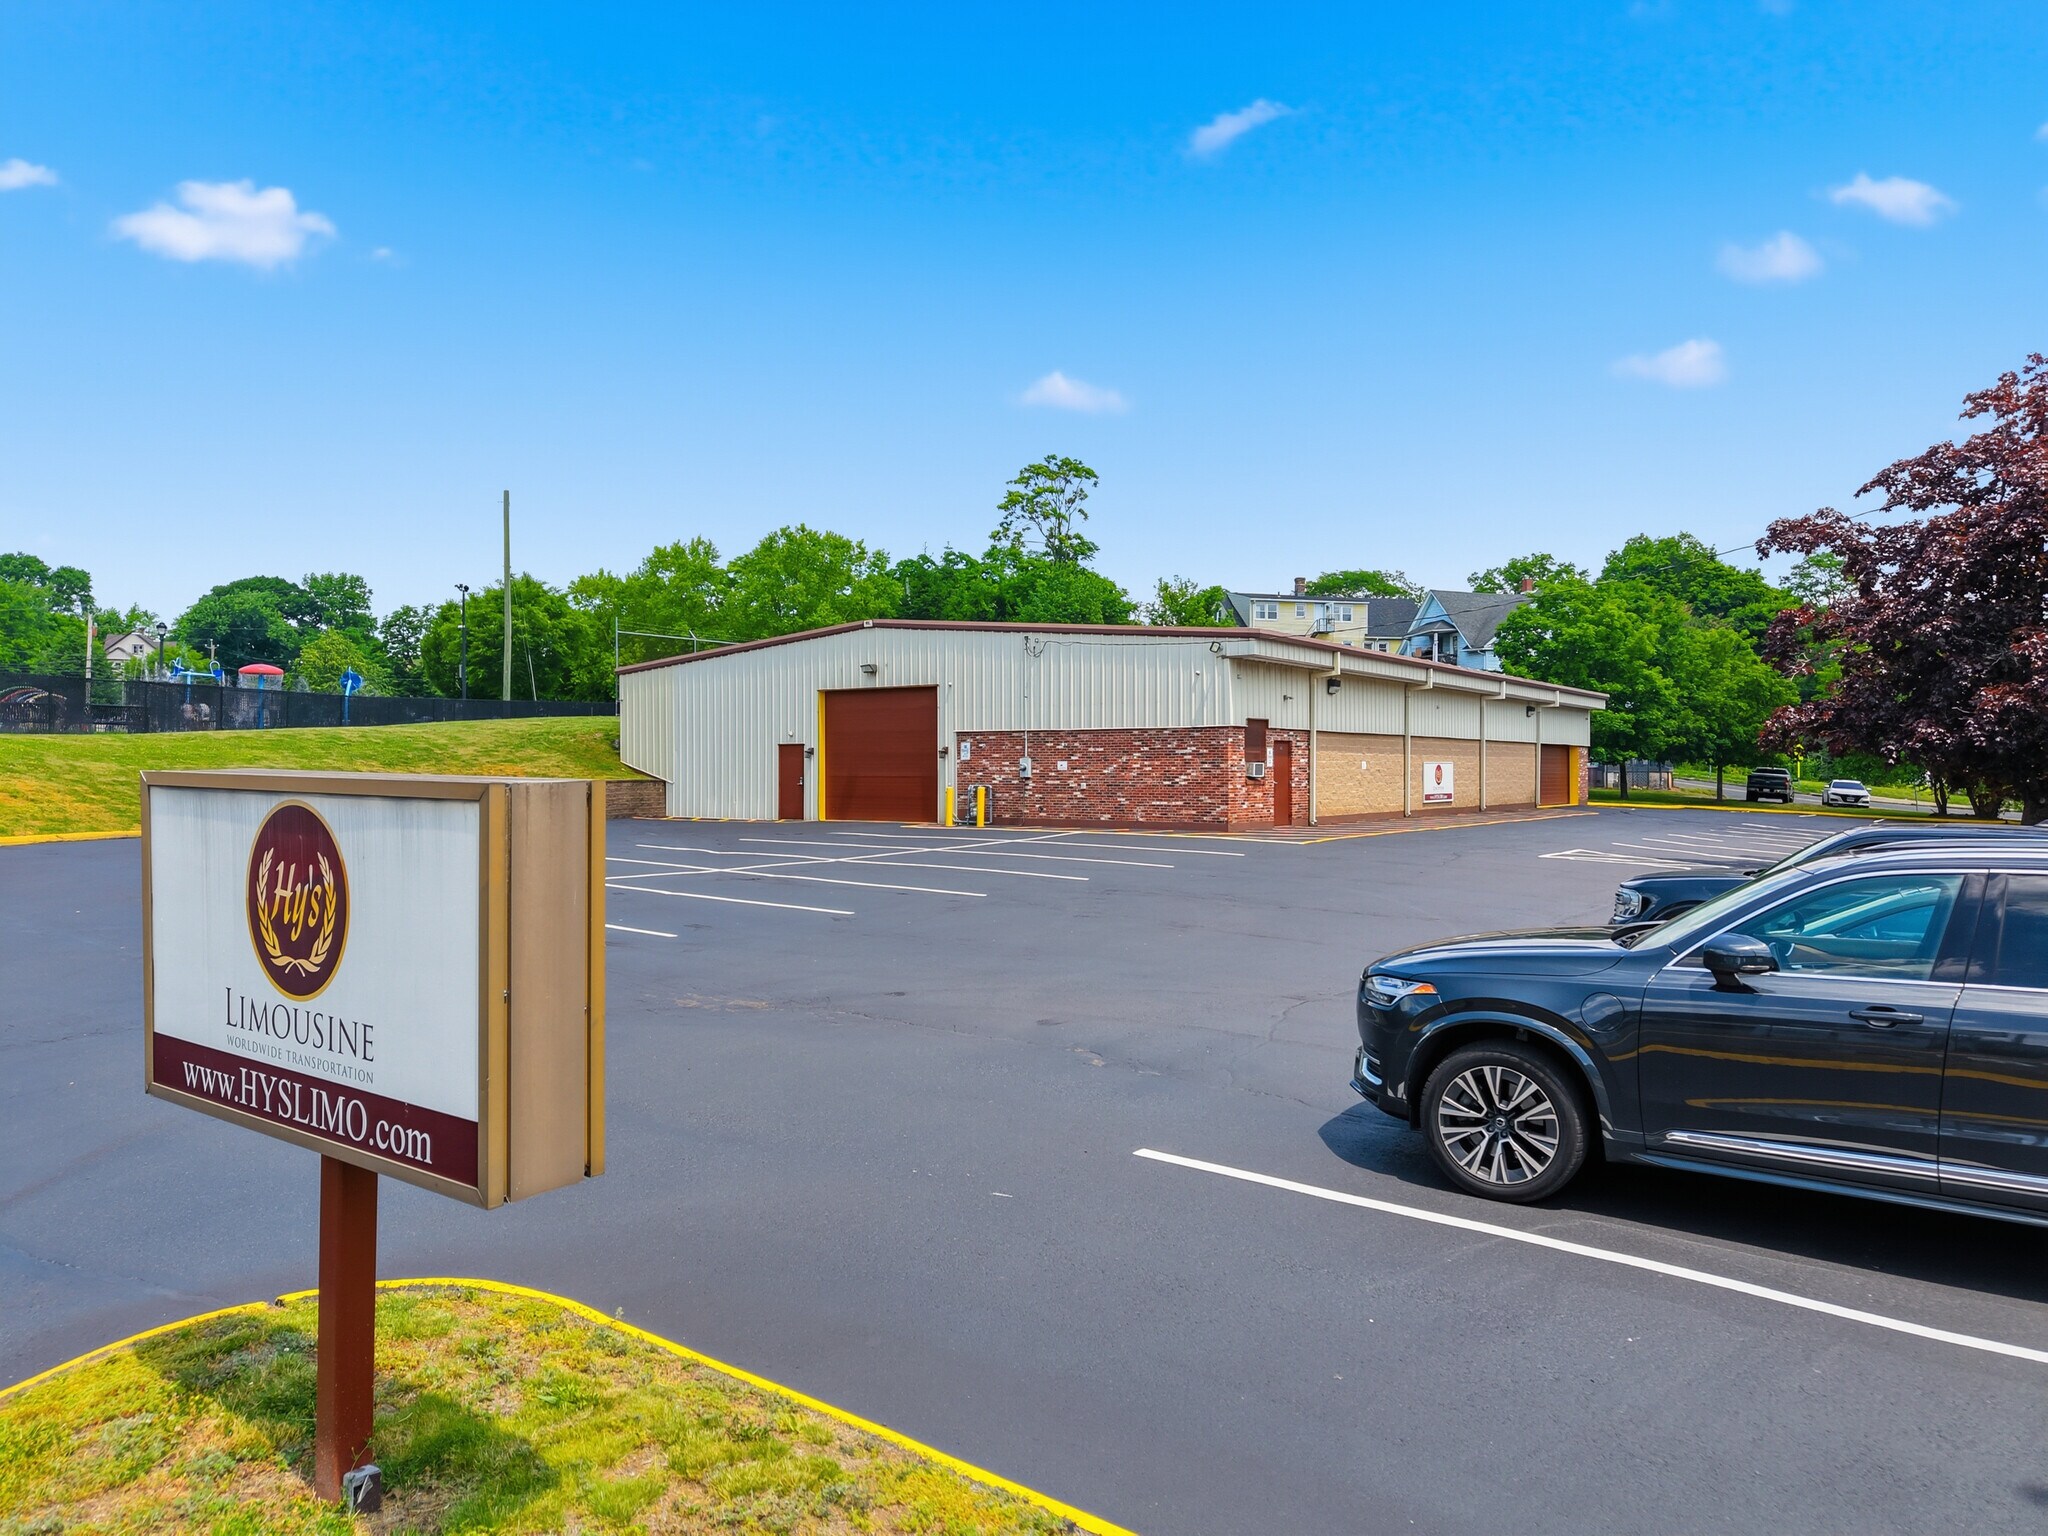
- 7,490 SF warehouse with two oversized garage doors and an advanced interior heating system.
- High-strength steel framing, metal roof and siding, concrete walls, and a load-rated roof engineered for added rooftop loads.
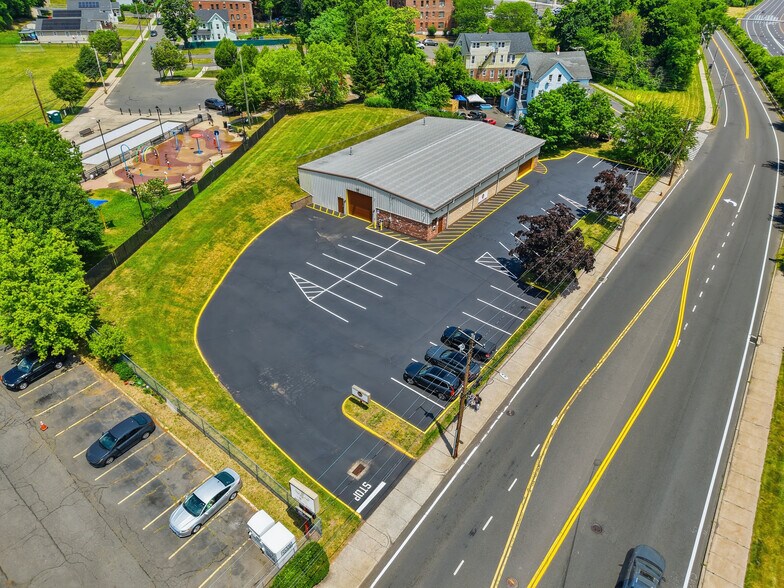
- Newly renovated parking lot with metal gutters; over 30 interior parking spaces.
- Includes a finished executive office, newly updated bathroom, storage room, and laundry room.
- Illuminated driveway sign for strong street-front visibility.
- City water, city sewer, and city gas; high-grade insulation on walls and ceilings.
Résumé analytique
Bilan financier (Réel - 2025) |
Annuel | Annuel par m² |
|---|---|---|
| Revenu de location brut |
67 718 €

|
97,32 €
|
| Autres revenus |
14 865 €
|
21,36 €
|
| Perte due à la vacance |
-
|
-
|
| Revenu brut effectif |
82 583 €
|
118,68 €
|
| Taxes |
10 119 €
|
14,54 €
|
| Frais d’exploitation |
4 746 €
|
6,82 €
|
| Total des frais |
14 865 €
|
21,36 €
|
| Résultat net d’exploitation |
67 718 €
|
97,32 €
|
Bilan financier (Réel - 2025)
| Revenu de location brut | |
|---|---|
| Annuel | 67 718 € |
| Annuel par m² | 97,32 € |
| Autres revenus | |
|---|---|
| Annuel | 14 865 € |
| Annuel par m² | 21,36 € |
| Perte due à la vacance | |
|---|---|
| Annuel | - |
| Annuel par m² | - |
| Revenu brut effectif | |
|---|---|
| Annuel | 82 583 € |
| Annuel par m² | 118,68 € |
| Taxes | |
|---|---|
| Annuel | 10 119 € |
| Annuel par m² | 14,54 € |
| Frais d’exploitation | |
|---|---|
| Annuel | 4 746 € |
| Annuel par m² | 6,82 € |
| Total des frais | |
|---|---|
| Annuel | 14 865 € |
| Annuel par m² | 21,36 € |
| Résultat net d’exploitation | |
|---|---|
| Annuel | 67 718 € |
| Annuel par m² | 97,32 € |
Informations sur l’immeuble
Caractéristiques
- Accès 24 h/24
- Système de sécurité
- Signalisation
- Espace d’entreposage
Services publics
- Éclairage
- Gaz - Naturel
- Eau - Ville
- Égout - Ville
- Chauffage - Gaz
Principaux occupants
- Occupant
- Secteur d’activité
- m² Occupés
- Loyer/m²
- Type de bail
- Fin du bail
- Hy's Limousine Hartford
- Transport et entreposage
- 696 m²
- -
- Triple net
- -
| Occupant | Secteur d’activité | m² Occupés | Loyer/m² | Type de bail | Fin du bail | |
| Hy's Limousine Hartford | Transport et entreposage | 696 m² | - | Triple net | - |
Disponibilité de l’espace
- Espace
- Surface
- Type de bien
- Aménagement
- Disponible
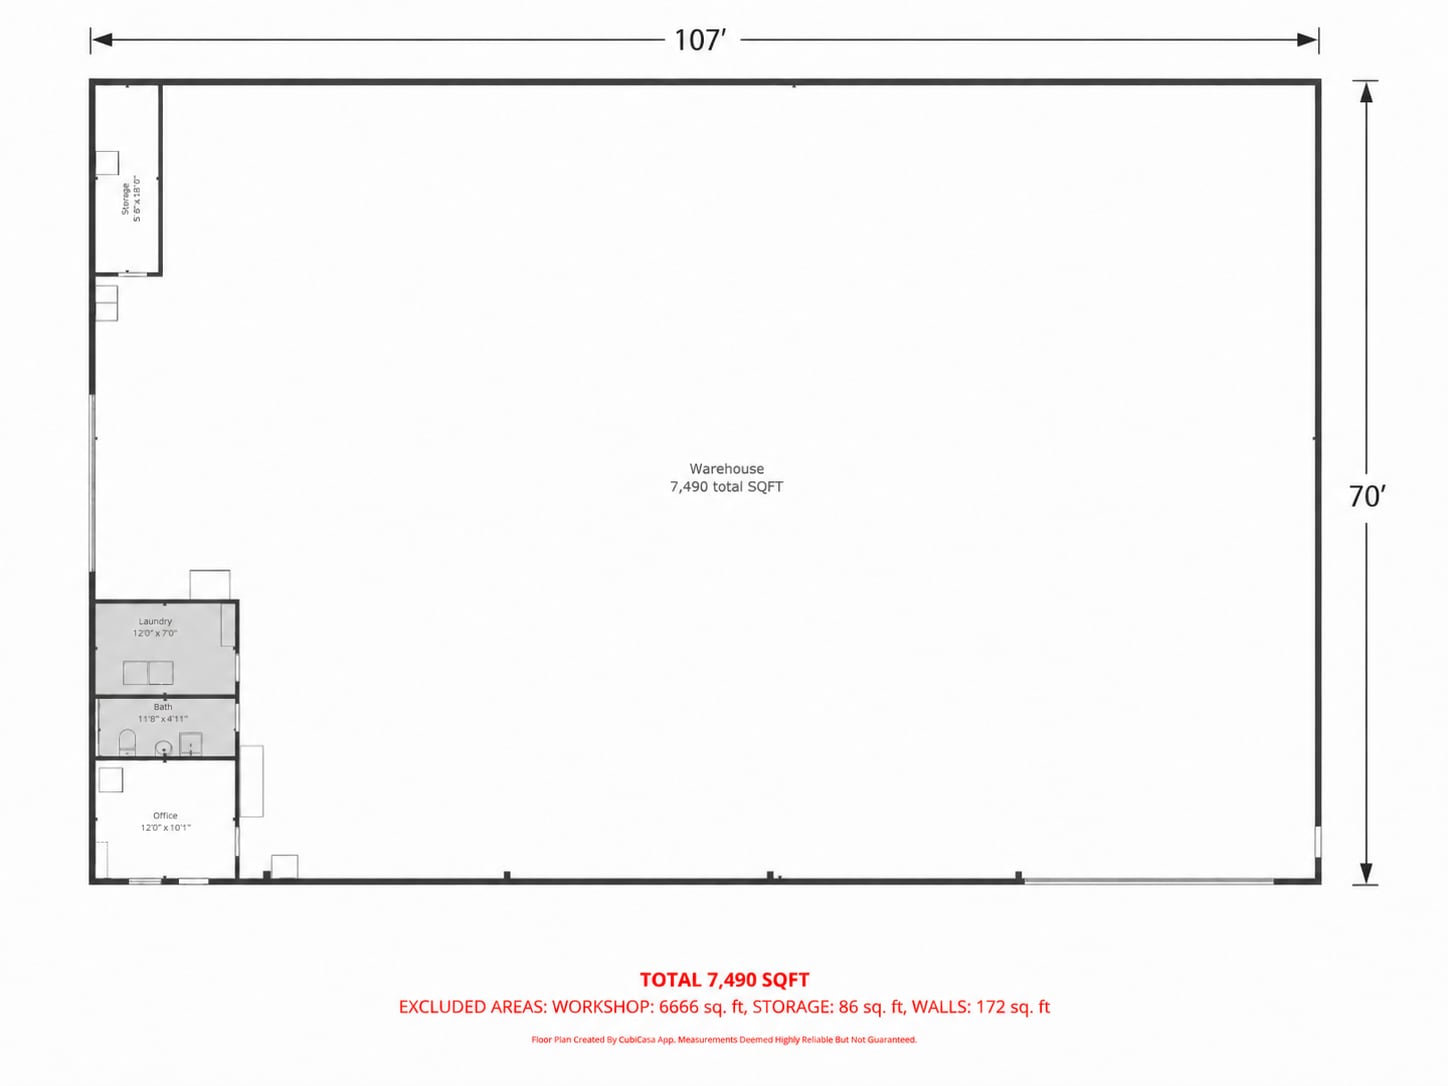
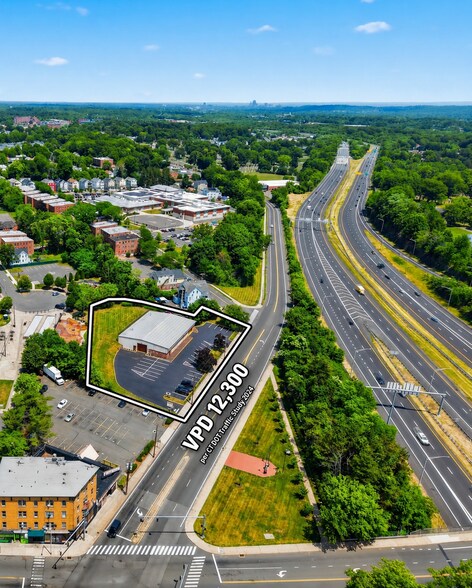
This 7,490 SQFT warehouse is built to take a beating and last, featuring high-strength steel construction framing, a metal roof and metal siding, concrete walls, and bumper stoppers on all walls to protect vehicles all with zero deferred maintenance. Access is provided by two oversized garage doors: one oversized for both height and width, and a second side door oversized for width. Inside, the property includes a finished executive office, a newly updated bathroom, a storage room, and a laundry room, along with over 30 interior parking spaces, polished concrete floors with an advanced built-in drainage system, an advanced interior heating system, and high-grade insulation on the walls and ceilings. Security is comprehensive, with a high-tech surveillance camera system and fire, carbon monoxide, and burglary alarms. A newly installed high-end energy efficiency system, including LED lighting and efficient electric meters, keeps occupant electricity bills and overall operating expenses extremely low for both tenant and owner. The property also offers a newly renovated parking lot with metal gutters, excellent street visibility with a high daily vehicle traffic count ideal for advertising exposure, and vacant land behind the building that allows for storage expansion, solar installation, or an expanded outdoor common area for tenants. Utilities include city water and city sewer plus city gas. VPD 12,300 24/7 keyless keypad entry access on both doors. All new mechanicals.
| Espace | Surface | Type de bien | Aménagement | Disponible |
| 1er étage | 696 m² | Industriel/Logistique | Espace brut | 60 jours |
1er étage
| Surface |
| 696 m² |
| Type de bien |
| Industriel/Logistique |
| Aménagement |
| Espace brut |
| Disponible |
| 60 jours |
1er étage
| Surface | 696 m² |
| Type de bien | Industriel/Logistique |
| Aménagement | Espace brut |
| Disponible | 60 jours |
This 7,490 SQFT warehouse is built to take a beating and last, featuring high-strength steel construction framing, a metal roof and metal siding, concrete walls, and bumper stoppers on all walls to protect vehicles all with zero deferred maintenance. Access is provided by two oversized garage doors: one oversized for both height and width, and a second side door oversized for width. Inside, the property includes a finished executive office, a newly updated bathroom, a storage room, and a laundry room, along with over 30 interior parking spaces, polished concrete floors with an advanced built-in drainage system, an advanced interior heating system, and high-grade insulation on the walls and ceilings. Security is comprehensive, with a high-tech surveillance camera system and fire, carbon monoxide, and burglary alarms. A newly installed high-end energy efficiency system, including LED lighting and efficient electric meters, keeps occupant electricity bills and overall operating expenses extremely low for both tenant and owner. The property also offers a newly renovated parking lot with metal gutters, excellent street visibility with a high daily vehicle traffic count ideal for advertising exposure, and vacant land behind the building that allows for storage expansion, solar installation, or an expanded outdoor common area for tenants. Utilities include city water and city sewer plus city gas. VPD 12,300 24/7 keyless keypad entry access on both doors. All new mechanicals.
Taxes foncières
| Numéro de parcelle | NBRI-000007B-000000-B000176 | Évaluation totale | 258 275 € |
| Évaluation du terrain | 43 518 € | Impôts annuels | 10 119 € (14,54 €/m²) |
| Évaluation des aménagements | 214 757 € | Année d’imposition | 2025 |
Taxes foncières


Présenté par
980 Stanley St
Hum, une erreur s’est produite lors de l’envoi de votre message. Veuillez réessayer.
Merci ! Votre message a été envoyé.