Votre e-mail a été envoyé.

98 NE 9th St Industriel/Logistique | 572 m² | À louer | Ocala, FL 34470
Certaines informations ont été traduites automatiquement.
Caractéristiques
Tous les espace disponibles(1)
Afficher les loyers en
- Espace
- Surface
- Durée
- Loyer
- Type de bien
- Aménagement
- Disponible
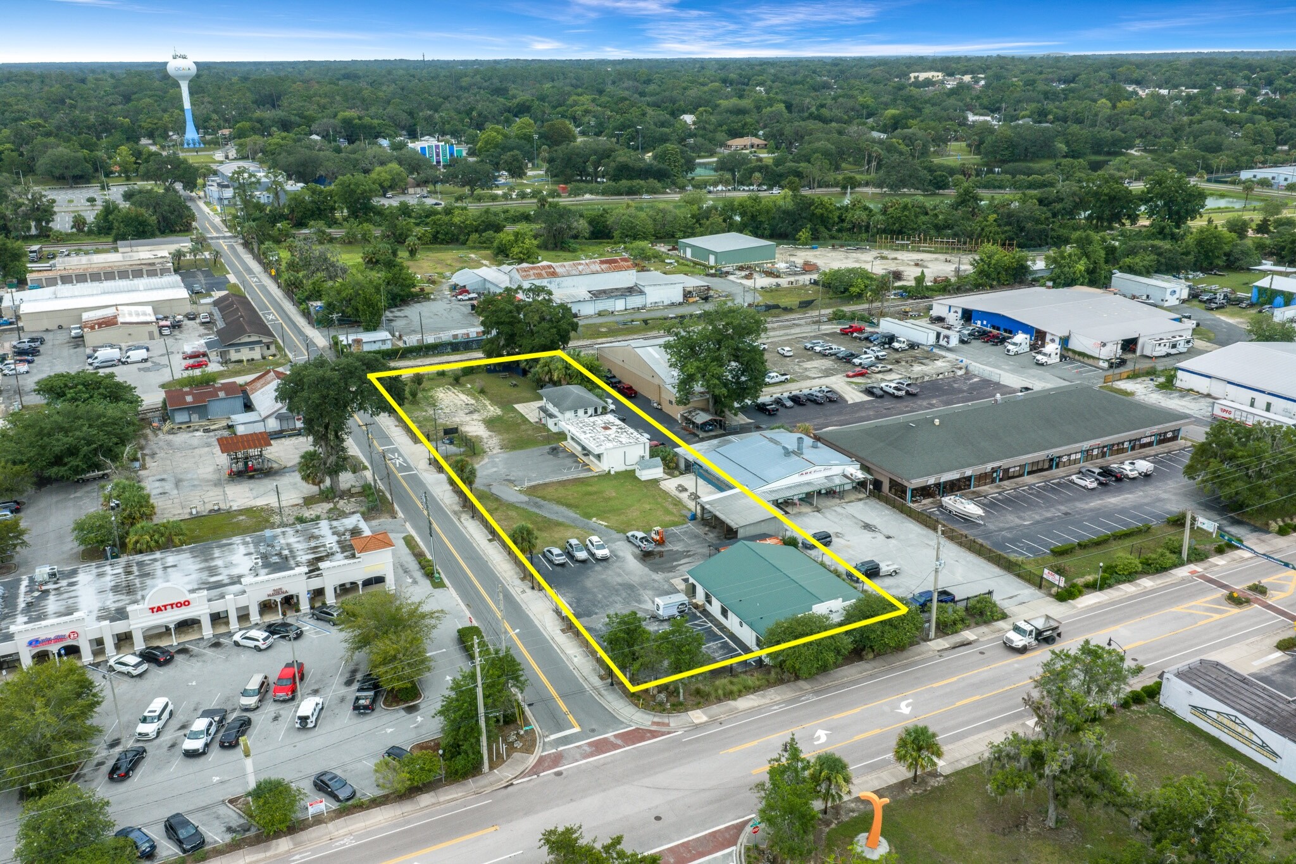


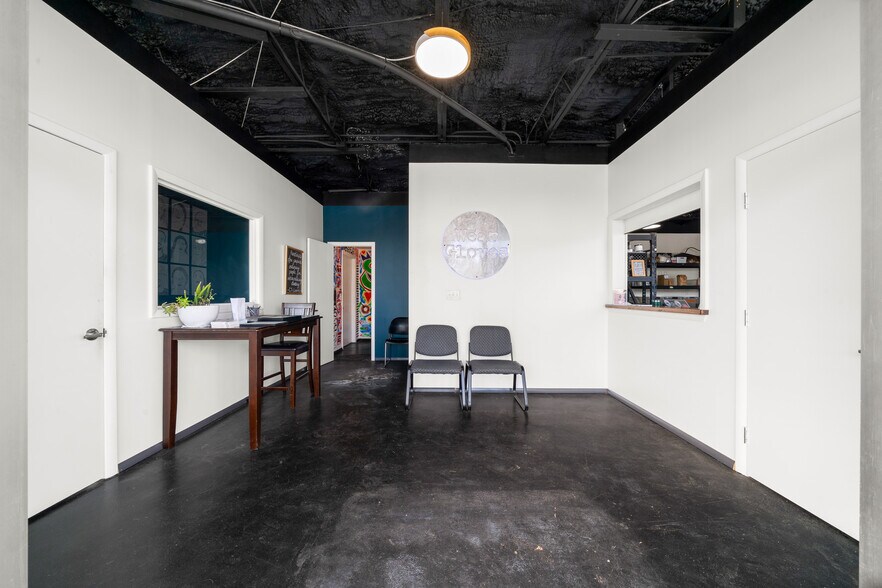
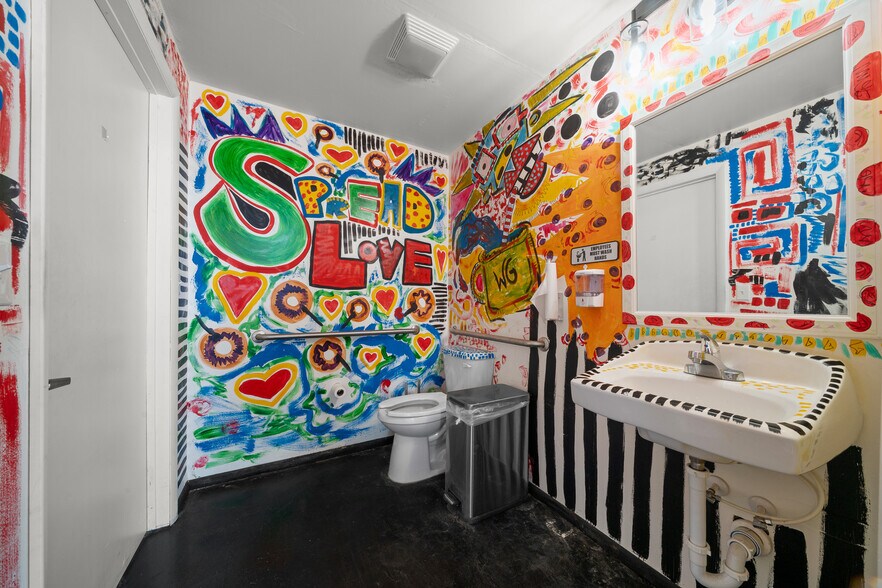
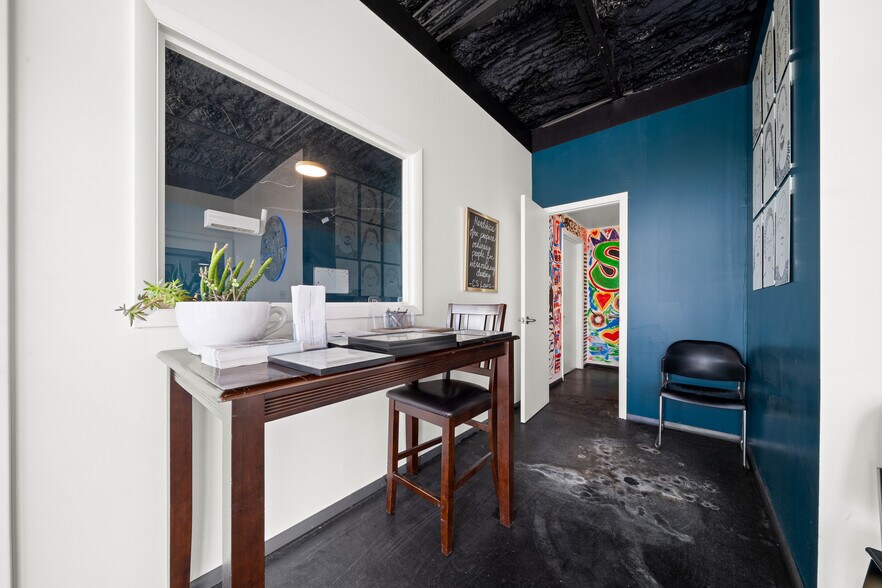
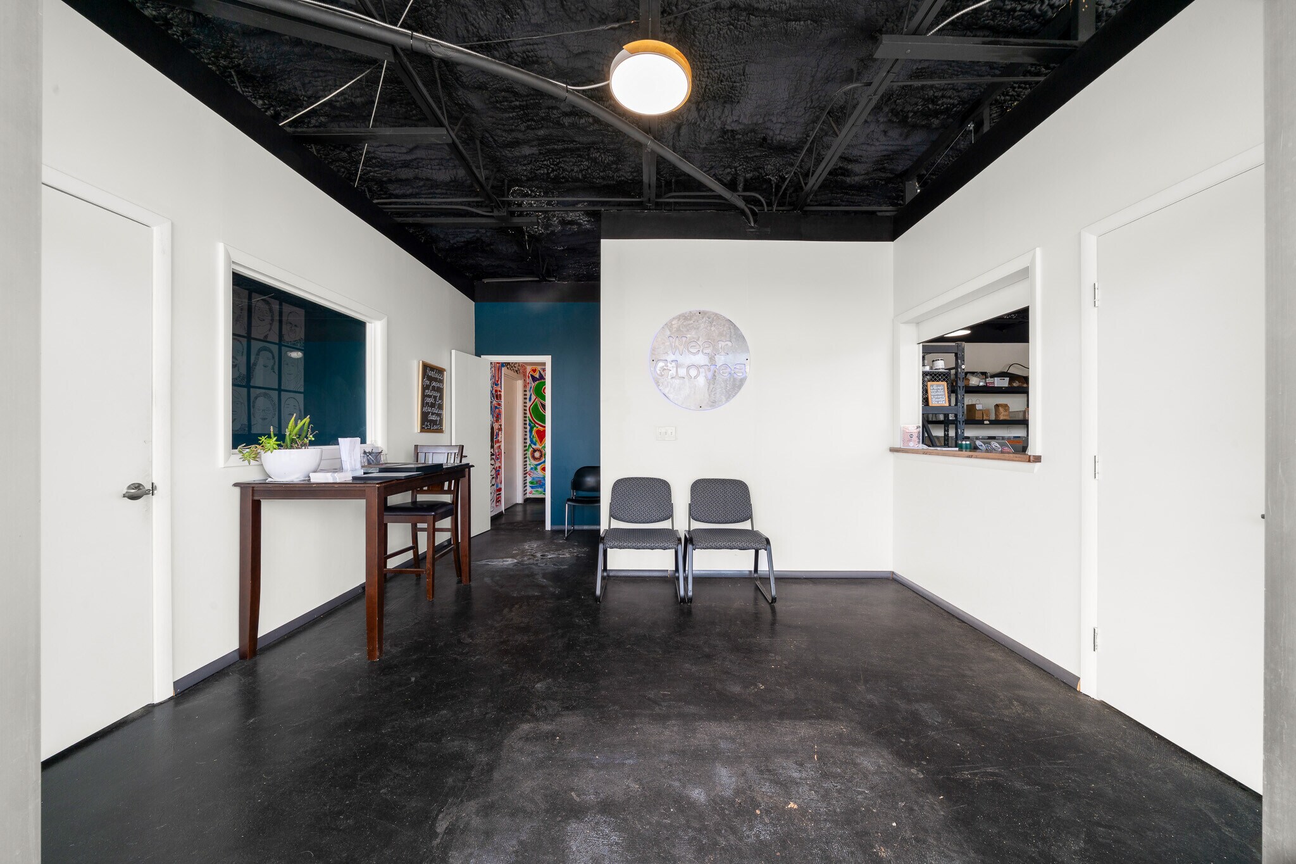
Position your business in one of Ocala's most established industrial corridors. Formerly home to the well-known Wear Gloves Roaster and most recently the Dignity Center (relocating to a larger facility), this unique 1.03-acre property offers exceptional flexibility for businesses seeking a combination of retail, warehouse, office, and outdoor storage space. Zoned M-1 (Light Industrial) and B-5, the property is designed to accommodate a wide variety of commercial and industrial uses. The fully fenced and gated site provides security, functionality, and room for equipment, vehicles, and outdoor operations.
- Le loyer ne comprend pas les services publics, les frais immobiliers ou les services de l’immeuble.
- 3,050 SF Warehouse
- 816 SF Office Space
- Multiple on-site storage sheds
- 1,200 SF Retail Showroom/Storefront
- 1,020 SF Barn
- Fully fenced and gated 1.03-acre parcel
| Espace | Surface | Durée | Loyer | Type de bien | Aménagement | Disponible |
| 1er étage | 572 m² | 3-6 Ans | 94,32 € /m²/an 7,86 € /m²/mois 53 975 € /an 4 498 € /mois | Industriel/Logistique | - | 31/08/2026 |
1er étage
| Surface |
| 572 m² |
| Durée |
| 3-6 Ans |
| Loyer |
| 94,32 € /m²/an 7,86 € /m²/mois 53 975 € /an 4 498 € /mois |
| Type de bien |
| Industriel/Logistique |
| Aménagement |
| - |
| Disponible |
| 31/08/2026 |
1er étage
| Surface | 572 m² |
| Durée | 3-6 Ans |
| Loyer | 94,32 € /m²/an |
| Type de bien | Industriel/Logistique |
| Aménagement | - |
| Disponible | 31/08/2026 |
Position your business in one of Ocala's most established industrial corridors. Formerly home to the well-known Wear Gloves Roaster and most recently the Dignity Center (relocating to a larger facility), this unique 1.03-acre property offers exceptional flexibility for businesses seeking a combination of retail, warehouse, office, and outdoor storage space. Zoned M-1 (Light Industrial) and B-5, the property is designed to accommodate a wide variety of commercial and industrial uses. The fully fenced and gated site provides security, functionality, and room for equipment, vehicles, and outdoor operations.
- Le loyer ne comprend pas les services publics, les frais immobiliers ou les services de l’immeuble.
- 1,200 SF Retail Showroom/Storefront
- 3,050 SF Warehouse
- 1,020 SF Barn
- 816 SF Office Space
- Fully fenced and gated 1.03-acre parcel
- Multiple on-site storage sheds
Faits sur l’installation Industriel/Logistique


Présenté par
98 NE 9th St
Hum, une erreur s’est produite lors de l’envoi de votre message. Veuillez réessayer.
Merci ! Votre message a été envoyé.