Connectez-vous/S’inscrire
Votre e-mail a été envoyé.

98 Front St Industriel/Logistique 706 m² À vendre Port Jervis, NY 12771 1 032 411 € (1 462,21 €/m²)
Certaines informations ont été traduites automatiquement.
Informations principales sur l'investissement
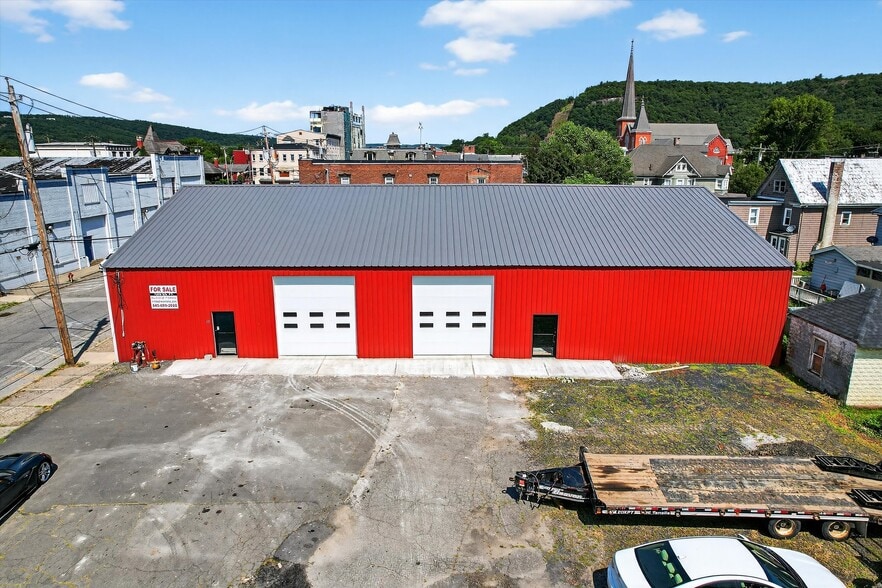
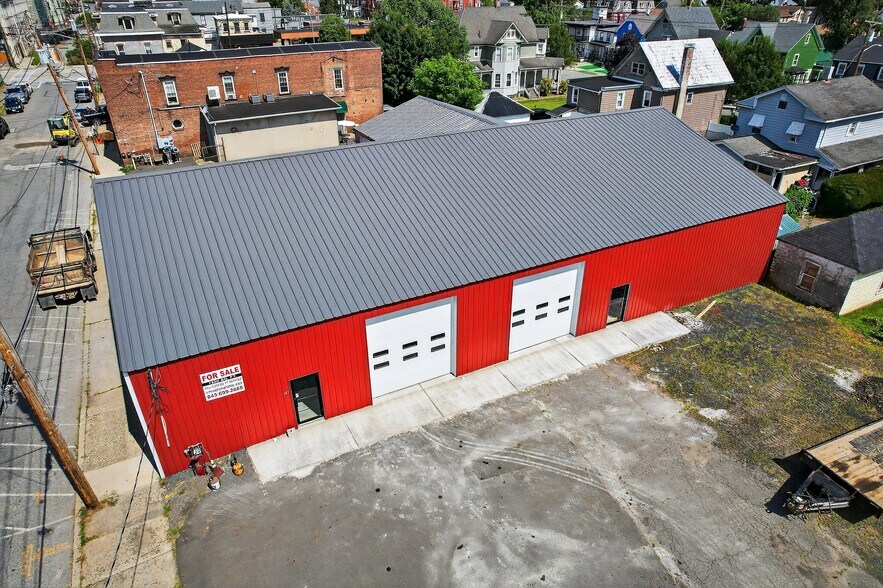
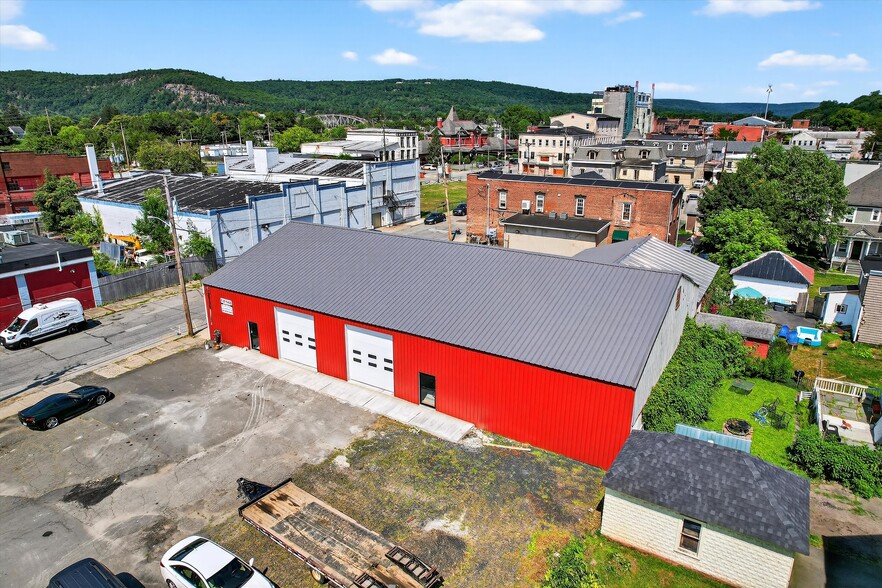
- Four combined lots totaling 23,500 SF, including a 7,600 SF industrial building with extra parking.
- Two automatic and two manual overhead doors plus new glass entry doors.
- 3-phase, 200-amp electrical system upgradeable to 600 amps.
- New metal roof, insulation, concrete floors, and fresh interior paint.
- 23-foot peak ceiling height with potential for loft space.
- Flexible zoning and ample space for multiple industrial or commercial uses.
Résumé analytique
98, 104, 106, and 110 (Four Lots Total)he 7600sq ft building (6000 sq ft main and additional 1600 sq ft.), total 23,500 sf. New metal roof with new insulation. Inside is freshly painted white. New poured concrete (4-6 inches) flooring throughout. Roughed in plumbing for 2 bathrooms ADA compliant, inspected. Two new automatic overhead doors 12' 6" x 11' 10", and 2 new manual overhead doors 8' 10" x 9' 10" (in 40x40building). Three phase electric 200 amp and can be updated to 600 amps. Building has a 23' ceiling height at peak making a loft a possibility. This building is adaptable and can be reconditioned as needed. Additional lots are 50x100, 50x100, and 50x70, included in the sale and make for ample parking. Town is open to a variety of zoning options. Reach out to the listing brokers for more information.
Informations sur l’immeuble
1 1
Assez praticable à pied
50/100
Exceptionnellement adapté aux voitures
90/100
Transports en commun relativement accessibles
50/100
Plutôt praticable en vélo
40/100


1 sur 23
Vidéos
Visite extérieure 3D Matterport
Visite 3D
Photos
Street view
Rue
Carte
1 sur 1

Présenté par
98 Front St
Vous êtes déjà membre ? Connectez-vous
Hum, une erreur s’est produite lors de l’envoi de votre message. Veuillez réessayer.
Merci ! Votre message a été envoyé.