Votre e-mail a été envoyé.
98-106 Bath St Bureau | 164 m² | À louer | Glasgow G2 2EN
Certaines informations ont été traduites automatiquement.
Informations principales
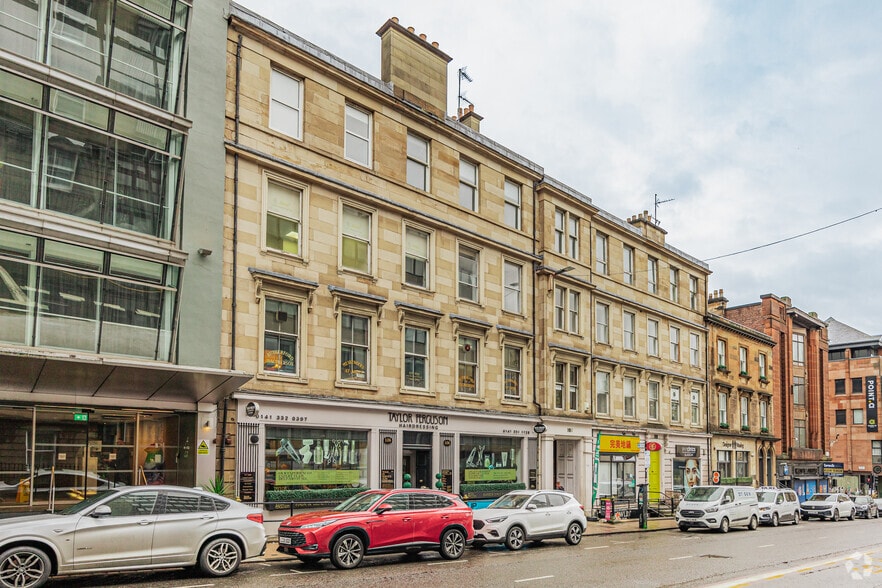
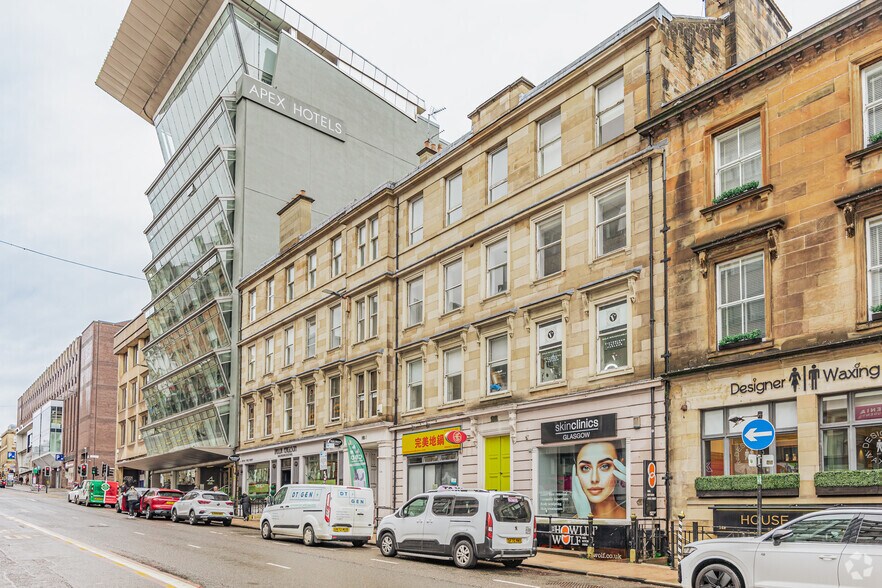
- Fait partie d'un joli bâtiment en grès blond
- Pas de TVA
- o/o 180 000£ pour l'achat ou 18 000£ par an pour la location
Tous les espace disponibles(1)
Afficher les loyers en
- Espace
- Surface
- Durée
- Loyer
- Type de bien
- Aménagement
- Disponible
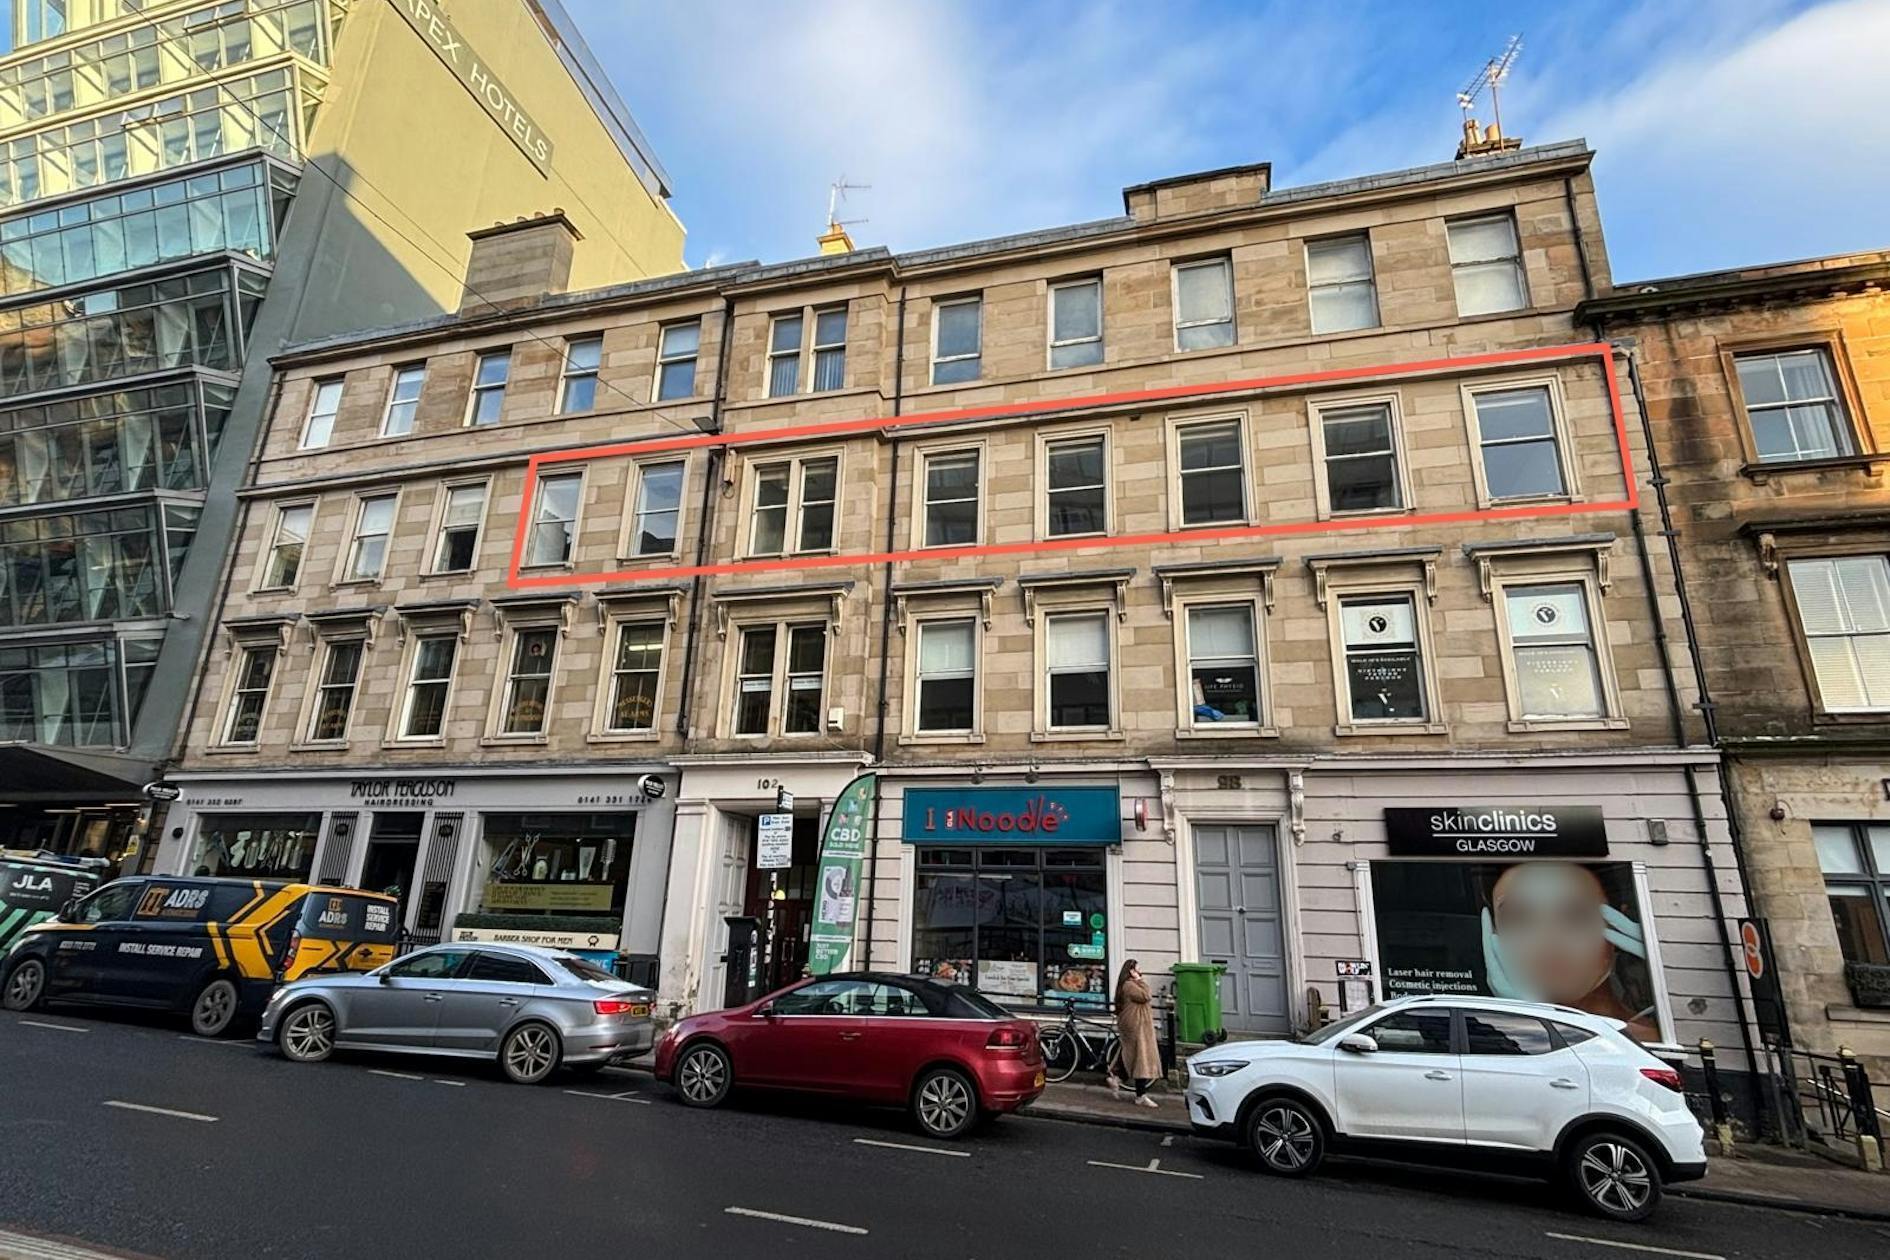


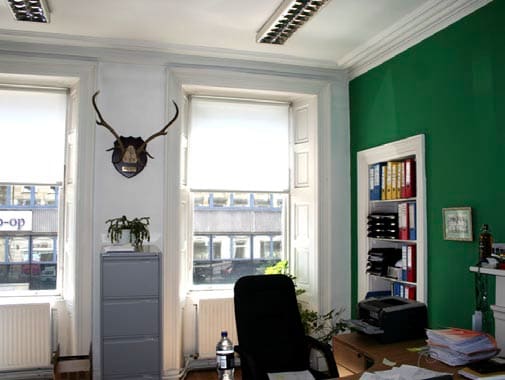
Self-contained 2nd floor offices forming part of a larger attractive blonde sandstone building. Access is via street level where a passenger staircase provides access to the upper floors. The accommodation is split between the front and back of the building and provides a main open-plan office to the front 2 x meeting rooms / private offices beyond. Two decent sized rooms and a kitchen tea-prep are found to the back section off the central corridor where WC facilities are provided too. Raised access floors are provided in part of the suite together with perimeter trunking. Comfort heating / cooling is provided throughout.
- Classe d’utilisation : Classe 4
- Principalement open space
- 2 salles de conférence
- Plancher surélevé
- Goulottes de câbles
- Cuisine
- Partiellement aménagé comme Bureau standard
- Convient pour 5 à 15 personnes
- Système de chauffage central
- Toilettes dans les parties communes
- Un chauffage et une climatisation confortables sont fournis partout
- Mélange d'hébergement décloisonné et cellulaire
| Espace | Surface | Durée | Loyer | Type de bien | Aménagement | Disponible |
| 2e étage | 164 m² | Négociable | 128,30 € /m²/an 10,69 € /m²/mois 21 098 € /an 1 758 € /mois | Bureau | Construction partielle | En attente |
2e étage
| Surface |
| 164 m² |
| Durée |
| Négociable |
| Loyer |
| 128,30 € /m²/an 10,69 € /m²/mois 21 098 € /an 1 758 € /mois |
| Type de bien |
| Bureau |
| Aménagement |
| Construction partielle |
| Disponible |
| En attente |
2e étage
| Surface | 164 m² |
| Durée | Négociable |
| Loyer | 128,30 € /m²/an |
| Type de bien | Bureau |
| Aménagement | Construction partielle |
| Disponible | En attente |
Self-contained 2nd floor offices forming part of a larger attractive blonde sandstone building. Access is via street level where a passenger staircase provides access to the upper floors. The accommodation is split between the front and back of the building and provides a main open-plan office to the front 2 x meeting rooms / private offices beyond. Two decent sized rooms and a kitchen tea-prep are found to the back section off the central corridor where WC facilities are provided too. Raised access floors are provided in part of the suite together with perimeter trunking. Comfort heating / cooling is provided throughout.
- Classe d’utilisation : Classe 4
- Partiellement aménagé comme Bureau standard
- Principalement open space
- Convient pour 5 à 15 personnes
- 2 salles de conférence
- Système de chauffage central
- Plancher surélevé
- Toilettes dans les parties communes
- Goulottes de câbles
- Un chauffage et une climatisation confortables sont fournis partout
- Cuisine
- Mélange d'hébergement décloisonné et cellulaire
Aperçu du bien
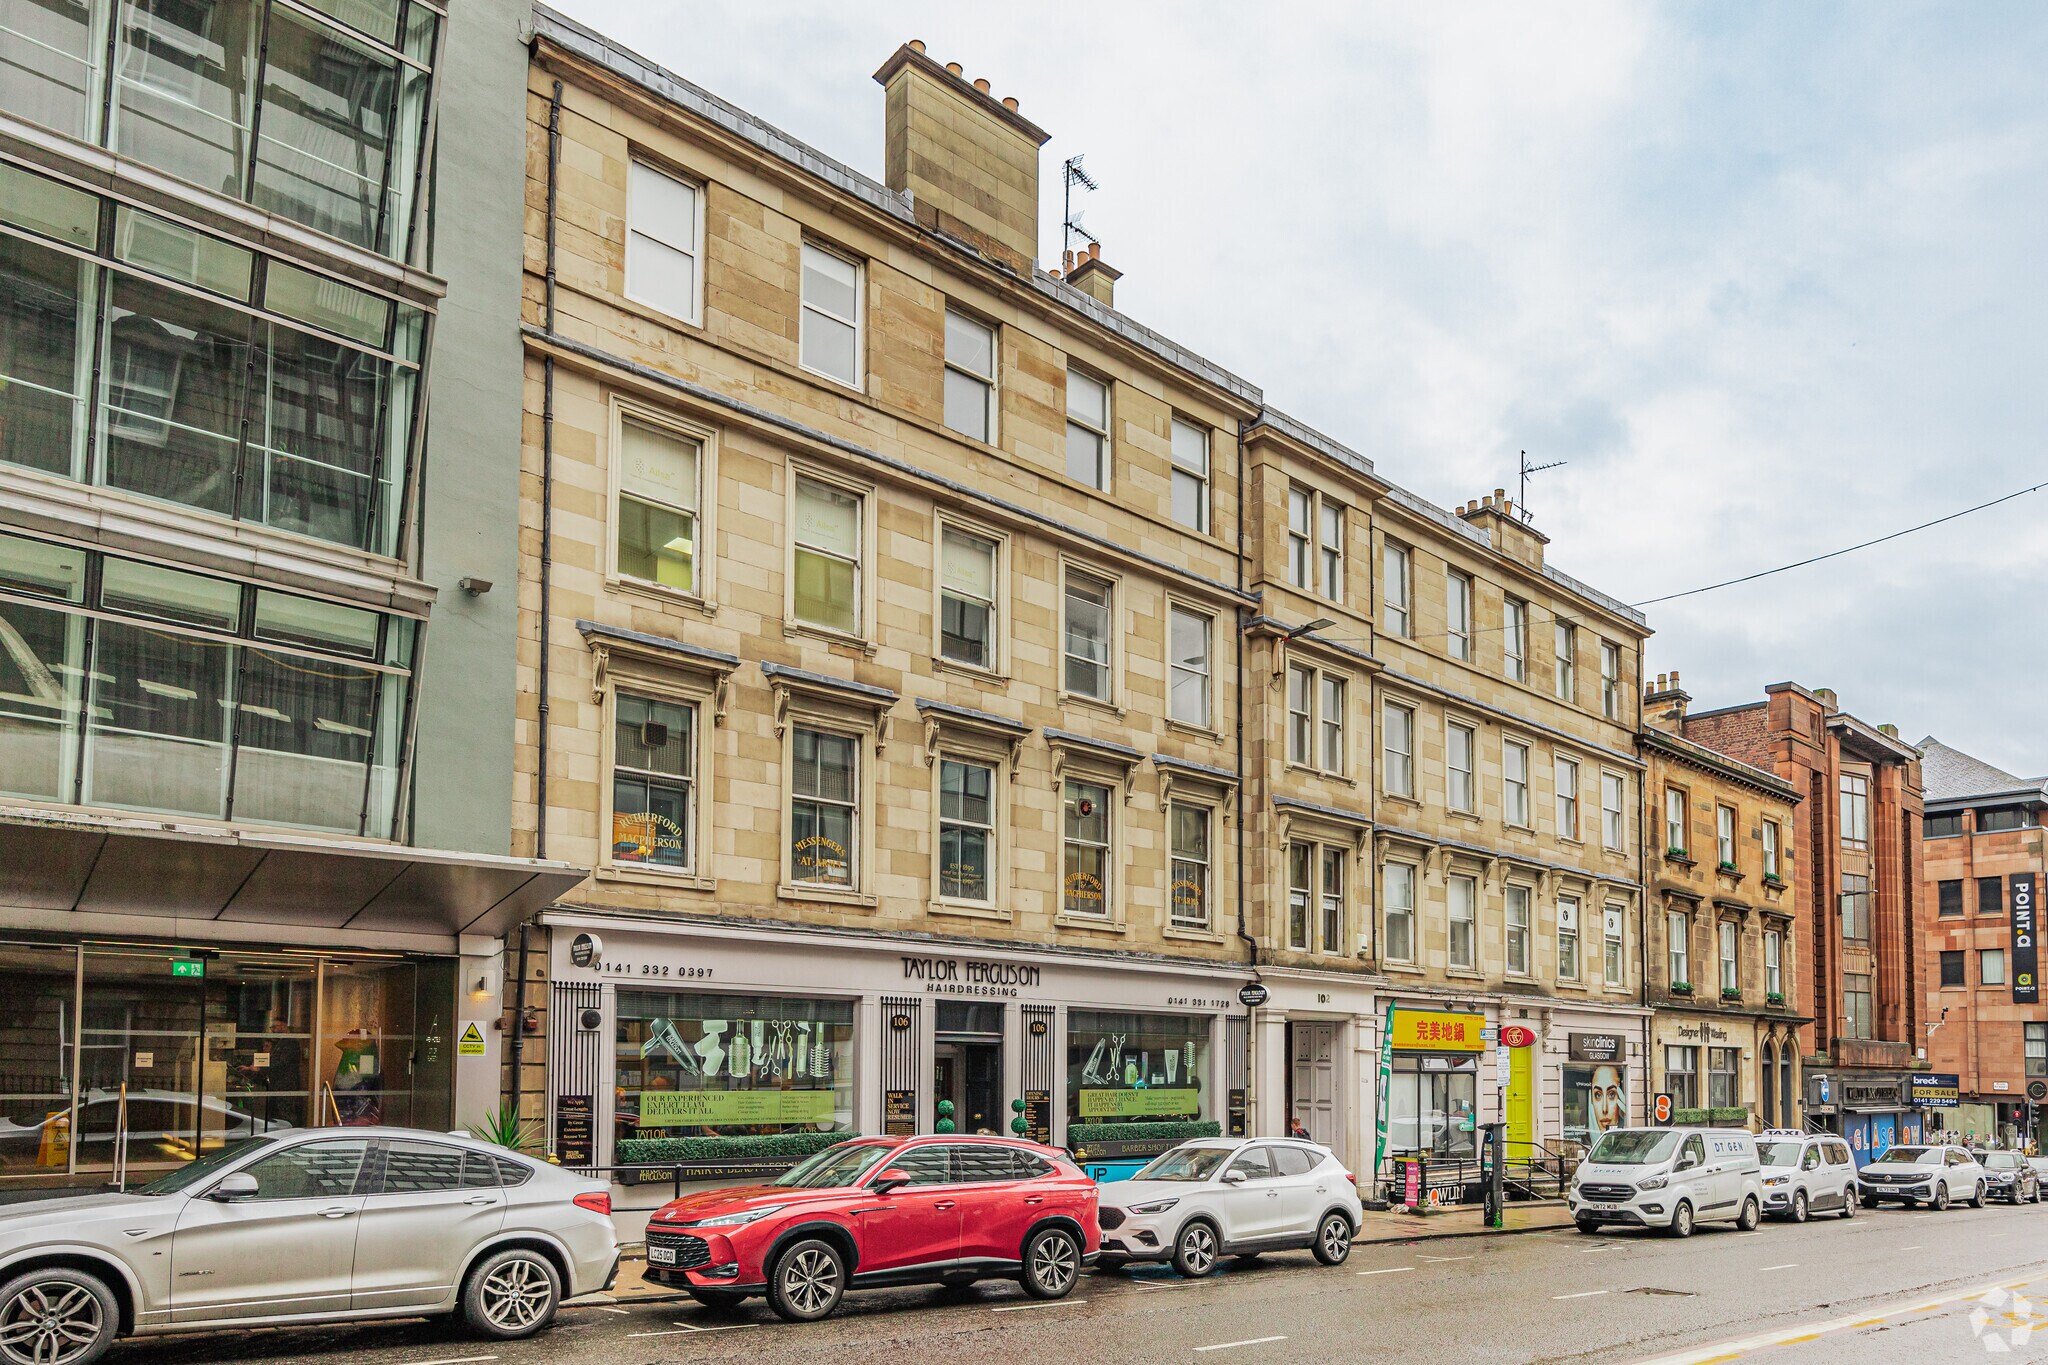
Situé au cœur du centre-ville de Glasgow, du côté nord de Bath Street, entre ses jonctions avec Hope Street et Wellington Street. Accès très pratique aux transports en commun avec la gare centrale, la station Queen Street et la station de métro Buchanan Street, toutes situées à 5 minutes à pied. Des places de stationnement sont disponibles dans la rue, ainsi que divers parkings à plusieurs étages situés à proximité. Accès immédiat aux commerces et aux équipements de loisirs du centre-ville.
- Ligne d’autobus
- Système de sécurité
Informations sur l’immeuble


Présenté par
98-106 Bath St
Hum, une erreur s’est produite lors de l’envoi de votre message. Veuillez réessayer.
Merci ! Votre message a été envoyé.