Votre e-mail a été envoyé.
Professional Office Suites | Hwy 99 Corridor 9792 Highway 99 42–353 m² | À louer | Live Oak, CA 95953
Certaines informations ont été traduites automatiquement.
Informations principales
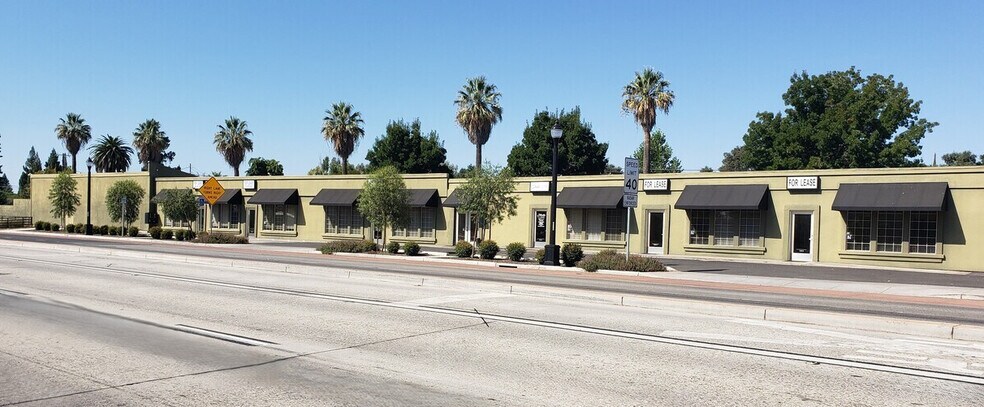
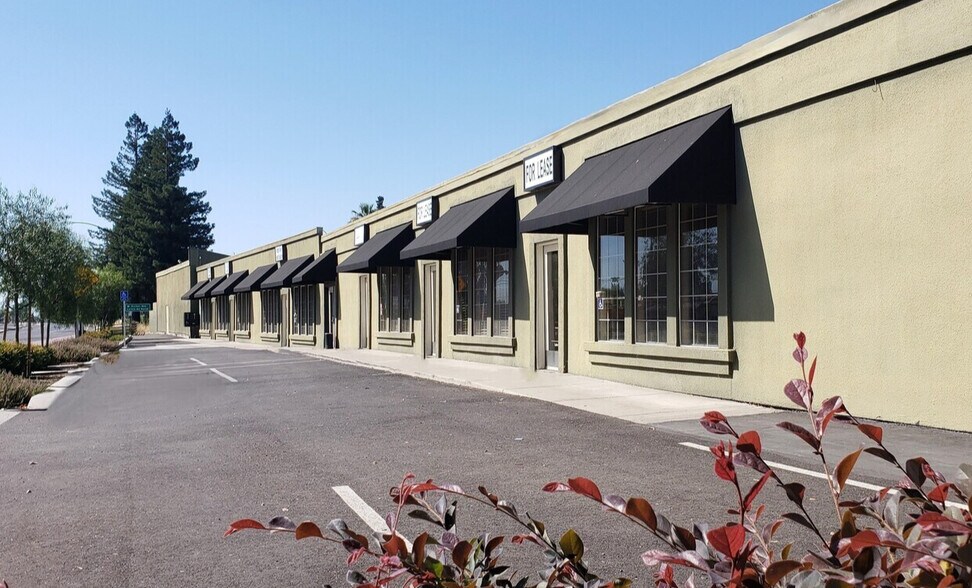
- Professional office suites well suited for education, financial, government, health, nonprofit, and other regional services
- On-site parking prioritized for visitors, ideal for appointment-based professional office users
- Central Highway 99 location between Chico and Yuba City serving northern Sacramento Valley
- Small office suites approximately 450–936 SF with flexible layouts and sink access in select spaces
- Quiet, well-maintained professional setting within established landmark office property
- Larger suite may become available in the near future for organizations needing expanded office space
Tous les espaces disponibles(5)
Afficher les loyers en
- Espace
- Surface
- Durée
- Loyer
- Type de bien
- Aménagement
- Disponible
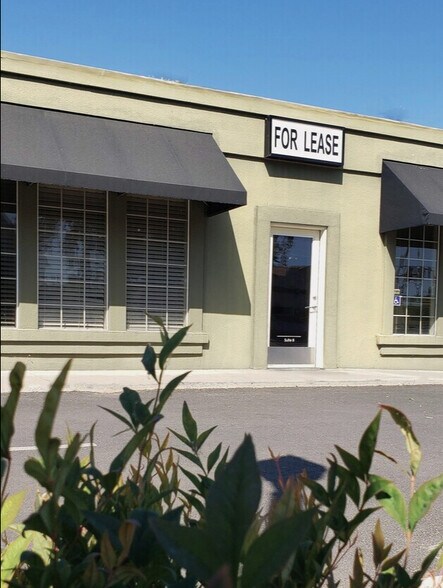
Suite B includes a generous reception area and (2) private offices. One of the private offices has a skylight. Optional existing desks, bookcase, and file cabinet available for tenant use. Additional Amenities for 9792 LO Blvd. Office Suites: (3) shared bathrooms, including (1) ADA A shared commercial mailbox A lighted sign above each suite entrance A glass panel on suite entry door to display Tenant information Parking on property for customers, and for Tenant loading/unloading Public parallel parking in front of property Landlord is responsible for: Property taxes, property and building insurance, property and building maintenance, exterior pest control. Tenants are responsible for: Signage for (1) lighted sign above suite entrance and (2) suite entry door, Tenant's liability insurance, Tenant's contents insurance (optional), Suite's prorated share of building's operating expenses (PG&E, water and sewer services, waste disposal, cleaning and supplies for shared bathrooms.
- Il est possible que le loyer annoncé ne comprenne pas certains services publics, services d’immeuble et frais immobiliers.
- Principalement open space
- 2 bureaux privés
- Ventilation et chauffage centraux
- CVC disponible en-dehors des heures ouvrables
- Accessible fauteuils roulants
- Entièrement aménagé comme Bureau standard
- Convient pour 2 à 5 personnes
- Plafonds finis: 2,44 mètres
- Lumière naturelle
- Détecteur de fumée
- Skylight in one of the private offices.
Suite C consists of a generous entry and a private office, which includes a skylight. This Suite is finished with luxury vinyl flooring, 2.5" faux wood blinds, and ceiling fans. Additional Amenities for 9792 LO Blvd. Office Suites: (3) shared bathrooms, including (1) ADA A shared commercial mailbox A lighted sign above each suite entrance A glass panel on suite entry door to display Tenant information Parking on property for customers, and for Tenant loading/unloading Public parallel parking in front of property Landlord is responsible these expenses: Property taxes, property and building insurance, property and building maintenance, exterior pest control. Tenants are responsible these expenses: Signage for (1) lighted sign above suite entrance and (2) suite entry door, Tenant's liability insurance, Tenant's contents insurance (optional), Suite's prorated share of building's operating expenses (PG&E, water and sewer services, waste disposal, cleaning and supplies for shared bathrooms.
- Il est possible que le loyer annoncé ne comprenne pas certains services publics, services d’immeuble et frais immobiliers.
- Convient pour 2 à 4 personnes
- Plafonds finis: 2,44 mètres
- Ventilation et chauffage centraux
- CVC disponible en-dehors des heures ouvrables
- Accessible fauteuils roulants
- Entièrement aménagé comme Bureau standard
- 1 bureau privé
- Espace en excellent état
- Lumière naturelle
- Détecteur de fumée
- Lighted signage, Skylight
Former medical office configuration with sink cabinet.
- Il est possible que le loyer annoncé ne comprenne pas certains services publics, services d’immeuble et frais immobiliers.
- Principalement open space
- Sink Cabinet
- Entièrement aménagé comme Espace de santé
- Convient pour 2 à 6 personnes
Suite F&G offers a spacious office area and adjacent conference room complete, with kitchenette. This newly upgraded suite is finished with luxury vinyl flooring, 2.5" faux wood blinds, and ceiling fans. Additional Amenities for 9792 LO Blvd. Office Suites: (3) shared bathrooms, including (1) ADA A shared commercial mailbox A lighted sign above each suite entrance A glass panel on suite entry door to display Tenant information Parking on property for customers, and for Tenant loading/unloading Public parallel parking in front of property Landlord is responsible these expenses: Property taxes, property and building insurance, property and building maintenance, exterior pest control. Tenants are responsible these expenses: Signage for (1) lighted sign above Suite entrance and (2) Suite entry door, Tenant's liability insurance, Tenant's contents insurance (optional), Suite's prorated share of building's operating expenses (PG&E, water and sewer services, waste disposal, cleaning and supplies for shared bathrooms.
- Il est possible que le loyer annoncé ne comprenne pas certains services publics, services d’immeuble et frais immobiliers.
- Disposition open space
- 1 salle de conférence
- Espace en excellent état
- Hauts plafonds
- Open space
- Accessible fauteuils roulants
- Entièrement aménagé comme Bureau standard
- Convient pour 3 à 8 personnes
- Plafonds finis: 2,44 mètres
- Ventilation et chauffage centraux
- CVC disponible en-dehors des heures ouvrables
- Détecteur de fumée
- Flexible use of space and kitchenette. IT Panel.
Suite H offers approximately 1,200 square feet of flexible climate-controlled space suitable for archive and records storage, equipment staging, medical or insurance files, design materials, or project workspace. Located within a well-maintained multi-tenant professional building at a signalized Highway 99 intersection between Chico and Yuba City, the suite provides convenient regional access in a quiet professional environment. On-site parking is prioritized for visitors and client-serving tenants, with additional frontage parking available nearby. Parking on property for customers, and for Tenants loading/unloading
- Il est possible que le loyer annoncé ne comprenne pas certains services publics, services d’immeuble et frais immobiliers.
- Principalement open space
- Open floorplan, tall ceilings, recessed lighting
- Climatisation centrale
- Plafonds finis: 3,05 mètres
- Public parallel parking in front of property
| Espace | Surface | Durée | Loyer | Type de bien | Aménagement | Disponible |
| 1er étage, bureau B | 49 m² | 1-10 Ans | 152,37 € /m²/an 12,70 € /m²/mois 7 503 € /an 625,22 € /mois | Bureau | Construction achevée | Maintenant |
| 1er étage, bureau C | 42 m² | 1-10 Ans | 160,16 € /m²/an 13,35 € /m²/mois 6 710 € /an 559,21 € /mois | Bureau | Construction achevée | Maintenant |
| 1er étage, bureau E | 63 m² | 1-10 Ans | 145,70 € /m²/an 12,14 € /m²/mois 9 231 € /an 769,29 € /mois | Bureaux/Médical | Construction achevée | Maintenant |
| 1er étage, bureau F/G | 87 m² | 1-10 Ans | 160,16 € /m²/an 13,35 € /m²/mois 13 927 € /an 1 161 € /mois | Bureau | Construction achevée | Maintenant |
| 1er étage – H | 111 m² | 1-10 Ans | 72,29 € /m²/an 6,02 € /m²/mois 8 060 € /an 671,63 € /mois | Local d’activités | Construction partielle | 30 jours |
1er étage, bureau B
| Surface |
| 49 m² |
| Durée |
| 1-10 Ans |
| Loyer |
| 152,37 € /m²/an 12,70 € /m²/mois 7 503 € /an 625,22 € /mois |
| Type de bien |
| Bureau |
| Aménagement |
| Construction achevée |
| Disponible |
| Maintenant |
1er étage, bureau C
| Surface |
| 42 m² |
| Durée |
| 1-10 Ans |
| Loyer |
| 160,16 € /m²/an 13,35 € /m²/mois 6 710 € /an 559,21 € /mois |
| Type de bien |
| Bureau |
| Aménagement |
| Construction achevée |
| Disponible |
| Maintenant |
1er étage, bureau E
| Surface |
| 63 m² |
| Durée |
| 1-10 Ans |
| Loyer |
| 145,70 € /m²/an 12,14 € /m²/mois 9 231 € /an 769,29 € /mois |
| Type de bien |
| Bureaux/Médical |
| Aménagement |
| Construction achevée |
| Disponible |
| Maintenant |
1er étage, bureau F/G
| Surface |
| 87 m² |
| Durée |
| 1-10 Ans |
| Loyer |
| 160,16 € /m²/an 13,35 € /m²/mois 13 927 € /an 1 161 € /mois |
| Type de bien |
| Bureau |
| Aménagement |
| Construction achevée |
| Disponible |
| Maintenant |
1er étage – H
| Surface |
| 111 m² |
| Durée |
| 1-10 Ans |
| Loyer |
| 72,29 € /m²/an 6,02 € /m²/mois 8 060 € /an 671,63 € /mois |
| Type de bien |
| Local d’activités |
| Aménagement |
| Construction partielle |
| Disponible |
| 30 jours |
1er étage, bureau B
| Surface | 49 m² |
| Durée | 1-10 Ans |
| Loyer | 152,37 € /m²/an |
| Type de bien | Bureau |
| Aménagement | Construction achevée |
| Disponible | Maintenant |
Suite B includes a generous reception area and (2) private offices. One of the private offices has a skylight. Optional existing desks, bookcase, and file cabinet available for tenant use. Additional Amenities for 9792 LO Blvd. Office Suites: (3) shared bathrooms, including (1) ADA A shared commercial mailbox A lighted sign above each suite entrance A glass panel on suite entry door to display Tenant information Parking on property for customers, and for Tenant loading/unloading Public parallel parking in front of property Landlord is responsible for: Property taxes, property and building insurance, property and building maintenance, exterior pest control. Tenants are responsible for: Signage for (1) lighted sign above suite entrance and (2) suite entry door, Tenant's liability insurance, Tenant's contents insurance (optional), Suite's prorated share of building's operating expenses (PG&E, water and sewer services, waste disposal, cleaning and supplies for shared bathrooms.
- Il est possible que le loyer annoncé ne comprenne pas certains services publics, services d’immeuble et frais immobiliers.
- Entièrement aménagé comme Bureau standard
- Principalement open space
- Convient pour 2 à 5 personnes
- 2 bureaux privés
- Plafonds finis: 2,44 mètres
- Ventilation et chauffage centraux
- Lumière naturelle
- CVC disponible en-dehors des heures ouvrables
- Détecteur de fumée
- Accessible fauteuils roulants
- Skylight in one of the private offices.
1er étage, bureau C
| Surface | 42 m² |
| Durée | 1-10 Ans |
| Loyer | 160,16 € /m²/an |
| Type de bien | Bureau |
| Aménagement | Construction achevée |
| Disponible | Maintenant |
Suite C consists of a generous entry and a private office, which includes a skylight. This Suite is finished with luxury vinyl flooring, 2.5" faux wood blinds, and ceiling fans. Additional Amenities for 9792 LO Blvd. Office Suites: (3) shared bathrooms, including (1) ADA A shared commercial mailbox A lighted sign above each suite entrance A glass panel on suite entry door to display Tenant information Parking on property for customers, and for Tenant loading/unloading Public parallel parking in front of property Landlord is responsible these expenses: Property taxes, property and building insurance, property and building maintenance, exterior pest control. Tenants are responsible these expenses: Signage for (1) lighted sign above suite entrance and (2) suite entry door, Tenant's liability insurance, Tenant's contents insurance (optional), Suite's prorated share of building's operating expenses (PG&E, water and sewer services, waste disposal, cleaning and supplies for shared bathrooms.
- Il est possible que le loyer annoncé ne comprenne pas certains services publics, services d’immeuble et frais immobiliers.
- Entièrement aménagé comme Bureau standard
- Convient pour 2 à 4 personnes
- 1 bureau privé
- Plafonds finis: 2,44 mètres
- Espace en excellent état
- Ventilation et chauffage centraux
- Lumière naturelle
- CVC disponible en-dehors des heures ouvrables
- Détecteur de fumée
- Accessible fauteuils roulants
- Lighted signage, Skylight
1er étage, bureau E
| Surface | 63 m² |
| Durée | 1-10 Ans |
| Loyer | 145,70 € /m²/an |
| Type de bien | Bureaux/Médical |
| Aménagement | Construction achevée |
| Disponible | Maintenant |
Former medical office configuration with sink cabinet.
- Il est possible que le loyer annoncé ne comprenne pas certains services publics, services d’immeuble et frais immobiliers.
- Entièrement aménagé comme Espace de santé
- Principalement open space
- Convient pour 2 à 6 personnes
- Sink Cabinet
1er étage, bureau F/G
| Surface | 87 m² |
| Durée | 1-10 Ans |
| Loyer | 160,16 € /m²/an |
| Type de bien | Bureau |
| Aménagement | Construction achevée |
| Disponible | Maintenant |
Suite F&G offers a spacious office area and adjacent conference room complete, with kitchenette. This newly upgraded suite is finished with luxury vinyl flooring, 2.5" faux wood blinds, and ceiling fans. Additional Amenities for 9792 LO Blvd. Office Suites: (3) shared bathrooms, including (1) ADA A shared commercial mailbox A lighted sign above each suite entrance A glass panel on suite entry door to display Tenant information Parking on property for customers, and for Tenant loading/unloading Public parallel parking in front of property Landlord is responsible these expenses: Property taxes, property and building insurance, property and building maintenance, exterior pest control. Tenants are responsible these expenses: Signage for (1) lighted sign above Suite entrance and (2) Suite entry door, Tenant's liability insurance, Tenant's contents insurance (optional), Suite's prorated share of building's operating expenses (PG&E, water and sewer services, waste disposal, cleaning and supplies for shared bathrooms.
- Il est possible que le loyer annoncé ne comprenne pas certains services publics, services d’immeuble et frais immobiliers.
- Entièrement aménagé comme Bureau standard
- Disposition open space
- Convient pour 3 à 8 personnes
- 1 salle de conférence
- Plafonds finis: 2,44 mètres
- Espace en excellent état
- Ventilation et chauffage centraux
- Hauts plafonds
- CVC disponible en-dehors des heures ouvrables
- Open space
- Détecteur de fumée
- Accessible fauteuils roulants
- Flexible use of space and kitchenette. IT Panel.
1er étage – H
| Surface | 111 m² |
| Durée | 1-10 Ans |
| Loyer | 72,29 € /m²/an |
| Type de bien | Local d’activités |
| Aménagement | Construction partielle |
| Disponible | 30 jours |
Suite H offers approximately 1,200 square feet of flexible climate-controlled space suitable for archive and records storage, equipment staging, medical or insurance files, design materials, or project workspace. Located within a well-maintained multi-tenant professional building at a signalized Highway 99 intersection between Chico and Yuba City, the suite provides convenient regional access in a quiet professional environment. On-site parking is prioritized for visitors and client-serving tenants, with additional frontage parking available nearby. Parking on property for customers, and for Tenants loading/unloading
- Il est possible que le loyer annoncé ne comprenne pas certains services publics, services d’immeuble et frais immobiliers.
- Climatisation centrale
- Principalement open space
- Plafonds finis: 3,05 mètres
- Open floorplan, tall ceilings, recessed lighting
- Public parallel parking in front of property
Aperçu du bien
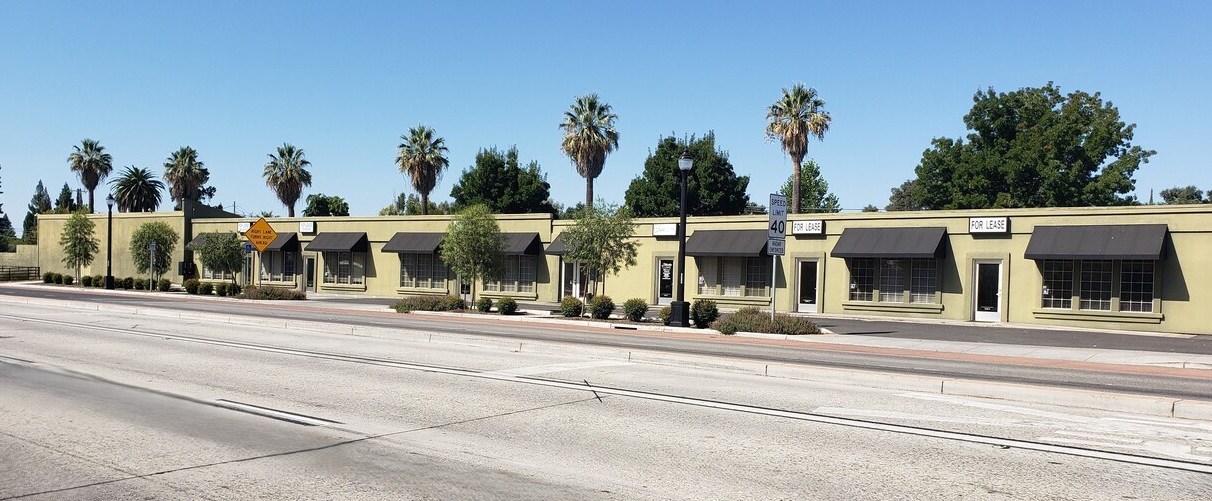
Professional office suites available in a quiet, well-maintained landmark property serving the Highway 99 corridor between Chico and Yuba City. The suites are especially suitable for education program offices, behavioral health providers, regional lending representatives, nonprofit organizations, and government or administrative teams supporting services across multiple surrounding communities. The property is particularly appropriate for appointment-based businesses seeking a stable professional workplace rather than walk-in retail traffic. Particularly appropriate for organizations transitioning staff from home offices into small professional satellite locations. Particularly well suited for: • Education and special program staff offices • Behavioral health and outreach providers • Government or regional service agencies • Financial and agricultural lending representatives • Nonprofit administrative teams • Hybrid field/office operations serving multiple counties Property features include: • Small professional suites (approx. 450–936 SF) • Flexible configurations with multiple interior layouts • Quiet work environment suitable for appointment-based services • Visitor-priority on-site parking • Locally managed building with responsive ownership • Established landmark location along Highway 99 corridor Suites currently available range from approximately 450 SF to 936 SF. Layouts vary and include options with multiple rooms, reception areas, and sink access in select suites. On-site parking is prioritized for visitors and clients, making the property especially suitable for appointment-based businesses and administrative offices. Additional, property adjacent street parking is available as well. Centrally located between Chico and Yuba City along the Highway 99 corridor, providing convenient access for organizations serving communities throughout the northern Sacramento Valley. A larger anchor suite may become available in the future and could support organizations seeking a regional coordination office alongside smaller satellite suites within the same property.
Informations sur l’immeuble


Présenté par
Interiors by Design
Professional Office Suites | Hwy 99 Corridor | 9792 Highway 99
Hum, une erreur s’est produite lors de l’envoi de votre message. Veuillez réessayer.
Merci ! Votre message a été envoyé.