Connectez-vous/S’inscrire
Votre e-mail a été envoyé.
9781 71st St NE Industriel/Logistique | 323 m² | 512 331 € | À vendre | Otsego, MN 55301
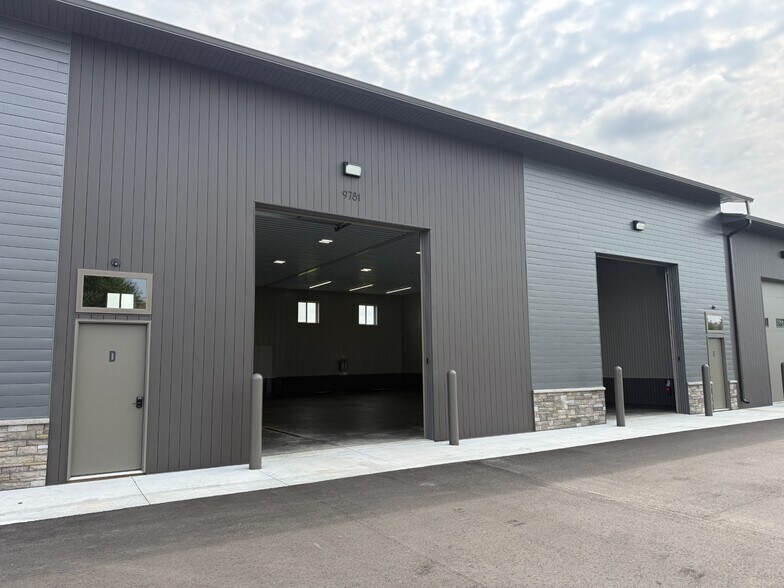
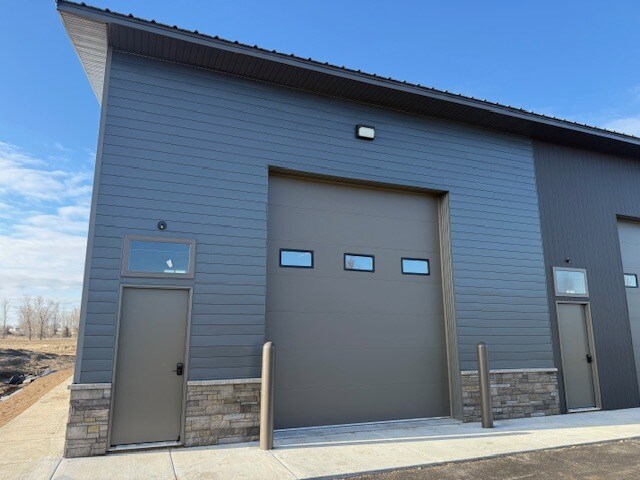
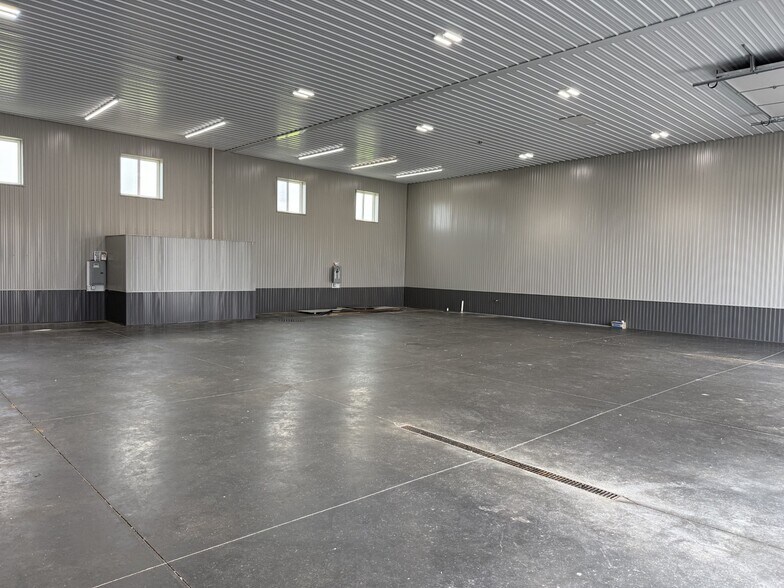
Certaines informations ont été traduites automatiquement.
Informations principales sur l'investissement
- Convenient access to regional transportation routes.
- Suitable for equipment, inventory, vehicle, or contractor storage.
- Located within the growing Otsego commercial market.
- Functional storage configuration for multiple business needs.
Résumé analytique
9781 71st St NE, Otsego, MN 55301 offers a 3,480 SF storage unit available for sale in a growing northwest Twin Cities market. The property provides a practical ownership opportunity for businesses, contractors, collectors, or investors seeking secure storage space with convenient access to major transportation corridors serving the Minneapolis-St. Paul region.
1 Lot disponible
- Lot
- Surface du lot
- Usage du lot en coprop.
- Prix
- RNE
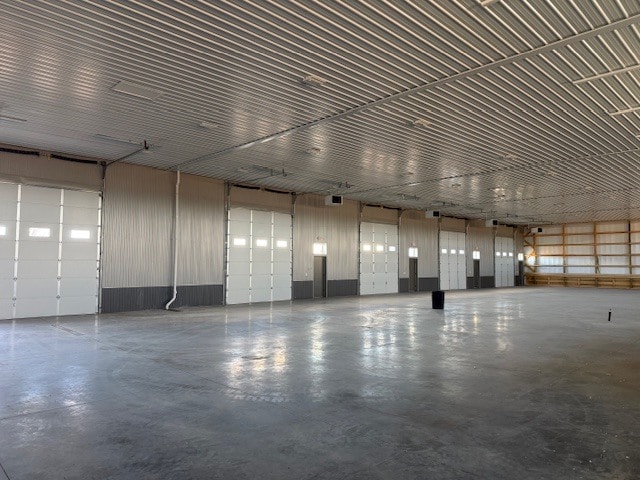
| Type de vente | Propriétaire occupant |
| Type de vente | Propriétaire occupant |
Description
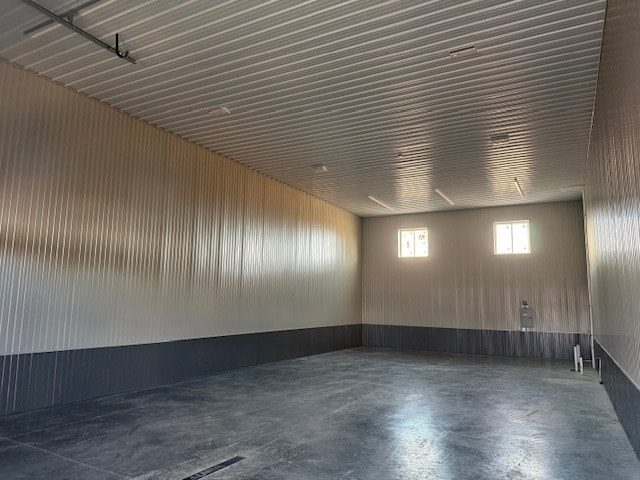
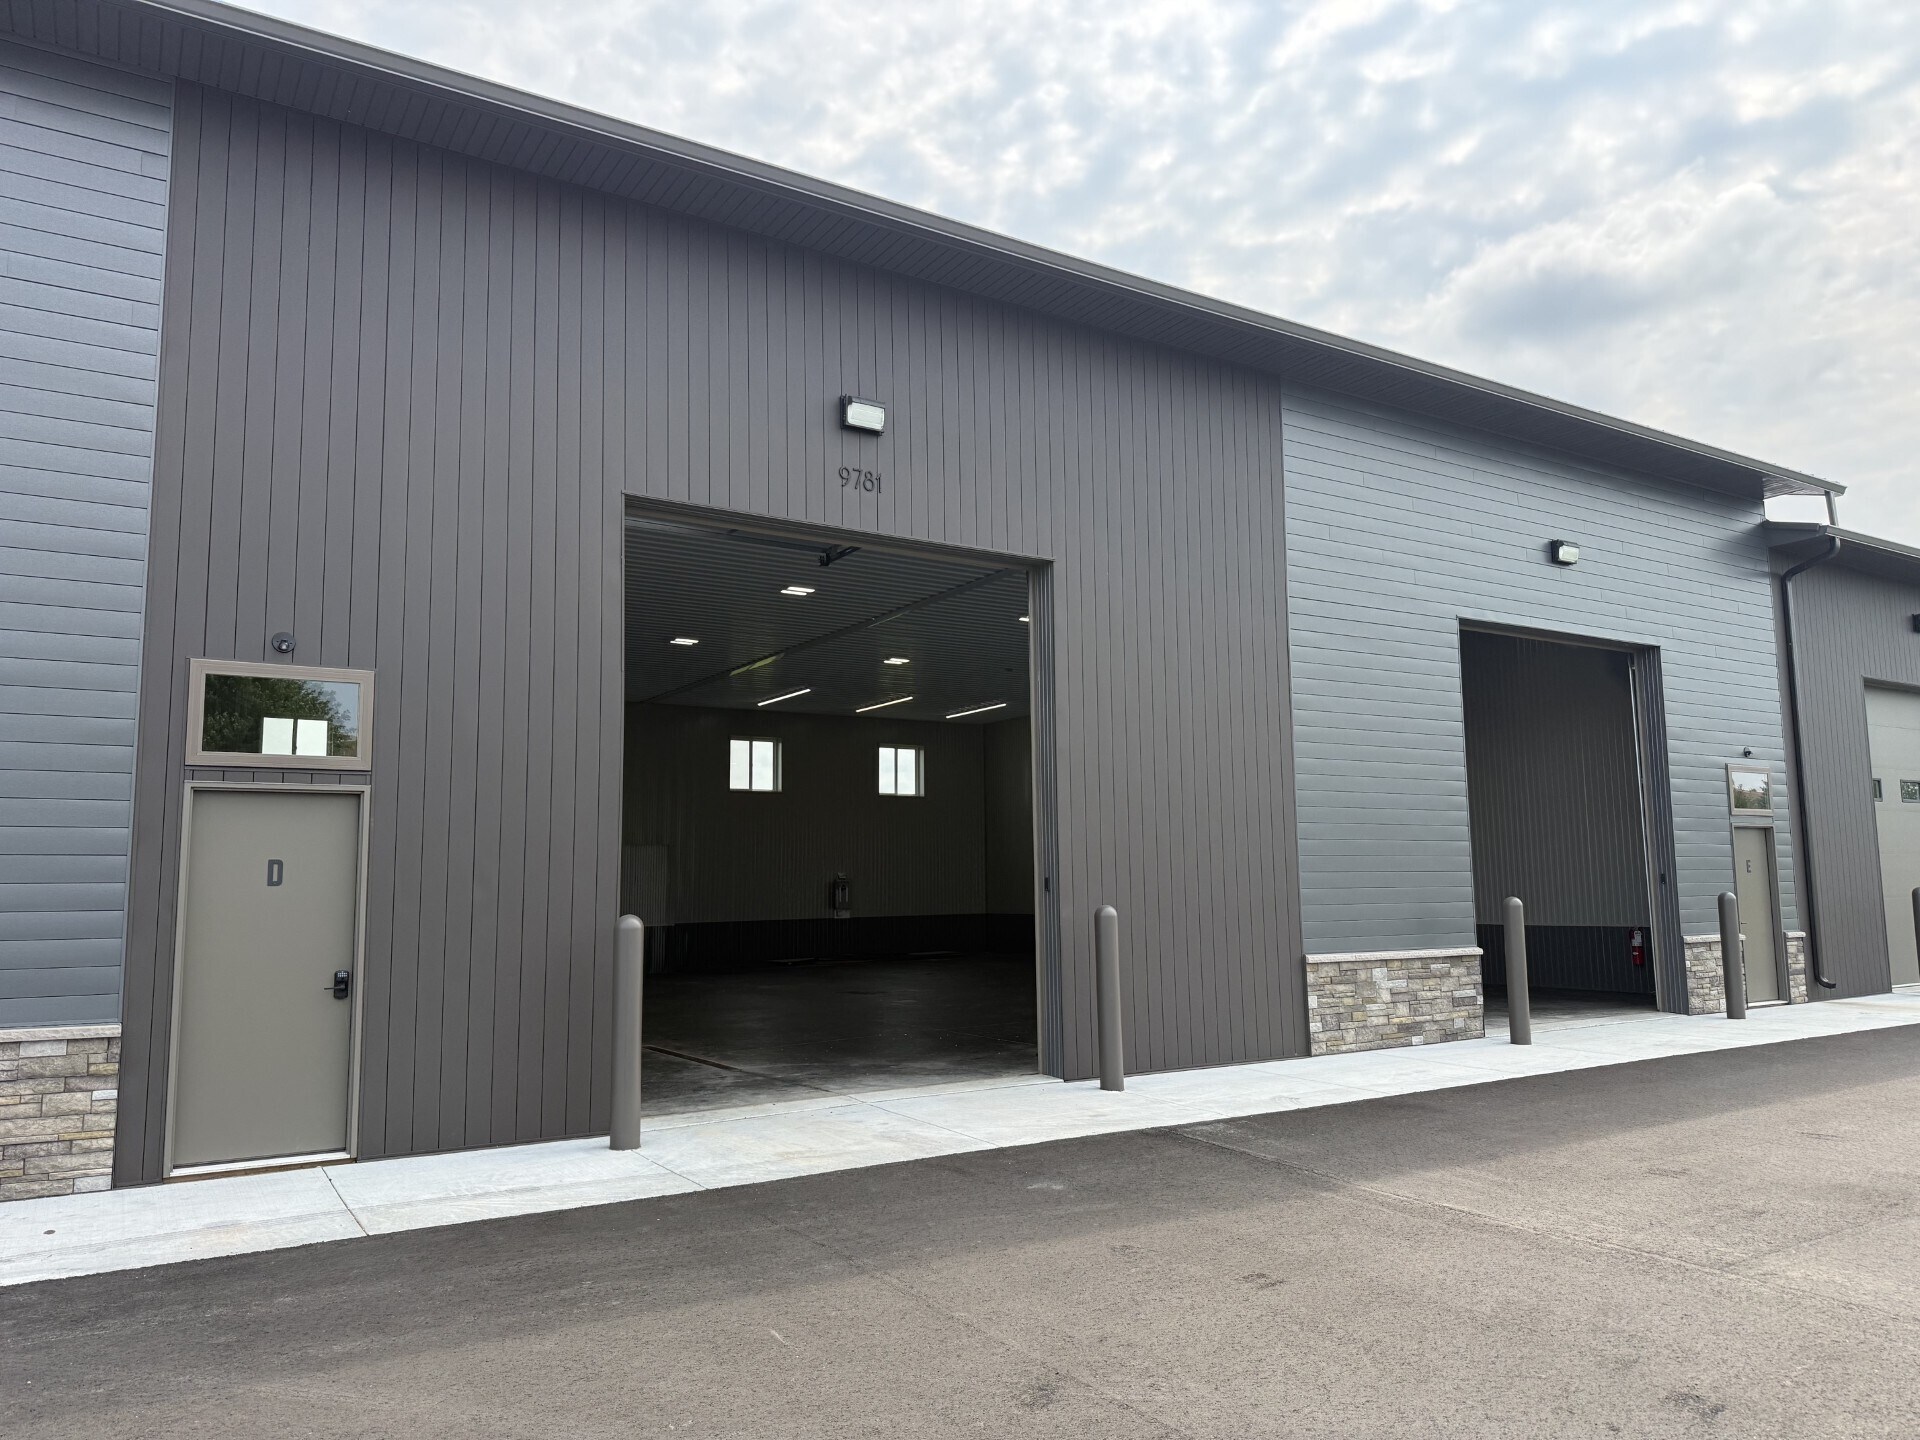
Available now! New construction garage suite in the I-94 West Industrial Park. This is the last available suite and sized at 58'x60' (3,480 sq/ft). Additional 16' mezzanine can be added. Unit features include natural gas heat, two 100-amp services, two roughed-in 3/4-bathrooms, wash tub, hose bib, 5” concrete w/ floor drain, two 12’x14’ overhead door, 18’ ceilings. Attractive building with great curb appeal. Complex has direct freeway visibility and is less than 2 miles from the Albertville Interstate 94 on/off ramp. Address is 9781 NE 71st Street Otsego, MN 55301.
Notes sur la vente
This 3,480 SF storage unit presents an opportunity to acquire functional storage space in Otsego, one of the Twin Cities' expanding commercial and industrial markets. Located near major regional roadways, the property offers convenient access for owner-users requiring equipment, inventory, vehicle, or business storage. The property's accessible location and versatile layout support a variety of operational and investment objectives while benefiting from Otsego's continued residential and commercial growth.
| Lot | Surface du lot | Usage du lot en coprop. | Prix | RNE |
| Lot 2 | 323 m² | Industriel/Logistique | 512 331 € (1 584,68 €/m²) | - |
Lot 2
| Surface du lot |
| 323 m² |
| Usage du lot en coprop. |
| Industriel/Logistique |
| Prix |
| 512 331 € (1 584,68 €/m²) |
| RNE |
| - |
1 sur 5
Vidéos
Visite extérieure 3D Matterport
Visite 3D
Photos
Street view
Rue
Carte
Lot 2
| Surface du lot | 323 m² |
| Usage du lot en coprop. | Industriel/Logistique |
| Prix | 512 331 € (1 584,68 €/m²) |
| RNE | - |
| Type de vente | Propriétaire occupant |
| Description | |
| Available now! New construction garage suite in the I-94 West Industrial Park. This is the last available suite and sized at 58'x60' (3,480 sq/ft). Additional 16' mezzanine can be added. Unit features include natural gas heat, two 100-amp services, two roughed-in 3/4-bathrooms, wash tub, hose bib, 5” concrete w/ floor drain, two 12’x14’ overhead door, 18’ ceilings. Attractive building with great curb appeal. Complex has direct freeway visibility and is less than 2 miles from the Albertville Interstate 94 on/off ramp. Address is 9781 NE 71st Street Otsego, MN 55301. | |
| Notes sur la vente | |
| This 3,480 SF storage unit presents an opportunity to acquire functional storage space in Otsego, one of the Twin Cities' expanding commercial and industrial markets. Located near major regional roadways, the property offers convenient access for owner-users requiring equipment, inventory, vehicle, or business storage. The property's accessible location and versatile layout support a variety of operational and investment objectives while benefiting from Otsego's continued residential and commercial growth. |
Informations sur l’immeuble
Les informations ci-dessous concernent l’ensemble de l’immeuble. Les caractéristiques propres à chaque lot peuvent varier et sont précisées dans la description du lot présenté ci-dessus.
| Surface totale de l’immeuble | 1 104 m² | Étages | 1 |
| Type de bien | Industriel/Logistique (Lot en copropriété) | Surface type par étage | 1 096 m² |
| Sous-type de bien | Entrepôt | Année de construction | 2026 |
| Classe d’immeuble | B | Surface du lot | 1,13 ha |
| Zonage | I-2 - I-2 Industrial Zoning | ||
| Surface totale de l’immeuble | 1 104 m² |
| Type de bien | Industriel/Logistique (Lot en copropriété) |
| Sous-type de bien | Entrepôt |
| Classe d’immeuble | B |
| Étages | 1 |
| Surface type par étage | 1 096 m² |
| Année de construction | 2026 |
| Surface du lot | 1,13 ha |
| Zonage | I-2 - I-2 Industrial Zoning |
1 1
Plutôt praticable à pied
20/100
Exceptionnellement adapté aux voitures
100/100
Assez praticable en vélo
20/100

1 sur 11
Vidéos
Visite extérieure 3D Matterport
Visite 3D
Photos
Street view
Rue
Carte
1 sur 1


Présenté par
Acuity Group
9781 71st St NE
Vous êtes déjà membre ? Connectez-vous
Hum, une erreur s’est produite lors de l’envoi de votre message. Veuillez réessayer.
Merci ! Votre message a été envoyé.