Connectez-vous/S’inscrire
Votre e-mail a été envoyé.

9760 NE 71st St Industriel/Logistique 844 m² À vendre Otsego, MN 55362
Certaines informations ont été traduites automatiquement.
Informations principales sur l'investissement
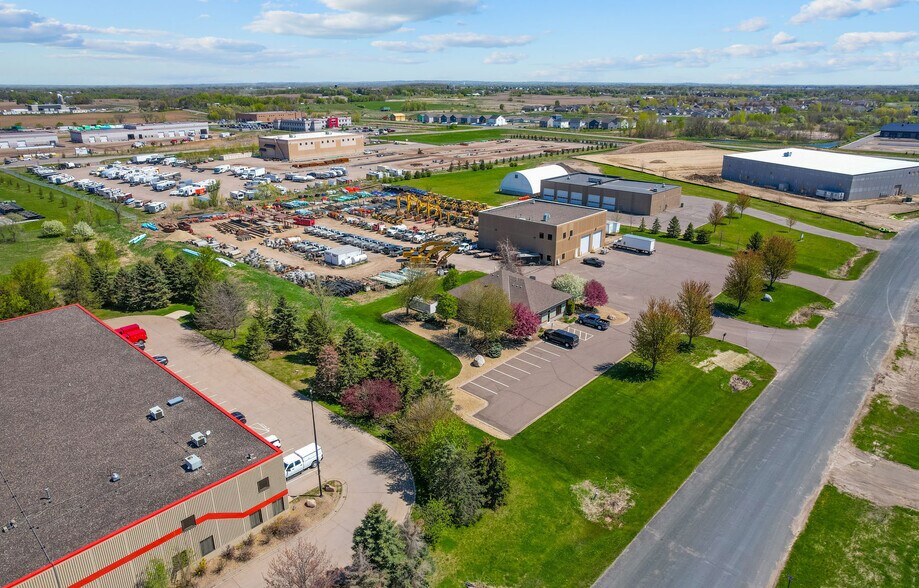
- Zoned for industrial outdoor storage allowing versatile yard use.
- Set on five acres with ample vehicle circulation and parking capacity.
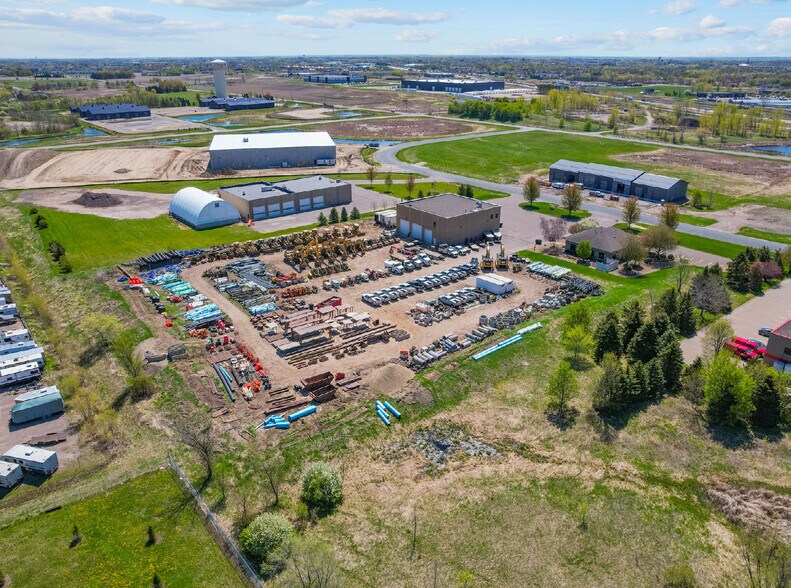
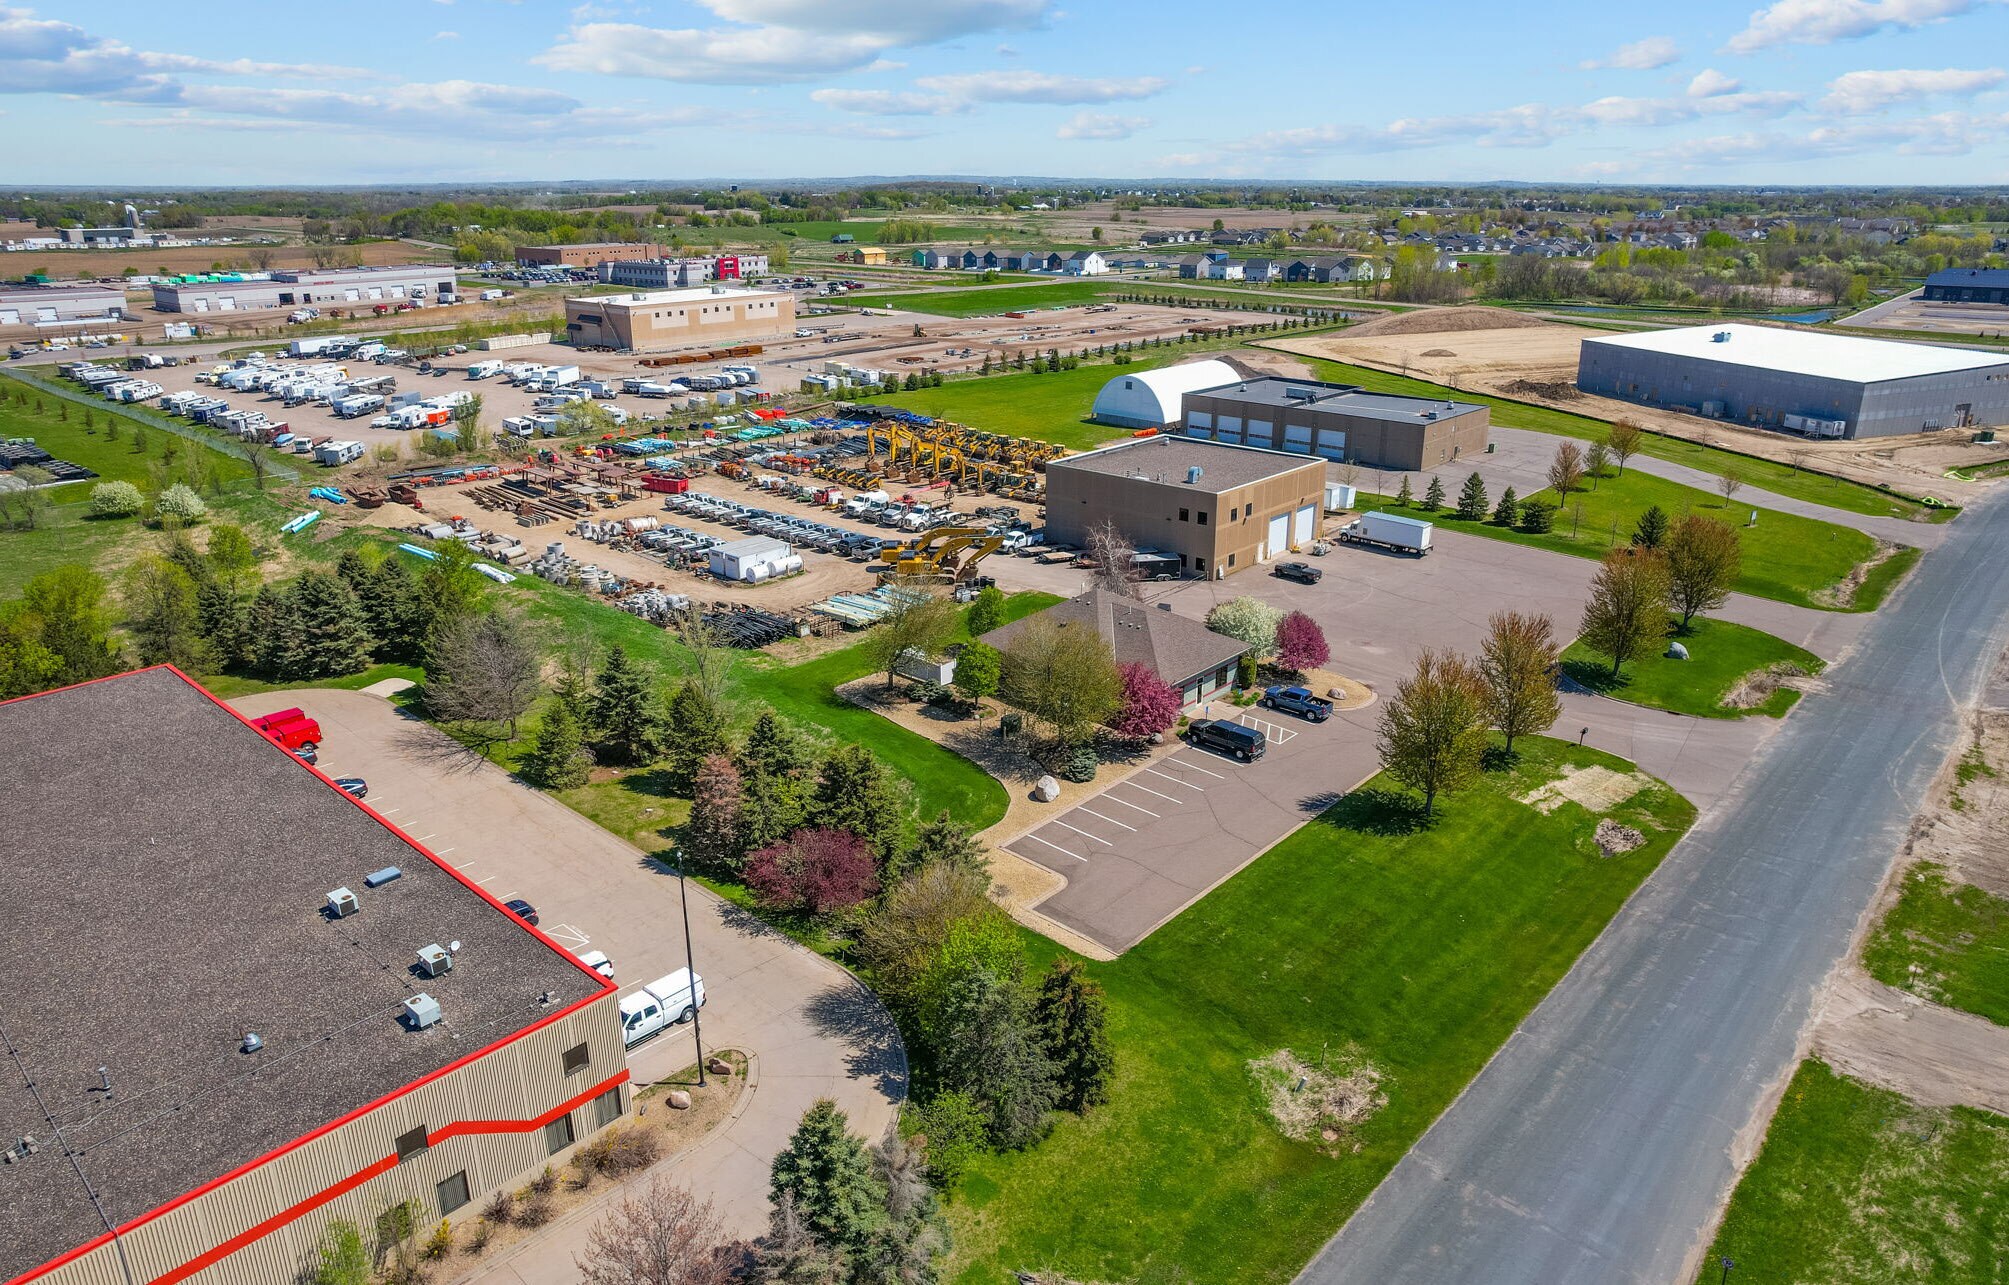
- Approximately 103,000 SF of outdoor storage supporting equipment or fleet operations.
- Two-building configuration with dedicated office and warehouse areas providing operational flexibility.
Résumé analytique
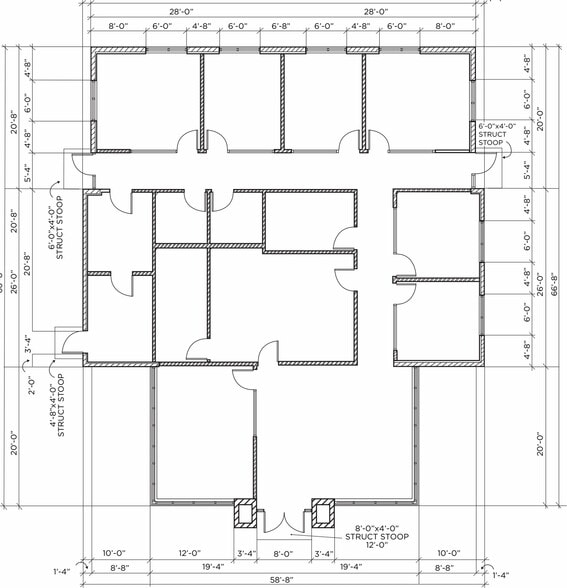
This 9,083 SF industrial property in Albertville, Minnesota offers a balanced combination of warehouse functionality and modern office space set on a spacious 5-acre site. Designed to accommodate both operational efficiency and administrative needs, the property includes 6,400 SF of warehouse space with 26-foot clear heights and five oversized drive-in doors, ensuring easy access for loading and distribution. The 2,683 SF office area provides a professional space for on-site management and staff, creating a streamlined workflow for growing businesses.
The site boasts approximately 103,000 SF of outdoor storage, an increasingly valuable feature for contractors, utility companies, and businesses that require equipment staging or fleet parking. Zoned for industrial outdoor storage, the property’s layout supports flexible use for multiple operational models. Quick connection to Interstate 94 delivers seamless access to the Twin Cities, key distribution routes, and regional markets.
Whether serving as a long-term operations hub, yard-intensive facility, or specialized industrial solution, this property offers scalability, secure site control, and proximity to transportation infrastructure. With negotiable pricing and limited comparable offerings in this corridor, it represents a compelling opportunity to secure a functional and well-located industrial asset.
The site boasts approximately 103,000 SF of outdoor storage, an increasingly valuable feature for contractors, utility companies, and businesses that require equipment staging or fleet parking. Zoned for industrial outdoor storage, the property’s layout supports flexible use for multiple operational models. Quick connection to Interstate 94 delivers seamless access to the Twin Cities, key distribution routes, and regional markets.
Whether serving as a long-term operations hub, yard-intensive facility, or specialized industrial solution, this property offers scalability, secure site control, and proximity to transportation infrastructure. With negotiable pricing and limited comparable offerings in this corridor, it represents a compelling opportunity to secure a functional and well-located industrial asset.
Informations sur l’immeuble
| Type de vente | Propriétaire occupant | Nb d’étages | 1 |
| Type de bien | Industriel/Logistique | Année de construction | 2007 |
| Classe d’immeuble | C | Hauteur libre du plafond | 7,92 m |
| Surface du lot | 2,03 ha | Nb d’accès plain-pied/portes niveau du sol | 5 |
| Surface utile brute | 844 m² |
| Type de vente | Propriétaire occupant |
| Type de bien | Industriel/Logistique |
| Classe d’immeuble | C |
| Surface du lot | 2,03 ha |
| Surface utile brute | 844 m² |
| Nb d’étages | 1 |
| Année de construction | 2007 |
| Hauteur libre du plafond | 7,92 m |
| Nb d’accès plain-pied/portes niveau du sol | 5 |
1 1
Plutôt praticable à pied
20/100
Exceptionnellement adapté aux voitures
100/100
Assez praticable en vélo
20/100
Taxes foncières
| Numéro de parcelle | 118-238-002010 | Évaluation des aménagements | 745 926 € |
| Évaluation du terrain | 601 175 € | Évaluation totale | 1 347 101 € |
Taxes foncières
Numéro de parcelle
118-238-002010
Évaluation du terrain
601 175 €
Évaluation des aménagements
745 926 €
Évaluation totale
1 347 101 €


1 sur 6
Vidéos
Visite extérieure 3D Matterport
Visite 3D
Photos
Street view
Rue
Carte
1 sur 1


Présenté par
9760 NE 71st St
Vous êtes déjà membre ? Connectez-vous
Hum, une erreur s’est produite lors de l’envoi de votre message. Veuillez réessayer.
Merci ! Votre message a été envoyé.