Votre e-mail a été envoyé.
976 Dugald Rd Local d’activités | 280–560 m² | À louer | Winnipeg, MB R2J 0G9
Certaines informations ont été traduites automatiquement.
Informations principales
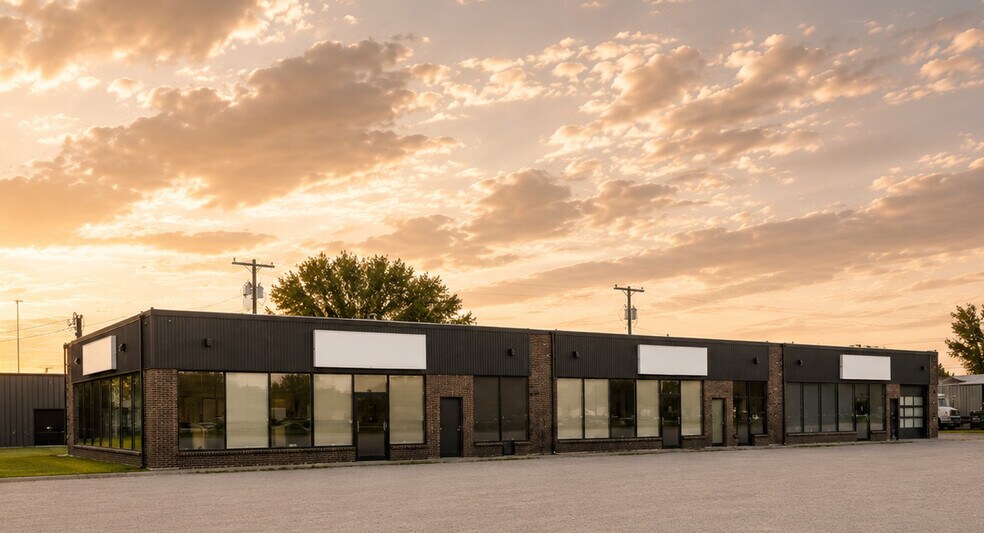
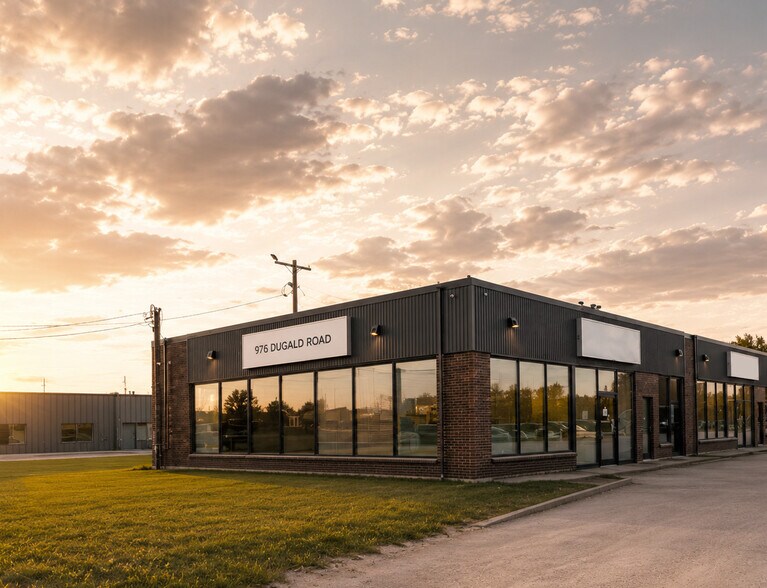
- The property offers excellent visibility along Dugald Road within Mission Industrial Park.
- Ample on-site parking accommodates employees, visitors, and business operations.
- Overhead door loading and M3 Manufacturing zoning support a variety of commercial uses.
- Convenient access to Lagimodière Boulevard, Regent Avenue, and Fermor Avenue supports efficient travel throughout Winnipeg.
- Building signage opportunities enhance tenant exposure and corporate branding.
Caractéristiques
Tous les espaces disponibles(2)
Afficher les loyers en
- Espace
- Surface
- Durée
- Loyer
- Type de bien
- Aménagement
- Disponible
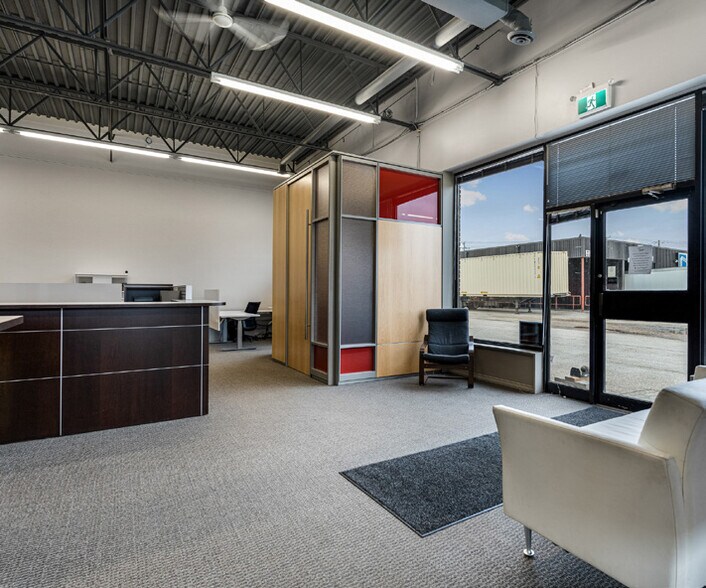
Bright, contemporary and professionally finished, Unit A combines open work areas with a private office, glass-enclosed boardroom and kitchenette. Expansive windows bring abundant natural light throughout the space, while modern finishes and exposed ceilings create a polished, flexible environment suited to a range of professional office users.
- Le loyer ne comprend pas les services publics, les frais immobiliers ou les services de l’immeuble.
- Ventilation et chauffage centraux
- Aire de réception
- Lumière naturelle
- Toilettes incluses dans le bail
- Bright open work areas
- Espace en excellent état
- Bureaux cloisonnés
- Toilettes privées
- Plafonds finis: 4,27 mètres
- Glass-enclosed boardroom space
A versatile combination of finished office and open flex space, well suited to businesses requiring both professional workspace and functional back-of-house area. The unit features open office and meeting areas, a kitchenette, washrooms and exposed ceilings, along with flexible open space and convenient overhead door access.
- Le loyer ne comprend pas les services publics, les frais immobiliers ou les services de l’immeuble.
- Ventilation et chauffage centraux
- Lumière naturelle
- Toilettes incluses dans le bail
- Flexible showroom configuration
- 1 accès plain-pied
- Toilettes privées
- Plafonds finis: 4,27 mètres
- Large enclosed training room
| Espace | Surface | Durée | Loyer | Type de bien | Aménagement | Disponible |
| 1er étage – Unit A | 280 m² | Négociable | 113,89 € /m²/an 9,49 € /m²/mois 31 868 € /an 2 656 € /mois | Local d’activités | - | 30 jours |
| 1er étage – Unit C | 280 m² | Négociable | 107,17 € /m²/an 8,93 € /m²/mois 29 988 € /an 2 499 € /mois | Local d’activités | - | 30 jours |
1er étage – Unit A
| Surface |
| 280 m² |
| Durée |
| Négociable |
| Loyer |
| 113,89 € /m²/an 9,49 € /m²/mois 31 868 € /an 2 656 € /mois |
| Type de bien |
| Local d’activités |
| Aménagement |
| - |
| Disponible |
| 30 jours |
1er étage – Unit C
| Surface |
| 280 m² |
| Durée |
| Négociable |
| Loyer |
| 107,17 € /m²/an 8,93 € /m²/mois 29 988 € /an 2 499 € /mois |
| Type de bien |
| Local d’activités |
| Aménagement |
| - |
| Disponible |
| 30 jours |
1er étage – Unit A
| Surface | 280 m² |
| Durée | Négociable |
| Loyer | 113,89 € /m²/an |
| Type de bien | Local d’activités |
| Aménagement | - |
| Disponible | 30 jours |
Bright, contemporary and professionally finished, Unit A combines open work areas with a private office, glass-enclosed boardroom and kitchenette. Expansive windows bring abundant natural light throughout the space, while modern finishes and exposed ceilings create a polished, flexible environment suited to a range of professional office users.
- Le loyer ne comprend pas les services publics, les frais immobiliers ou les services de l’immeuble.
- Espace en excellent état
- Ventilation et chauffage centraux
- Bureaux cloisonnés
- Aire de réception
- Toilettes privées
- Lumière naturelle
- Plafonds finis: 4,27 mètres
- Toilettes incluses dans le bail
- Glass-enclosed boardroom space
- Bright open work areas
1er étage – Unit C
| Surface | 280 m² |
| Durée | Négociable |
| Loyer | 107,17 € /m²/an |
| Type de bien | Local d’activités |
| Aménagement | - |
| Disponible | 30 jours |
A versatile combination of finished office and open flex space, well suited to businesses requiring both professional workspace and functional back-of-house area. The unit features open office and meeting areas, a kitchenette, washrooms and exposed ceilings, along with flexible open space and convenient overhead door access.
- Le loyer ne comprend pas les services publics, les frais immobiliers ou les services de l’immeuble.
- 1 accès plain-pied
- Ventilation et chauffage centraux
- Toilettes privées
- Lumière naturelle
- Plafonds finis: 4,27 mètres
- Toilettes incluses dans le bail
- Large enclosed training room
- Flexible showroom configuration
Aperçu du bien
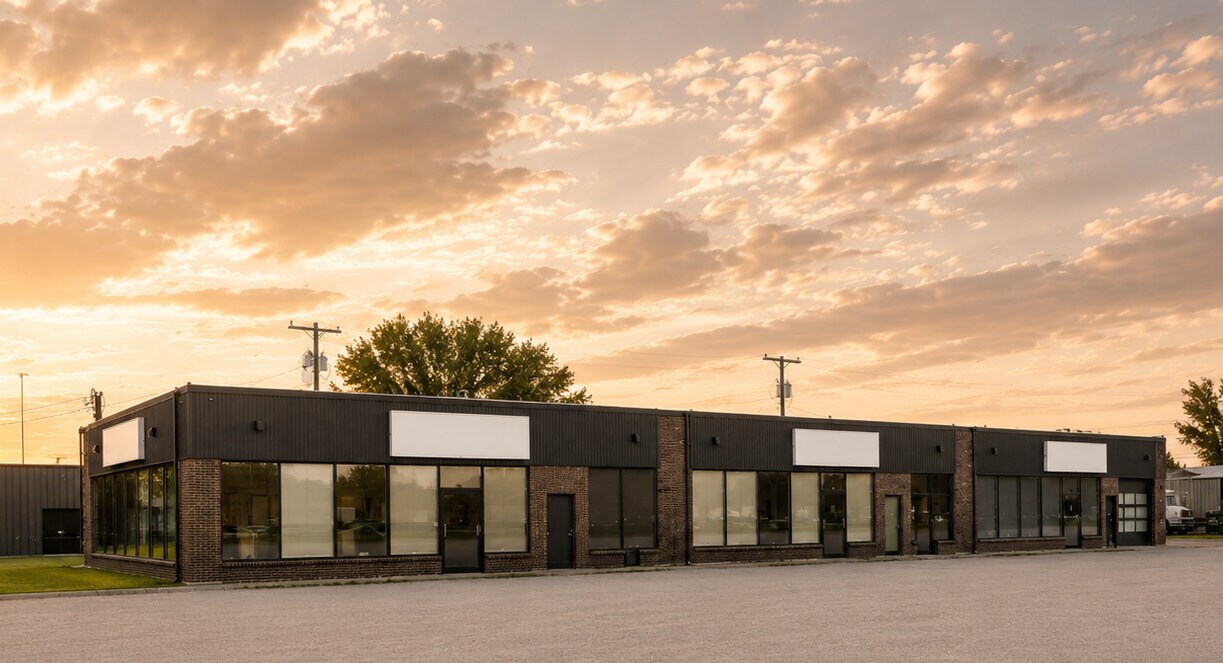
976 Dugald Road is a multi-tenant office and flex industrial property located in Winnipeg’s established Mission Industrial Park. The building offers strong visibility along Dugald Road and convenient access to major transportation routes, including Lagimodière Boulevard, Regent Avenue, Fermor Avenue, the Perimeter Highway, and the Trans-Canada Highway. Constructed in 1977 with masonry and metal siding, the property is zoned M3 Manufacturing and features 14-foot clear ceiling height, rooftop air conditioning, interior gas furnaces, and individual electrical service panels. The building includes overhead door loading capability, ample on-site parking, and signage opportunities that enhance operational efficiency and business presence. Surrounded by a mix of industrial, retail, and service-oriented businesses, the property benefits from proximity to major amenities, Winnipeg James Armstrong Richardson International Airport, and Downtown Winnipeg. Its accessible location, functional design, and established industrial park setting support a wide range of office, showroom, and light industrial users.
Informations sur l’immeuble


Présenté par

976 Dugald Rd
Hum, une erreur s’est produite lors de l’envoi de votre message. Veuillez réessayer.
Merci ! Votre message a été envoyé.