Votre e-mail a été envoyé.

Orlando Central Park S Orlando, FL 32837 Espace disponible | 720–2 748 m²
Certaines informations ont été traduites automatiquement.
Informations principales sur le parc
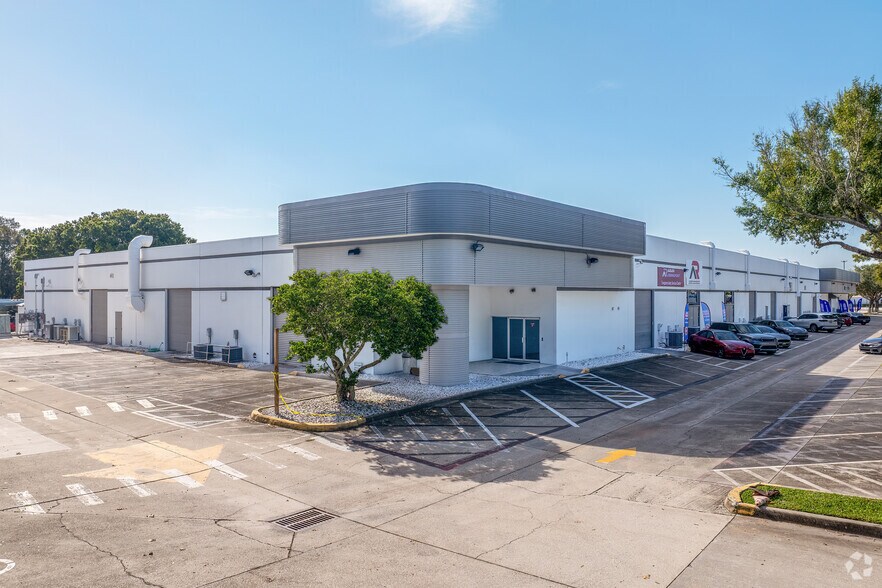
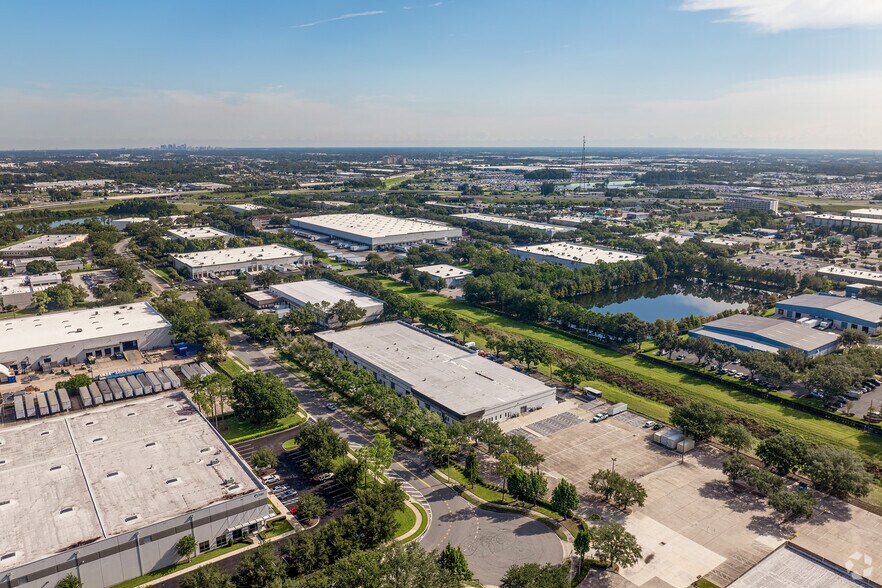
- The property is located in Orlando’s Southpark Industrial District, a well-established hub for logistics and light manufacturing.
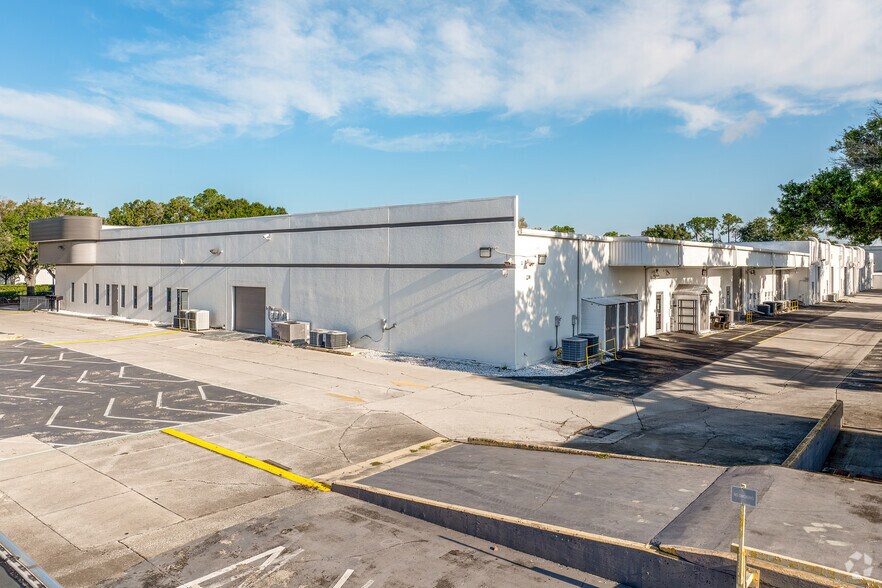
- The site includes a 40-foot truck court designed to support efficient freight movement and streamlined operations.
- The multi-tenant facility is professionally managed and maintained, offering a clean and functional environment for business.
- Tenants benefit from immediate access to SR-528, Florida Turnpike, and I-4, with Orlando International Airport just minutes away.
- The building is zoned IND-2 / IND-3, allowing for a wide range of industrial uses including warehousing, distribution, and flex operations.
- The property is located within a professionally managed multi-tenant building that offers a clean, efficient, and well-maintained environment.
Faits sur le parc
Caractéristiques
- Accès 24 h/24
- CVC contrôlé par l’occupant
Tous les espaces disponibles(2)
Afficher les loyers en
- Espace
- Surface
- Durée
- Loyer
- Type de bien
- Aménagement
- Disponible
- Le loyer ne comprend pas les services publics, les frais immobiliers ou les services de l’immeuble.
- Espace en excellent état
- Convient pour 55 à 175 personnes
| Espace | Surface | Durée | Loyer | Type de bien | Aménagement | Disponible |
| 1er étage, bureau 200 | 2 028 m² | 3-5 Ans | 129,59 € /m²/an 10,80 € /m²/mois 262 785 € /an 21 899 € /mois | Bureau | Construction achevée | Maintenant |
9755 Delegates Dr - 1er étage – Bureau 200
- Espace
- Surface
- Durée
- Loyer
- Type de bien
- Aménagement
- Disponible
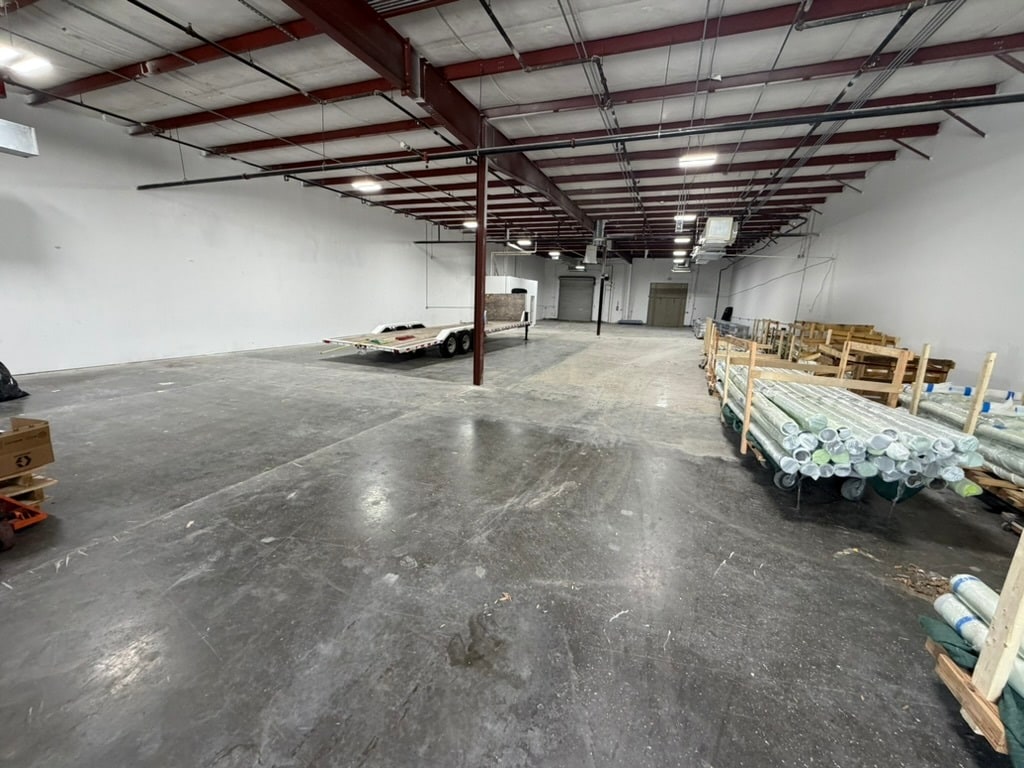


Suite 300 offers approximately 7,750 SF of high-quality warehouse space in a professionally maintained multi-tenant industrial park. The space features approximately 13' clear ceiling height, two grade-level roll-up doors, fully air-conditioned warehouse space, LED lighting, and a clean, open floor plan that can accommodate warehousing, light manufacturing, distribution, contractor operations, showroom, or flex industrial users. The suite includes a partial build-out including (2) private restrooms, ample on-site parking, and excellent truck access. Conveniently located just minutes from SR-528, Florida's Turnpike, I-4, and Orlando International Airport, this location offers exceptional connectivity throughout Central Florida. Available August 1, 2026.
- Le loyer ne comprend pas les services publics, les frais immobiliers ou les services de l’immeuble.
- Espace en excellent état
- Fully Air-Conditioned Warehouse
- Open Warehouse Layout
- LED Warehouse Lighting
- 2 accès plain-pied
- Climatisation centrale
- Two Grade-Level Roll-Up Doors
- Approximately 13' Clear Height
| Espace | Surface | Durée | Loyer | Type de bien | Aménagement | Disponible |
| 1er étage – 300 | 720 m² | 3-5 Ans | 133,29 € /m²/an 11,11 € /m²/mois 95 967 € /an 7 997 € /mois | Industriel/Logistique | Construction partielle | Maintenant |
9751 Delegates Dr - 1er étage – 300
9755 Delegates Dr - 1er étage – Bureau 200
| Surface | 2 028 m² |
| Durée | 3-5 Ans |
| Loyer | 129,59 € /m²/an |
| Type de bien | Bureau |
| Aménagement | Construction achevée |
| Disponible | Maintenant |
- Le loyer ne comprend pas les services publics, les frais immobiliers ou les services de l’immeuble.
- Convient pour 55 à 175 personnes
- Espace en excellent état
9751 Delegates Dr - 1er étage – 300
| Surface | 720 m² |
| Durée | 3-5 Ans |
| Loyer | 133,29 € /m²/an |
| Type de bien | Industriel/Logistique |
| Aménagement | Construction partielle |
| Disponible | Maintenant |
Suite 300 offers approximately 7,750 SF of high-quality warehouse space in a professionally maintained multi-tenant industrial park. The space features approximately 13' clear ceiling height, two grade-level roll-up doors, fully air-conditioned warehouse space, LED lighting, and a clean, open floor plan that can accommodate warehousing, light manufacturing, distribution, contractor operations, showroom, or flex industrial users. The suite includes a partial build-out including (2) private restrooms, ample on-site parking, and excellent truck access. Conveniently located just minutes from SR-528, Florida's Turnpike, I-4, and Orlando International Airport, this location offers exceptional connectivity throughout Central Florida. Available August 1, 2026.
- Le loyer ne comprend pas les services publics, les frais immobiliers ou les services de l’immeuble.
- 2 accès plain-pied
- Espace en excellent état
- Climatisation centrale
- Fully Air-Conditioned Warehouse
- Two Grade-Level Roll-Up Doors
- Open Warehouse Layout
- Approximately 13' Clear Height
- LED Warehouse Lighting
Vue d’ensemble du parc
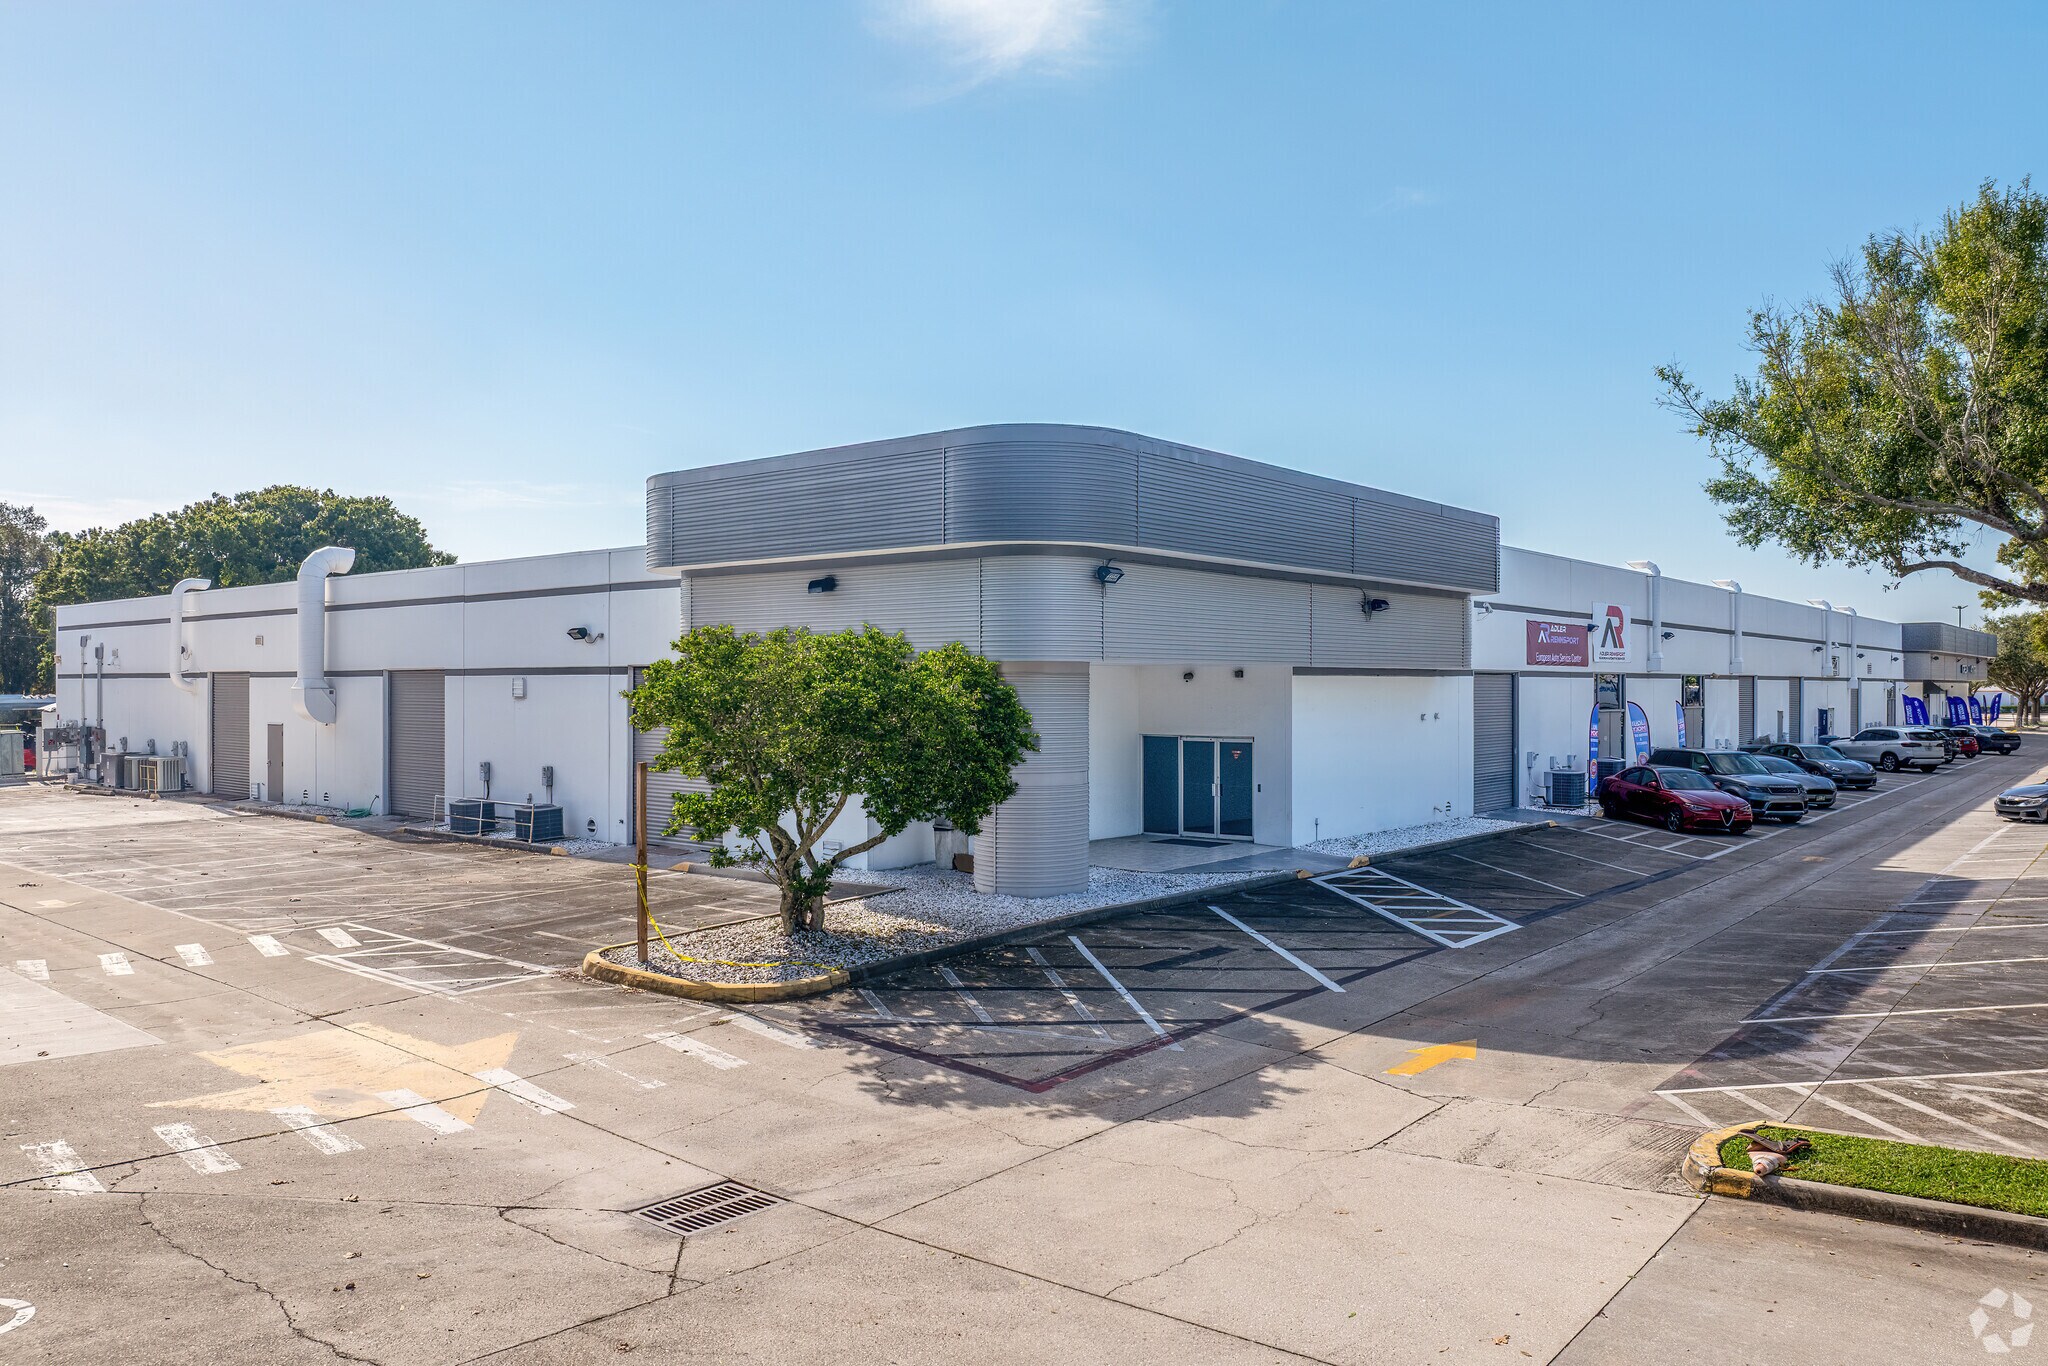
Orlando Central Park South is one of Central Florida's premier industrial business parks, offering businesses a strategic location with outstanding regional connectivity. The professionally managed ±56,647 SF multi-tenant industrial facility is situated on a 3.87-acre site and is designed to accommodate a wide range of industrial users, including warehousing, distribution, light manufacturing, contractor services, and flex operations. The property features generous parking, efficient truck circulation, grade-level loading, and a clean, well-maintained environment that supports day-to-day operations. Its central location provides immediate access to SR-528 (Beachline Expressway), Florida's Turnpike, Interstate 4, and Orlando International Airport, allowing businesses to efficiently serve customers throughout the Orlando metropolitan area and beyond. Combining a highly accessible location with professional management and flexible industrial space, Orlando Central Park South offers an ideal setting for businesses seeking long-term operational success.
Données démographiques
Accessibilité régionale



Présenté par
Société non fournie
Orlando Central Park S | Orlando, FL 32837
Hum, une erreur s’est produite lors de l’envoi de votre message. Veuillez réessayer.
Merci ! Votre message a été envoyé.