Connectez-vous/S’inscrire
Votre e-mail a été envoyé.
9735 Gravois Rd
Affton, MO 63123
Industriel/Logistique Bien À vendre
Certaines informations ont été traduites automatiquement.
Informations principales sur l'investissement
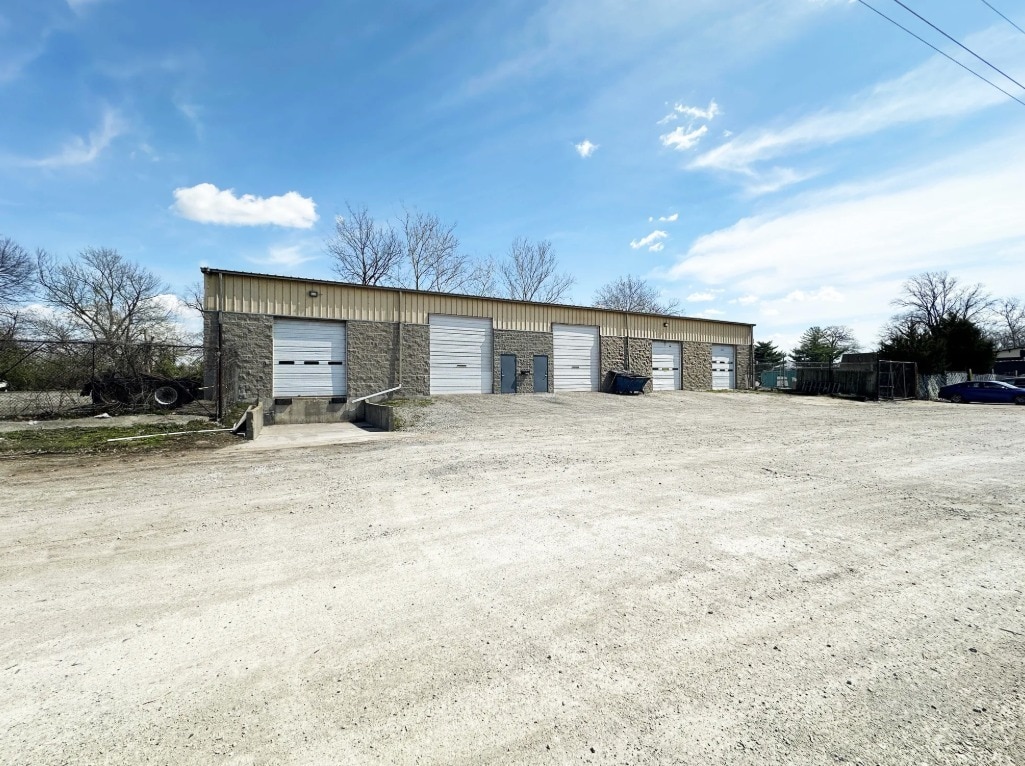
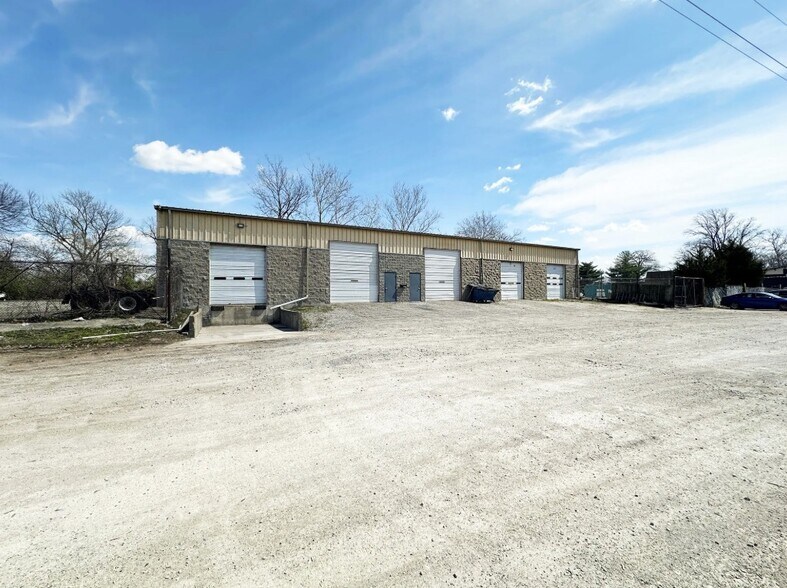
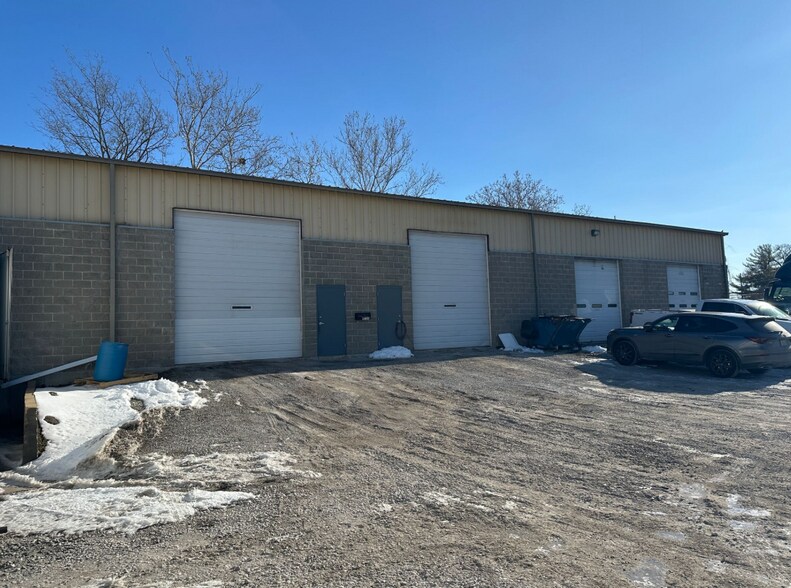
- Two 14-foot drive-in doors and three additional 12-foot drive-in doors maximize loading capabilities.
- Ample outside storage space with secure fencing potential enhances utility.
- Equipped with three-phase power and heated with three gas-fired hanging heaters.
- Includes one 12-foot dock-high door for efficient shipping and receiving.
- Features 15’ to 17’ clear heights throughout the building for flexibility of use.
Résumé analytique
This industrial offering at 9735 Gravois Road presents an exceptional opportunity for owner-users or investors in the South County submarket. Situated on approximately 0.43 acres, the ±7,500-square-foot property combines functionality with expansion potential. The building features oversized drive-in doors, 15’ to 17’ clear heights, and a dock-high loading option, ensuring adaptability for a range of industrial users. Three-phase power is available, supporting manufacturing or specialized operations.
Outdoor storage and a rear drive-in door offer additional utility for businesses requiring equipment or material storage, with the potential to fully fence and secure the yard. With direct frontage along Gravois Road and proximity to major thoroughfares, the property ensures connectivity to the region’s transportation network. Offered at $600,000, this asset provides an accessible entry point into an established business corridor with long-term positioning upside.
Outdoor storage and a rear drive-in door offer additional utility for businesses requiring equipment or material storage, with the potential to fully fence and secure the yard. With direct frontage along Gravois Road and proximity to major thoroughfares, the property ensures connectivity to the region’s transportation network. Offered at $600,000, this asset provides an accessible entry point into an established business corridor with long-term positioning upside.
Informations sur l’immeuble
| Prix par m² | 741,47 € | Nb d’étages | 1 |
| Type de vente | Investissement ou propriétaire occupant | Année de construction | 1979 |
| Type de bien | Industriel/Logistique | Occupation | Mono |
| Sous-type de bien | Entrepôt | Hauteur libre du plafond | 5,18 m |
| Classe d’immeuble | C | Nb de portes élevées/de chargement | 1 |
| Surface du lot | 0,17 ha | Nb d’accès plain-pied/portes niveau du sol | 4 |
| Surface utile brute | 697 m² | ||
| Zonage | C2 | ||
| Prix par m² | 741,47 € |
| Type de vente | Investissement ou propriétaire occupant |
| Type de bien | Industriel/Logistique |
| Sous-type de bien | Entrepôt |
| Classe d’immeuble | C |
| Surface du lot | 0,17 ha |
| Surface utile brute | 697 m² |
| Nb d’étages | 1 |
| Année de construction | 1979 |
| Occupation | Mono |
| Hauteur libre du plafond | 5,18 m |
| Nb de portes élevées/de chargement | 1 |
| Nb d’accès plain-pied/portes niveau du sol | 4 |
| Zonage | C2 |
Taxes foncières
| Numéro de parcelle | 25J-12-1530 | Évaluation des aménagements | 135 514 € |
| Évaluation du terrain | 15 568 € | Évaluation totale | 151 082 € |
Taxes foncières
Numéro de parcelle
25J-12-1530
Évaluation du terrain
15 568 €
Évaluation des aménagements
135 514 €
Évaluation totale
151 082 €
1 sur 13
Vidéos
Visite extérieure 3D Matterport
Visite 3D
Photos
Street view
Rue
Carte