Connectez-vous/S’inscrire
Votre e-mail a été envoyé.

97 Pines Marginal Rd Industriel/Logistique 990 m² À vendre Charleroi, PA 15022 301 285 € (304,34 €/m²)
Certaines informations ont été traduites automatiquement.
Informations principales sur l'investissement
- INDUSTRIAL ZONING, SUPER HIGH TRAFFIC VISIBILITY, ROOM FOR EXPANSION, and VERSATILE!
Résumé analytique
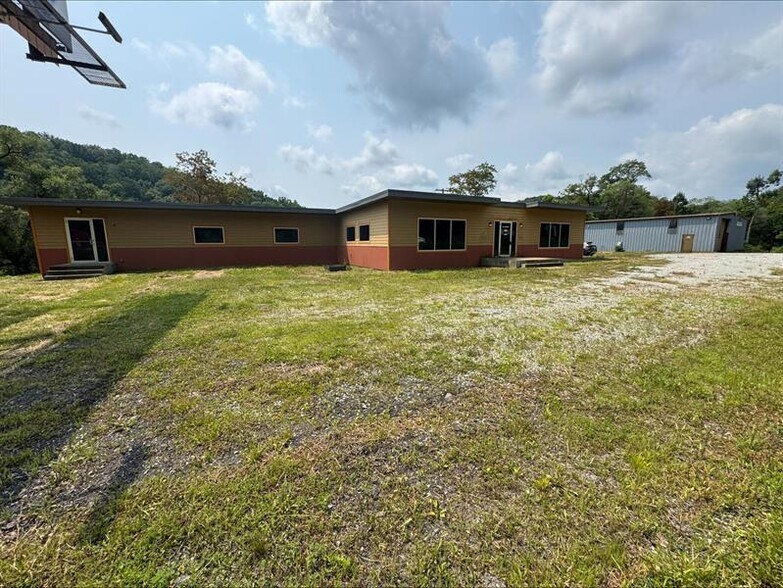
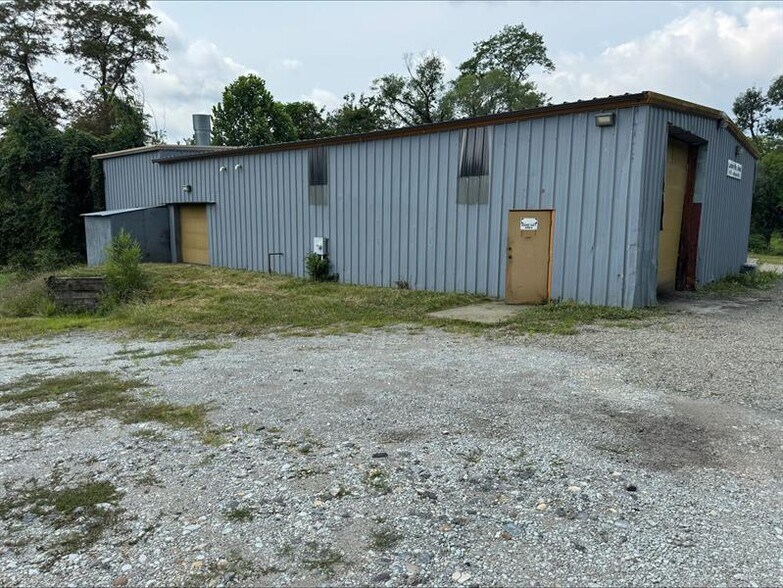
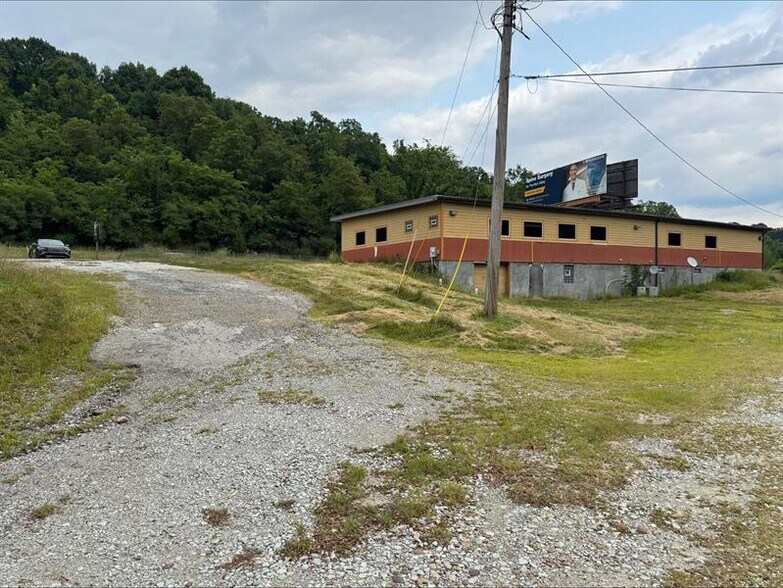
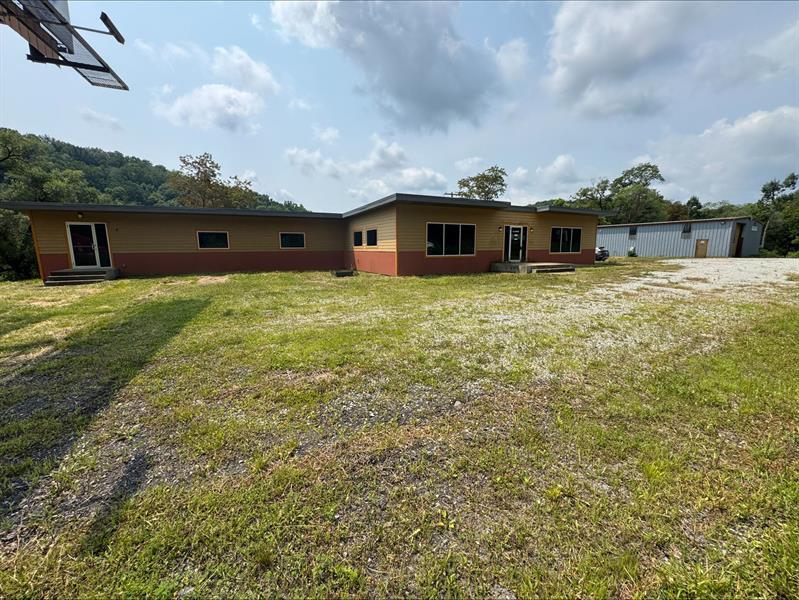
EXCEPTIONAL VIBILITY • INDUSTRIALLY ZONED • APPROX. 2 ACRES • TWO BUILDINGS • WAREHOUSE SPACE • OFFICE SPACE • HIGH TRAFFIC COUNT • EASY I-70 ACCESS! Bring your business, your vision, and your opportunity! This exceptional commercially positioned property offers two buildings situated on two adjacent lots totaling approximately 2 acres, providing an outstanding combination of visibility, accessibility, office space, warehouse/storage capacity, and room to grow. The primary building offers a substantial amount of main-level office space, while the basement provides abundant storage capacity for inventory, equipment, supplies, or business operations. The second building features approximately 3,600 square feet of warehouse space, complete with high ceilings and excellent potential for a variety of commercial, industrial, storage, or operational uses. Location is a major advantage! Positioned along a high-traffic corridor with exceptional visibility, the property provides convenient access to I-70, approximately ½ mile from the overpass at the Lover Exit (Exit 36) and is just minutes from the Mon Valley Expressway. This strategic location makes accessibility for customers, employees, deliveries, and business operations a tremendous asset. With approximately 2 acres, two buildings, significant office space, expansive warehouse space, high ceilings, abundant storage, excellent visibility, and convenient highway access, this is a rare opportunity to secure a substantial commercial/industrial property with space, flexibility, and room for future growth!
Informations sur l’immeuble
Services publics
- Gaz - Naturel
- Eau - Puits
- Égout - Champ septique
- Chauffage - Gaz
1 1
Impraticable à pied
10/100
Exceptionnellement adapté aux voitures
100/100
Impraticable en vélo
10/100
Taxes foncières
| N° de parcelle | Évaluation des aménagements | 88 345 € | |
| Évaluation du terrain | 54 075 € | Évaluation totale | 142 419 € |
Taxes foncières
N° de parcelle
Évaluation du terrain
54 075 €
Évaluation des aménagements
88 345 €
Évaluation totale
142 419 €

1 sur 14
Vidéos
Visite extérieure 3D Matterport
Visite 3D
Photos
Street view
Rue
Carte
1 sur 1

Présenté par
97 Pines Marginal Rd
Vous êtes déjà membre ? Connectez-vous
Hum, une erreur s’est produite lors de l’envoi de votre message. Veuillez réessayer.
Merci ! Votre message a été envoyé.