Votre e-mail a été envoyé.
97 Bridge Rd Industriel/Logistique | 526–1 135 m² | À louer | Wakefield WF4 5NN
Certaines informations ont été traduites automatiquement.
Informations principales
- Siège social ou bureau régional idéal
- Comprend 30 places de stationnement
- Position privilégiée sur la route principale à la périphérie de Wakefield
Caractéristiques
Tous les espaces disponibles(2)
Afficher les loyers en
- Espace
- Surface
- Durée
- Loyer
- Type de bien
- Aménagement
- Disponible



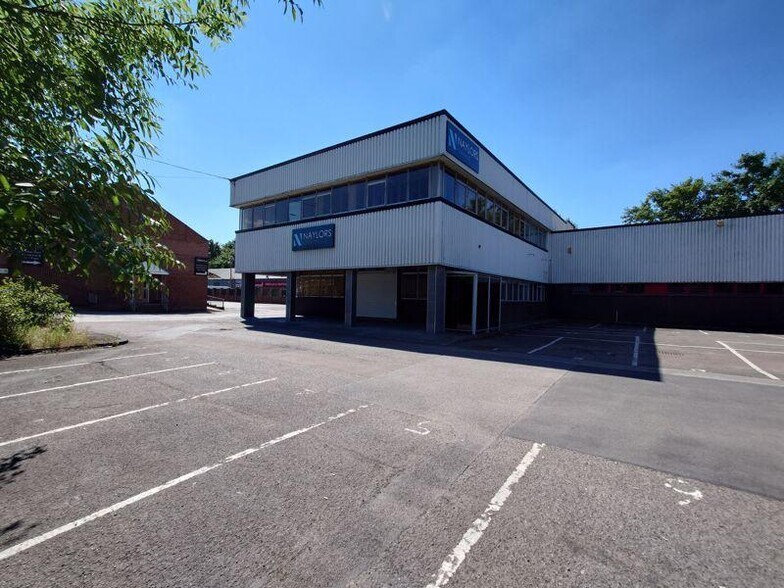
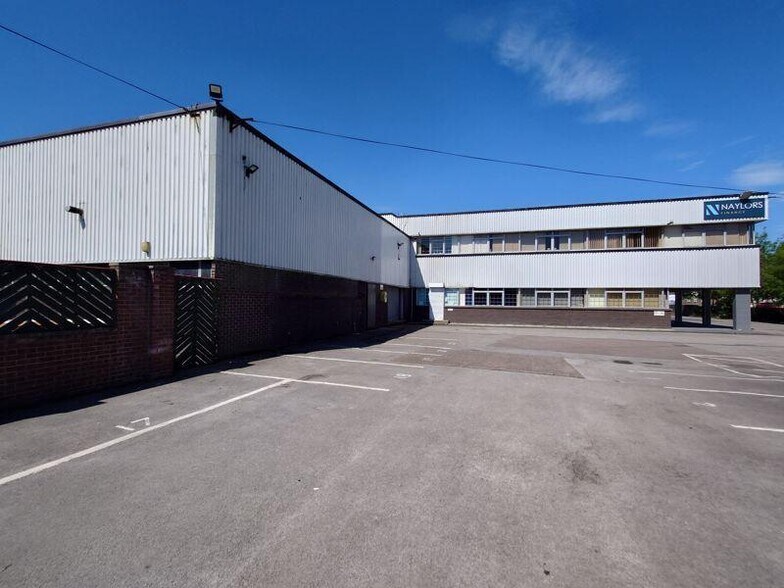
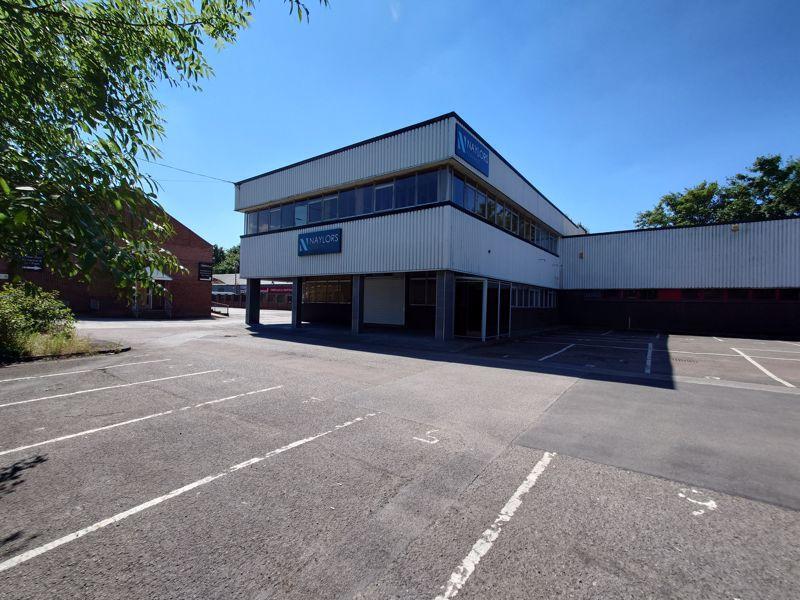
The space comprises 12,213 sq ft of industrial accommodation across ground and first floor. The space consists of a warehouse area with two storey office accommodation. The space benefits from an open reception area, five spacious private offices, dedicated kitchen facilities, male/ female WC facilities. The space also has an additional entrance to the side of the building. Towards the rear of the ground floor there are 2 large interconnecting rooms which have previously been used as a staff canteen and a bar / function room. These rooms could easlily be adapted as useful workspace or for further office use. Available by way of a new FRI lease for a term of years to be agreed at £6.55 per sq ft.
- Classe d’utilisation : B2
- Système de chauffage central
- Aire de réception
- Lumière naturelle
- Disposition polyvalente et adaptable
- Entreposage, atelier et espace de bureau
- Peut être associé à un ou plusieurs espaces supplémentaires pour obtenir jusqu’à 1 135 m² d’espace adjacent.
- Bureaux cloisonnés
- Entreposage sécurisé
- Toilettes incluses dans le bail
- Pourrait être subdivisé pour permettre plusieurs occupants
The space comprises 12,213 sq ft of industrial accommodation across ground and first floor. The space consists of a warehouse area with two storey office accommodation. The space benefits from an open reception area, five spacious private offices, dedicated kitchen facilities, male/ female WC facilities. The space also has an additional entrance to the side of the building. Towards the rear of the ground floor there are 2 large interconnecting rooms which have previously been used as a staff canteen and a bar / function room. These rooms could easlily be adapted as useful workspace or for further office use. Available by way of a new FRI lease for a term of years to be agreed at £6.55 per sq ft.
- Classe d’utilisation : B2
- Peut être associé à un ou plusieurs espaces supplémentaires pour obtenir jusqu’à 1 135 m² d’espace adjacent.
- Bureaux cloisonnés
- Entreposage sécurisé
- Toilettes incluses dans le bail
- Disposition polyvalente et adaptable
- Entreposage, atelier et espace de bureau
- Comprend 526 m² d’espace de bureau dédié
- Système de chauffage central
- Aire de réception
- Lumière naturelle
- Cour
- Pourrait être subdivisé pour permettre plusieurs occupants
| Espace | Surface | Durée | Loyer | Type de bien | Aménagement | Disponible |
| RDC | 609 m² | Négociable | 82,07 € /m²/an 6,84 € /m²/mois 49 977 € /an 4 165 € /mois | Industriel/Logistique | Construction partielle | 60 jours |
| 1er étage | 526 m² | Négociable | 82,07 € /m²/an 6,84 € /m²/mois 43 138 € /an 3 595 € /mois | Industriel/Logistique | Construction partielle | 60 jours |
RDC
| Surface |
| 609 m² |
| Durée |
| Négociable |
| Loyer |
| 82,07 € /m²/an 6,84 € /m²/mois 49 977 € /an 4 165 € /mois |
| Type de bien |
| Industriel/Logistique |
| Aménagement |
| Construction partielle |
| Disponible |
| 60 jours |
1er étage
| Surface |
| 526 m² |
| Durée |
| Négociable |
| Loyer |
| 82,07 € /m²/an 6,84 € /m²/mois 43 138 € /an 3 595 € /mois |
| Type de bien |
| Industriel/Logistique |
| Aménagement |
| Construction partielle |
| Disponible |
| 60 jours |
RDC
| Surface | 609 m² |
| Durée | Négociable |
| Loyer | 82,07 € /m²/an |
| Type de bien | Industriel/Logistique |
| Aménagement | Construction partielle |
| Disponible | 60 jours |
The space comprises 12,213 sq ft of industrial accommodation across ground and first floor. The space consists of a warehouse area with two storey office accommodation. The space benefits from an open reception area, five spacious private offices, dedicated kitchen facilities, male/ female WC facilities. The space also has an additional entrance to the side of the building. Towards the rear of the ground floor there are 2 large interconnecting rooms which have previously been used as a staff canteen and a bar / function room. These rooms could easlily be adapted as useful workspace or for further office use. Available by way of a new FRI lease for a term of years to be agreed at £6.55 per sq ft.
- Classe d’utilisation : B2
- Peut être associé à un ou plusieurs espaces supplémentaires pour obtenir jusqu’à 1 135 m² d’espace adjacent.
- Système de chauffage central
- Bureaux cloisonnés
- Aire de réception
- Entreposage sécurisé
- Lumière naturelle
- Toilettes incluses dans le bail
- Disposition polyvalente et adaptable
- Pourrait être subdivisé pour permettre plusieurs occupants
- Entreposage, atelier et espace de bureau
1er étage
| Surface | 526 m² |
| Durée | Négociable |
| Loyer | 82,07 € /m²/an |
| Type de bien | Industriel/Logistique |
| Aménagement | Construction partielle |
| Disponible | 60 jours |
The space comprises 12,213 sq ft of industrial accommodation across ground and first floor. The space consists of a warehouse area with two storey office accommodation. The space benefits from an open reception area, five spacious private offices, dedicated kitchen facilities, male/ female WC facilities. The space also has an additional entrance to the side of the building. Towards the rear of the ground floor there are 2 large interconnecting rooms which have previously been used as a staff canteen and a bar / function room. These rooms could easlily be adapted as useful workspace or for further office use. Available by way of a new FRI lease for a term of years to be agreed at £6.55 per sq ft.
- Classe d’utilisation : B2
- Comprend 526 m² d’espace de bureau dédié
- Peut être associé à un ou plusieurs espaces supplémentaires pour obtenir jusqu’à 1 135 m² d’espace adjacent.
- Système de chauffage central
- Bureaux cloisonnés
- Aire de réception
- Entreposage sécurisé
- Lumière naturelle
- Toilettes incluses dans le bail
- Cour
- Disposition polyvalente et adaptable
- Pourrait être subdivisé pour permettre plusieurs occupants
- Entreposage, atelier et espace de bureau
Aperçu du bien
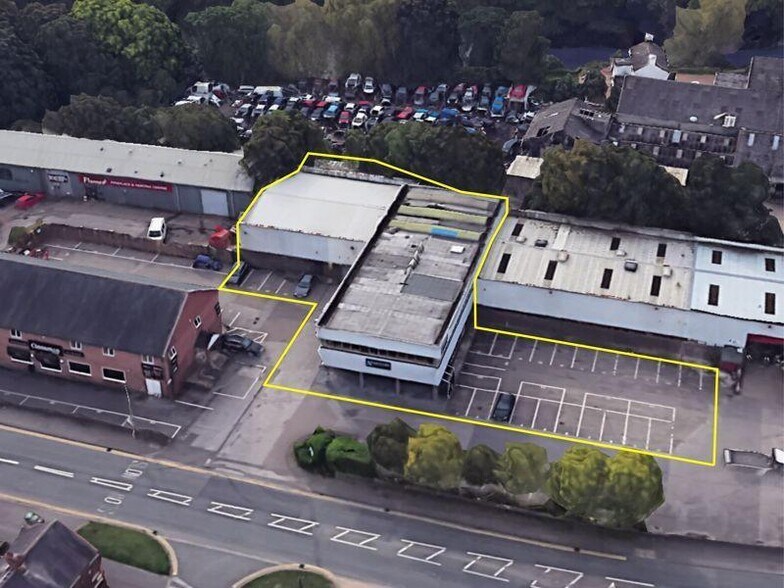
L'établissement est situé sur Bridge Road, à Horbury Bridge, dans une zone industrielle et commerciale établie à la périphérie de Wakefield. Son emplacement permet d'accéder facilement aux réseaux autoroutiers M1 et M62 et est idéalement situé pour desservir la région du Yorkshire.
Faits sur l’installation entrepôt



Présenté par

97 Bridge Rd
Hum, une erreur s’est produite lors de l’envoi de votre message. Veuillez réessayer.
Merci ! Votre message a été envoyé.