Connectez-vous/S’inscrire
Votre e-mail a été envoyé.

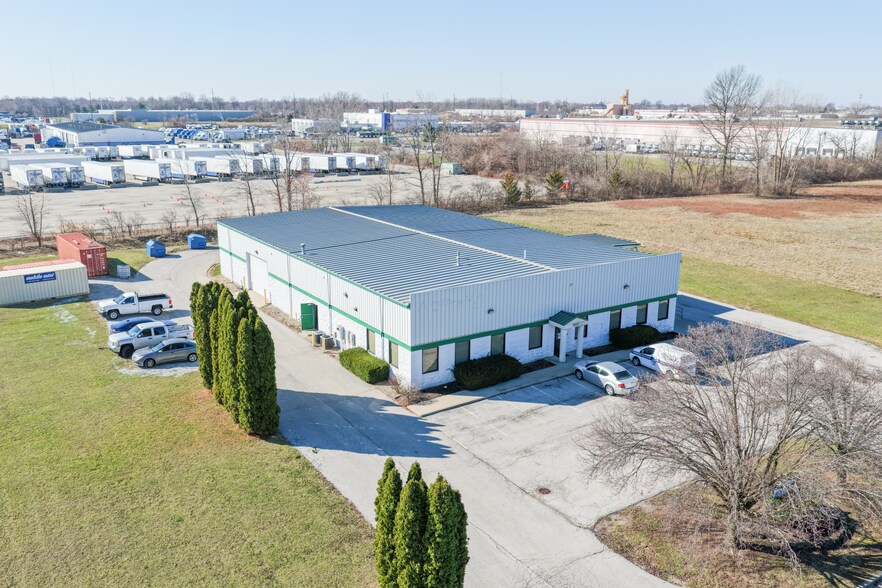
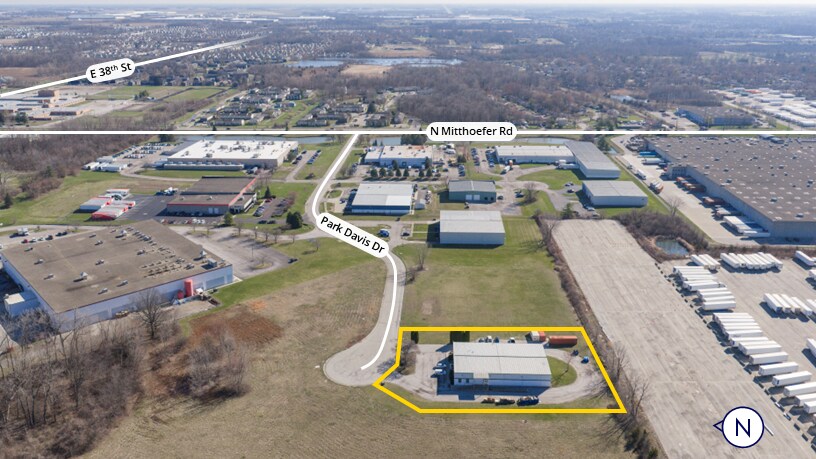
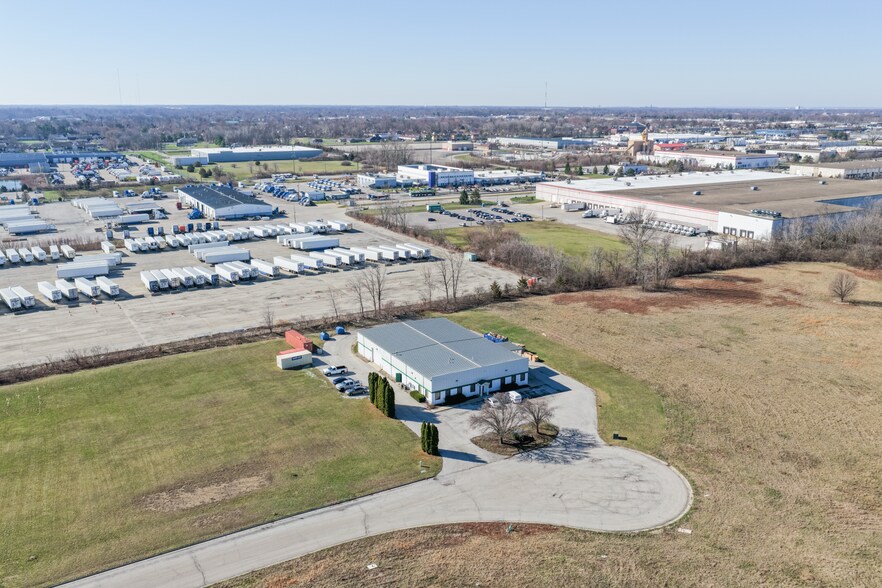
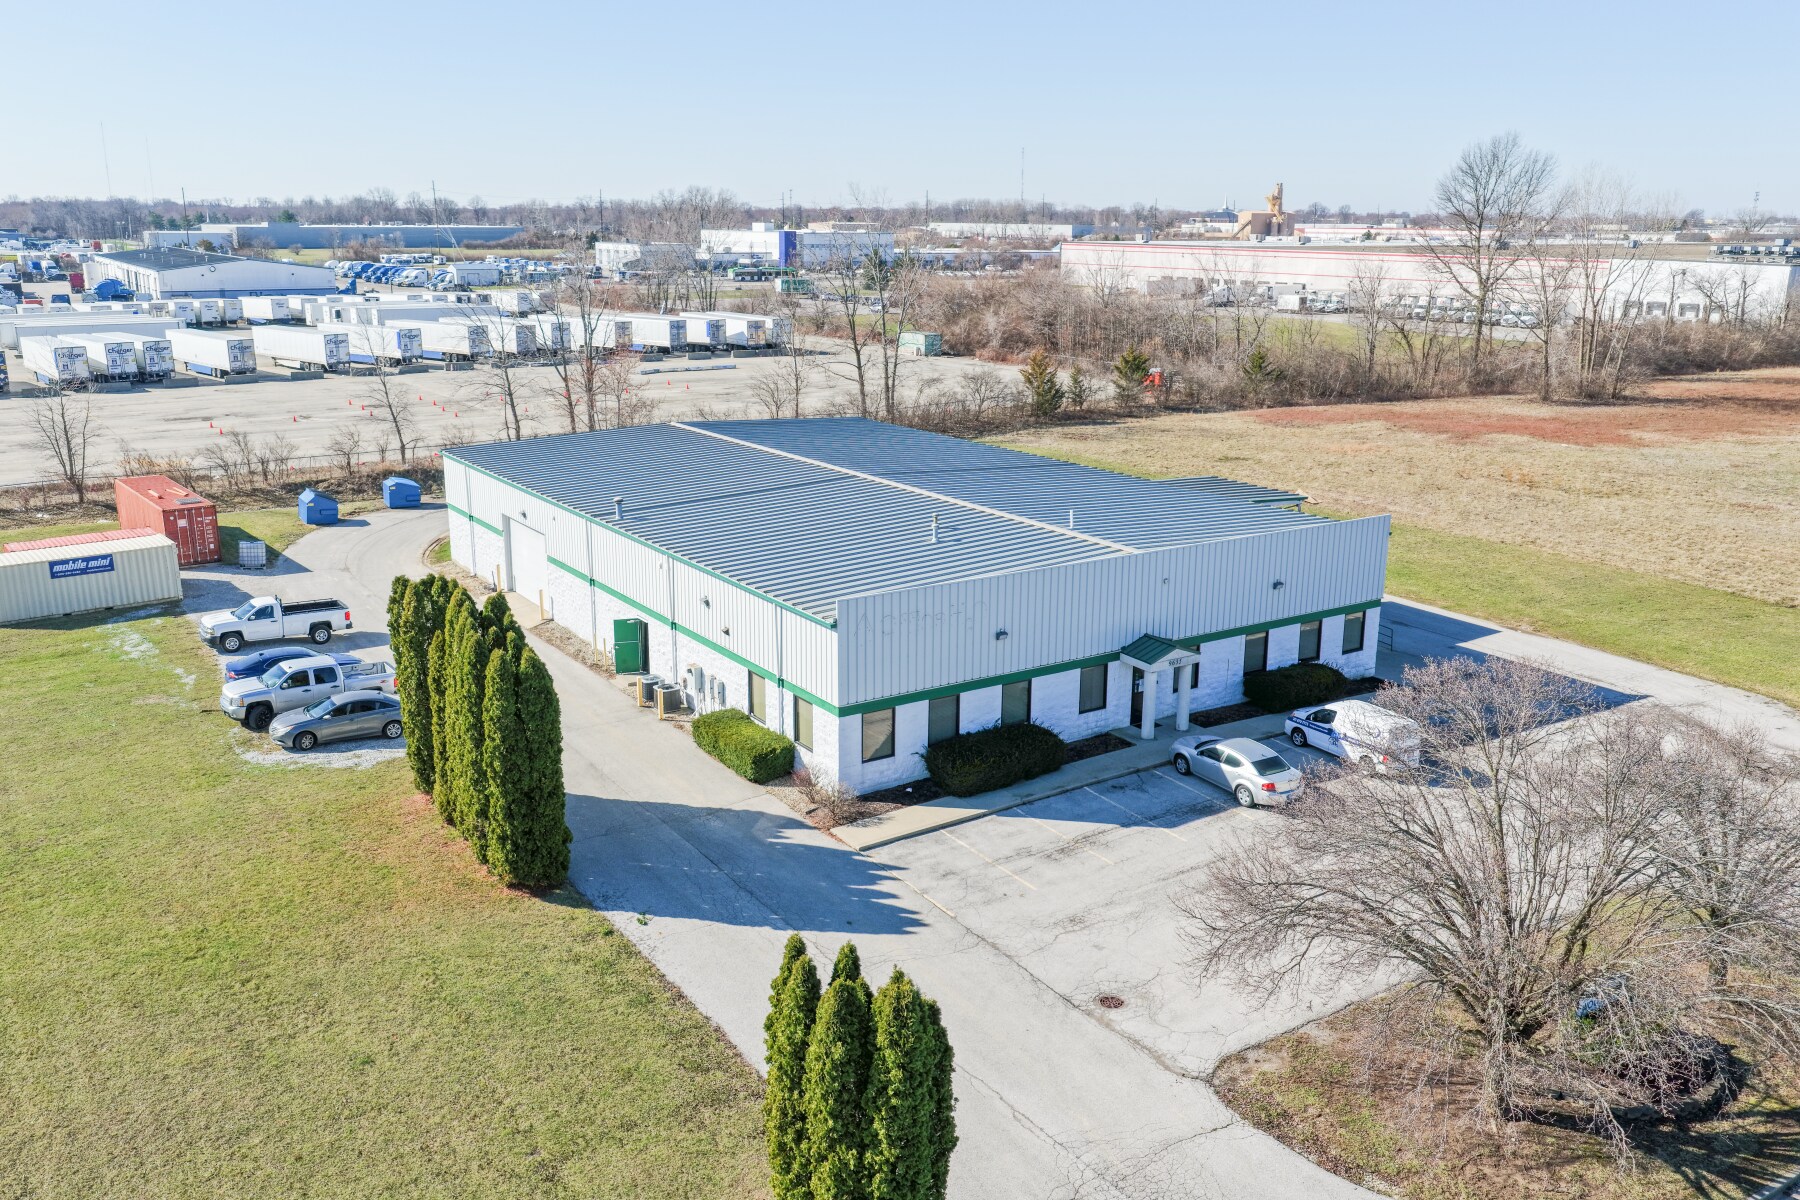
9635 Park Davis Dr Industriel/Logistique 929 m² À vendre Indianapolis, IN 46235
Certaines informations ont été traduites automatiquement.
Informations principales sur l'investissement
- ±10,000 SF Building
- 2 Large Drive-in Doors and 1 Exterior Dock
- Modern office buildout with warehouse functionality situated on ±1.00 acre site
- ±3,362 SF Office
- 16' - 18' Clear Height
- Zoned I-2
Résumé analytique
Positioned in a well-established industrial corridor on Indianapolis’ east side, 9635 Park Davis Dr offers a highly functional ±10,000 SF freestanding facility designed to accommodate a wide range of industrial users. The building features ±3,362 SF of finished office space seamlessly integrated with a clear-span warehouse offering 16’–18’ clear height, ideal for light manufacturing, assembly, or distribution operations. Loading capabilities include two oversized drive-in doors (18’ x 12’ and 12’ x 14’) along with one exterior dock door, providing flexibility for various operational needs. The property is equipped with 400 amps of 3-phase power, energy-efficient LED lighting, and a gas-fired air turnover system, supporting efficient day-to-day operations. Constructed with pre-engineered steel and topped with a durable standing seam metal roof, the facility sits on ±1.00 acre, offering ample circulation and parking. Combined with its I-2 zoning and strong proximity to I-70 and I-465, this asset delivers both functionality and strategic access within one of Indianapolis’ most accessible industrial submarkets.
Informations sur l’immeuble
| Type de vente | Propriétaire occupant | Année de construction | 1998 |
| Type de bien | Industriel/Logistique | Occupation | Mono |
| Sous-type de bien | Entrepôt | Ratio de stationnement | 0,14/1 000 m² |
| Classe d’immeuble | C | Hauteur libre du plafond | 5,49 m |
| Surface du lot | 0,4 ha | Nb de portes élevées/de chargement | 1 |
| Surface utile brute | 929 m² | Nb d’accès plain-pied/portes niveau du sol | 2 |
| Nb d’étages | 1 | ||
| Zonage | I-2 - Industriel | ||
| Type de vente | Propriétaire occupant |
| Type de bien | Industriel/Logistique |
| Sous-type de bien | Entrepôt |
| Classe d’immeuble | C |
| Surface du lot | 0,4 ha |
| Surface utile brute | 929 m² |
| Nb d’étages | 1 |
| Année de construction | 1998 |
| Occupation | Mono |
| Ratio de stationnement | 0,14/1 000 m² |
| Hauteur libre du plafond | 5,49 m |
| Nb de portes élevées/de chargement | 1 |
| Nb d’accès plain-pied/portes niveau du sol | 2 |
| Zonage | I-2 - Industriel |
1 1
Plutôt praticable à pied
30/100
Exceptionnellement adapté aux voitures
90/100
Transports en commun limités
20/100
Plutôt praticable en vélo
40/100
Taxes foncières
| Numéro de parcelle | 49-08-20-116-011.000-701 | Évaluation des aménagements | 770 022 € |
| Évaluation du terrain | 63 000 € | Évaluation totale | 833 022 € |
Taxes foncières
Numéro de parcelle
49-08-20-116-011.000-701
Évaluation du terrain
63 000 €
Évaluation des aménagements
770 022 €
Évaluation totale
833 022 €

1 sur 7
Vidéos
Visite extérieure 3D Matterport
Visite 3D
Photos
Street view
Rue
Carte
1 sur 1

Présenté par
9635 Park Davis Dr
Vous êtes déjà membre ? Connectez-vous
Hum, une erreur s’est produite lors de l’envoi de votre message. Veuillez réessayer.
Merci ! Votre message a été envoyé.