Connectez-vous/S’inscrire
Votre e-mail a été envoyé.
9606 Aero Dr
San Diego, CA 92123
Industriel/Logistique Bien À vendre
Certaines informations ont été traduites automatiquement.
Informations principales sur l'investissement
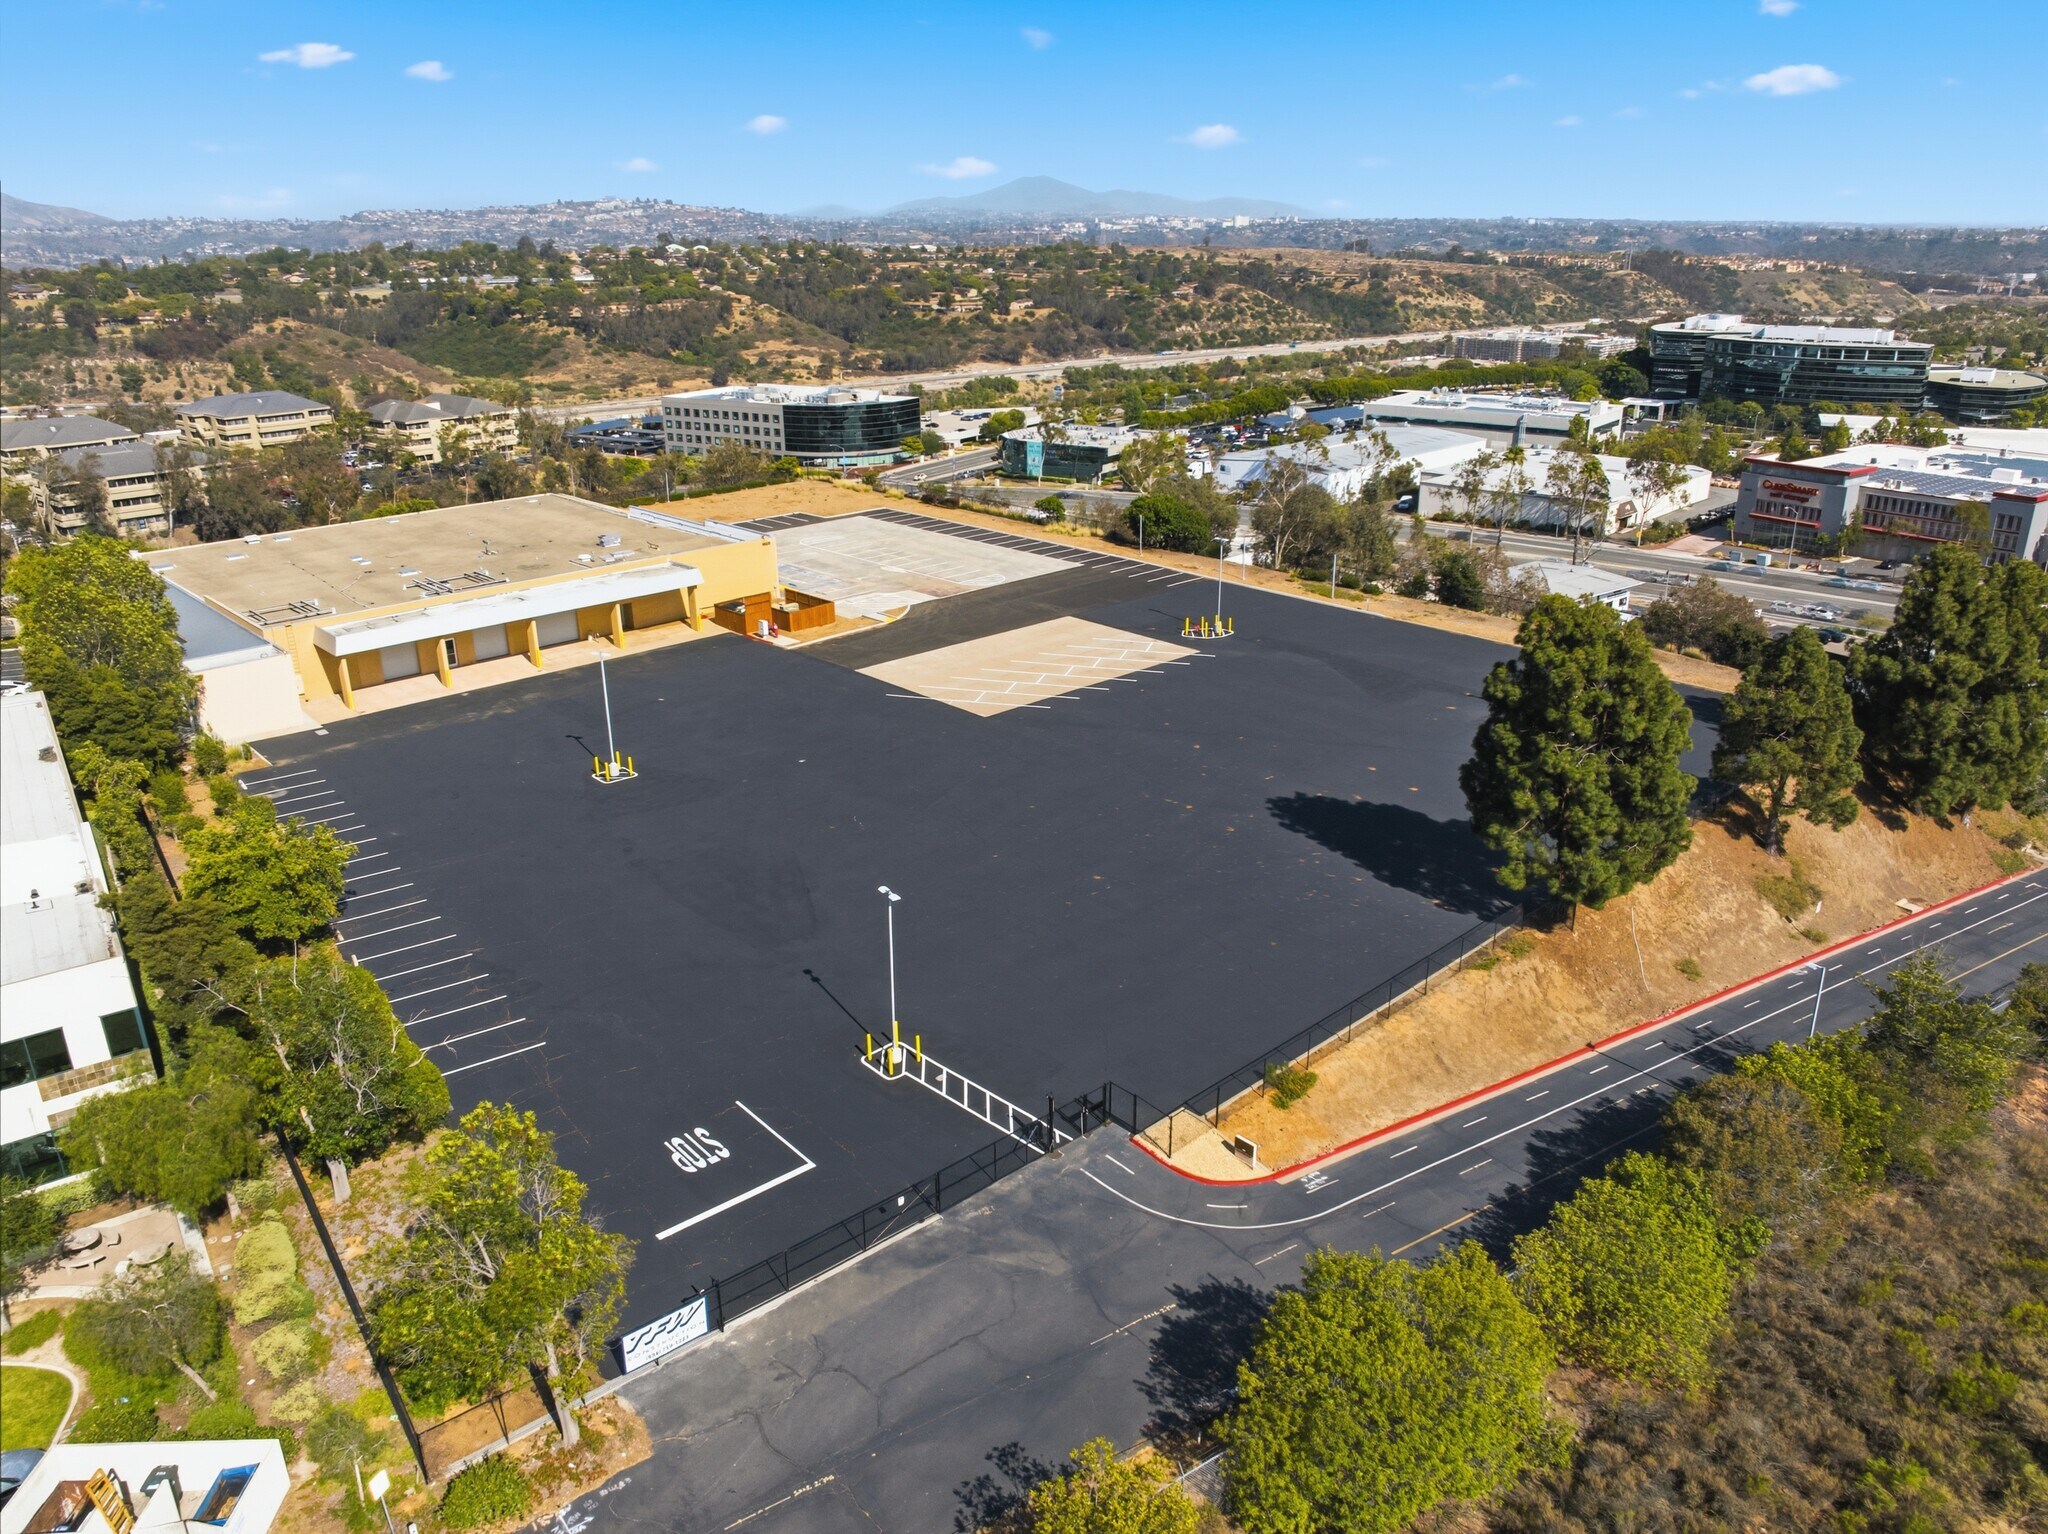
- Embark on a new industrial outdoor storage facility at 9606 Aero Drive, offering a 25,840-square-foot building with newly completed renovations.
- Robust property highlights include three grade-level doors, a private, fenced, and secure yard, and a 2,800-amp, 480-volt power capacity.
- Expansive 4.27-acre lot, zoned IL-2-1 for ideal uses in equipment storage, contractor or storage yard, fleet storage, and automotive service facility.
- Centrally located with immediate access to Interstate 15 and within minutes of State Route 52, Interstate 8, State Route 163, Interstates 805 and 5.
- Most centralized location in San Diego and close to corporate neighbors, including Kaiser Permanente, Lockheed Martin, Cox, and Solar Turbines.
Résumé analytique
Renovations underway at 9606 Aero Drive, a rare Industrial Outside Storage (IOS) facility comprising 25,840 SF on a 4.27-acre lot in Central San Diego. The property features a large excess paved yard, well-suited for fleet, logistics, contractor, or outdoor storage uses.
Informations sur l’immeuble
| Type de vente | Investissement ou propriétaire occupant | Nb d’étages | 1 |
| Type de bien | Industriel/Logistique | Année de construction/rénovation | 1971/2026 |
| Sous-type de bien | Entrepôt | Occupation | Mono |
| Classe d’immeuble | B | Ratio de stationnement | 0,37/1 000 m² |
| Surface du lot | 1,73 ha | Hauteur libre du plafond | 3,05 m |
| Surface utile brute | 2 401 m² | Nb d’accès plain-pied/portes niveau du sol | 3 |
| Zonage | IL-2-1 - L'IL-2-1 permet une combinaison d'utilisations industrielles légères et de bureau avec un usage commercial limité | ||
| Type de vente | Investissement ou propriétaire occupant |
| Type de bien | Industriel/Logistique |
| Sous-type de bien | Entrepôt |
| Classe d’immeuble | B |
| Surface du lot | 1,73 ha |
| Surface utile brute | 2 401 m² |
| Nb d’étages | 1 |
| Année de construction/rénovation | 1971/2026 |
| Occupation | Mono |
| Ratio de stationnement | 0,37/1 000 m² |
| Hauteur libre du plafond | 3,05 m |
| Nb d’accès plain-pied/portes niveau du sol | 3 |
| Zonage | IL-2-1 - L'IL-2-1 permet une combinaison d'utilisations industrielles légères et de bureau avec un usage commercial limité |
Caractéristiques
- Espace d’entreposage
Taxes foncières
| Numéro de parcelle | 421-350-10 | Évaluation des aménagements | 6 275 346 € |
| Évaluation du terrain | 4 572 038 € | Évaluation totale | 10 847 384 € |
Taxes foncières
Numéro de parcelle
421-350-10
Évaluation du terrain
4 572 038 €
Évaluation des aménagements
6 275 346 €
Évaluation totale
10 847 384 €
1 sur 14
Vidéos
Visite extérieure 3D Matterport
Visite 3D
Photos
Street view
Rue
Carte