Votre e-mail a été envoyé.

McAllister Plaza 9601 McAllister Fwy Bureau | 92–2 026 m² | 4 étoiles | À louer | San Antonio, TX 78216


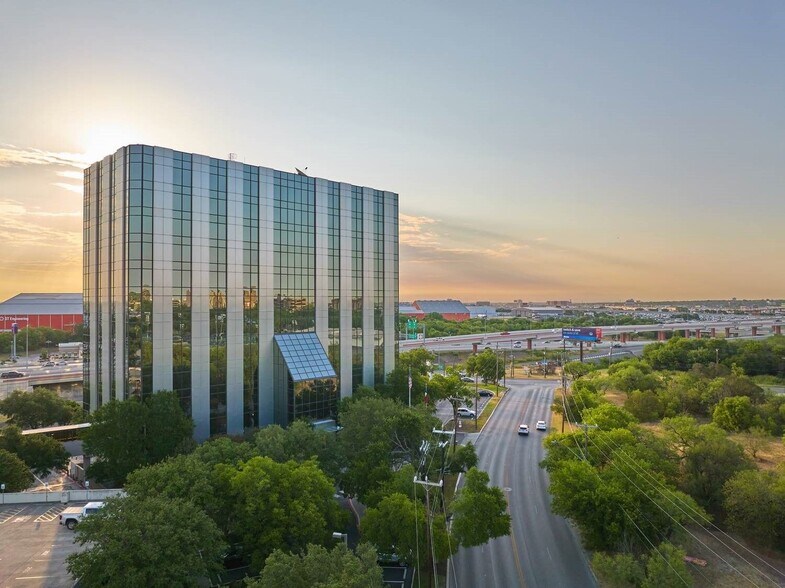
Certaines informations ont été traduites automatiquement.
Informations principales
- Le McAllister Plaza propose des suites haut de gamme, des espaces prêts à construire et de grands blocs avec un garage de trois étages relié par un pont piétonnier.
- À environ 800 mètres de l'intersection de l'US 281 et de l'I-410, à environ 10 minutes du centre-ville de San Antonio et à 25 minutes de New Braunfels.
- Les équipements comprennent la gestion de la propriété sur place, un service de sécurité 24h/24 et 7j/7, une salle de conférence communautaire et un marché alimentaire avec d'autres améliorations à venir prochainement.
- À 5 minutes en voiture du centre commercial North Star, de San Pedro Crossing, de l'aéroport international de San Antonio, de plus de 100 restaurants et de 25 hôtels.
Tous les espaces disponibles(6)
Afficher les loyers en
- Espace
- Surface
- Durée
- Loyer
- Type de bien
- Aménagement
- Disponible
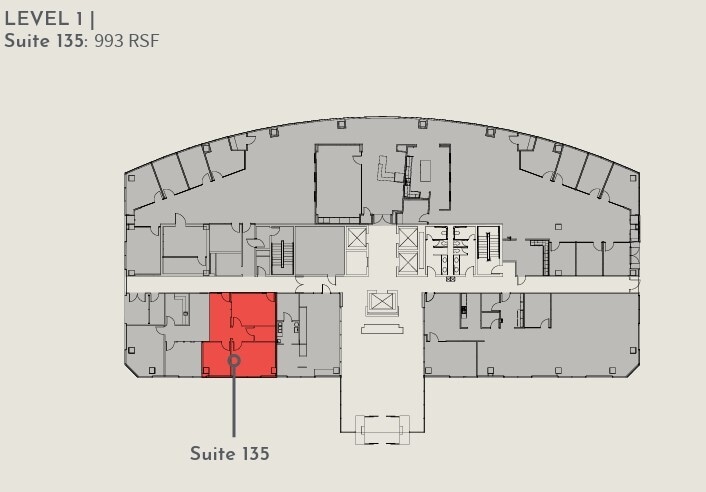
McAllister Plaza offers a highly accessible office destination in San Antonio’s North Central submarket. Located along the well-connected 281 corridor, the property provides immediate access to Loop 410, Loop 1604, and San Antonio International Airport. Its prominent glass façade and five-story atrium create an impressive setting, complemented by floor-to-ceiling windows with panoramic 360-degree city views. The property includes an air-conditioned pedestrian bridge leading to a three-level parking garage, along with ample surface and structured parking. Tenants benefit from enhanced security with 24/7 on-site monitoring, a community conference room, and a building food market for added convenience. Proximity to major retail, dining, and hospitality options, including North Star Mall and top hotel brands, reinforces the property’s appeal for professional and corporate users. Available suites range from boutique spaces to larger floorplates, with future availability on upper floors. Designed with modern efficiency in mind, McAllister Plaza positions tenants to thrive in a highly connected, amenity-rich environment.
- Le loyer comprend les services publics, les services de l’immeuble et les frais immobiliers.
- Principalement open space
- Direct access to US-281
- Natural light and skyline views
- Three-story structured parking garage
- Entièrement aménagé comme Bureau standard
- Espace en excellent état
- Signature glass façade with atrium
- On-site security and controlled building access
- Surrounded by dense retail, dining, and hotels

McAllister Plaza offers a highly accessible office destination in San Antonio’s North Central submarket. Located along the well-connected 281 corridor, the property provides immediate access to Loop 410, Loop 1604, and San Antonio International Airport. Its prominent glass façade and five-story atrium create an impressive setting, complemented by floor-to-ceiling windows with panoramic 360-degree city views. The property includes an air-conditioned pedestrian bridge leading to a three-level parking garage, along with ample surface and structured parking. Tenants benefit from enhanced security with 24/7 on-site monitoring, a community conference room, and a building food market for added convenience. Proximity to major retail, dining, and hospitality options, including North Star Mall and top hotel brands, reinforces the property’s appeal for professional and corporate users. Available suites range from boutique spaces to larger floorplates, with future availability on upper floors. Designed with modern efficiency in mind, McAllister Plaza positions tenants to thrive in a highly connected, amenity-rich environment.
- Le loyer comprend les services publics, les services de l’immeuble et les frais immobiliers.
- Principalement open space
- Direct access to US-281
- Natural light and skyline views
- Three-story structured parking garage
- Entièrement aménagé comme Bureau standard
- Espace en excellent état
- Signature glass façade with atrium
- On-site security and controlled building access
- Surrounded by dense retail, dining, and hotels

McAllister Plaza offers a highly accessible office destination in San Antonio’s North Central submarket. Located along the well-connected 281 corridor, the property provides immediate access to Loop 410, Loop 1604, and San Antonio International Airport. Its prominent glass façade and five-story atrium create an impressive setting, complemented by floor-to-ceiling windows with panoramic 360-degree city views. The property includes an air-conditioned pedestrian bridge leading to a three-level parking garage, along with ample surface and structured parking. Tenants benefit from enhanced security with 24/7 on-site monitoring, a community conference room, and a building food market for added convenience. Proximity to major retail, dining, and hospitality options, including North Star Mall and top hotel brands, reinforces the property’s appeal for professional and corporate users. Available suites range from boutique spaces to larger floorplates, with future availability on upper floors. Designed with modern efficiency in mind, McAllister Plaza positions tenants to thrive in a highly connected, amenity-rich environment.
- Le loyer comprend les services publics, les services de l’immeuble et les frais immobiliers.
- Principalement open space
- Direct access to US-281
- Natural light and skyline views
- Three-story structured parking garage
- Entièrement aménagé comme Bureau standard
- Espace en excellent état
- Signature glass façade with atrium
- On-site security and controlled building access
- Surrounded by dense retail, dining, and hotels
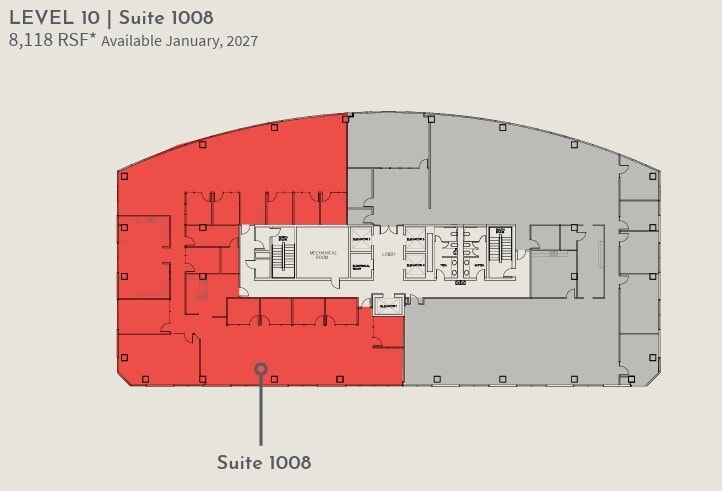
McAllister Plaza offers a highly accessible office destination in San Antonio’s North Central submarket. Located along the well-connected 281 corridor, the property provides immediate access to Loop 410, Loop 1604, and San Antonio International Airport. Its prominent glass façade and five-story atrium create an impressive setting, complemented by floor-to-ceiling windows with panoramic 360-degree city views. The property includes an air-conditioned pedestrian bridge leading to a three-level parking garage, along with ample surface and structured parking. Tenants benefit from enhanced security with 24/7 on-site monitoring, a community conference room, and a building food market for added convenience. Proximity to major retail, dining, and hospitality options, including North Star Mall and top hotel brands, reinforces the property’s appeal for professional and corporate users. Available suites range from boutique spaces to larger floorplates, with future availability on upper floors. Designed with modern efficiency in mind, McAllister Plaza positions tenants to thrive in a highly connected, amenity-rich environment.
- Le loyer comprend les services publics, les services de l’immeuble et les frais immobiliers.
- Principalement open space
- Direct access to US-281
- Natural light and skyline views
- Three-story structured parking garage
- Entièrement aménagé comme Bureau standard
- Espace en excellent état
- Signature glass façade with atrium
- On-site security and controlled building access
- Surrounded by dense retail, dining, and hotels
- Le loyer comprend les services publics, les services de l’immeuble et les frais immobiliers.
- Peut être associé à un ou plusieurs espaces supplémentaires pour obtenir jusqu’à 516 m² d’espace adjacent.
- Le loyer comprend les services publics, les services de l’immeuble et les frais immobiliers.
- Peut être associé à un ou plusieurs espaces supplémentaires pour obtenir jusqu’à 516 m² d’espace adjacent.
| Espace | Surface | Durée | Loyer | Type de bien | Aménagement | Disponible |
| 1er étage, bureau 135 | 92 m² | Négociable | 315,12 € /m²/an 26,26 € /m²/mois 29 071 € /an 2 423 € /mois | Bureau | Construction achevée | Maintenant |
| 2e étage, bureau 220 | 263 m² | Négociable | 315,12 € /m²/an 26,26 € /m²/mois 82 880 € /an 6 907 € /mois | Bureau | Construction achevée | Maintenant |
| 3e étage, bureau 310 | 400 m² | Négociable | 315,12 € /m²/an 26,26 € /m²/mois 126 033 € /an 10 503 € /mois | Bureau | Construction achevée | 01/12/2026 |
| 10e étage, bureau 1008 | 754 m² | Négociable | 315,12 € /m²/an 26,26 € /m²/mois 237 663 € /an 19 805 € /mois | Bureau | Construction achevée | 01/01/2027 |
| 11e étage, bureau 1110 | 275 m² | Négociable | 315,12 € /m²/an 26,26 € /m²/mois 86 628 € /an 7 219 € /mois | Bureau | - | Maintenant |
| 11e étage, bureau 1120 | 241 m² | Négociable | 315,12 € /m²/an 26,26 € /m²/mois 76 059 € /an 6 338 € /mois | Bureau | - | Maintenant |
1er étage, bureau 135
| Surface |
| 92 m² |
| Durée |
| Négociable |
| Loyer |
| 315,12 € /m²/an 26,26 € /m²/mois 29 071 € /an 2 423 € /mois |
| Type de bien |
| Bureau |
| Aménagement |
| Construction achevée |
| Disponible |
| Maintenant |
2e étage, bureau 220
| Surface |
| 263 m² |
| Durée |
| Négociable |
| Loyer |
| 315,12 € /m²/an 26,26 € /m²/mois 82 880 € /an 6 907 € /mois |
| Type de bien |
| Bureau |
| Aménagement |
| Construction achevée |
| Disponible |
| Maintenant |
3e étage, bureau 310
| Surface |
| 400 m² |
| Durée |
| Négociable |
| Loyer |
| 315,12 € /m²/an 26,26 € /m²/mois 126 033 € /an 10 503 € /mois |
| Type de bien |
| Bureau |
| Aménagement |
| Construction achevée |
| Disponible |
| 01/12/2026 |
10e étage, bureau 1008
| Surface |
| 754 m² |
| Durée |
| Négociable |
| Loyer |
| 315,12 € /m²/an 26,26 € /m²/mois 237 663 € /an 19 805 € /mois |
| Type de bien |
| Bureau |
| Aménagement |
| Construction achevée |
| Disponible |
| 01/01/2027 |
11e étage, bureau 1110
| Surface |
| 275 m² |
| Durée |
| Négociable |
| Loyer |
| 315,12 € /m²/an 26,26 € /m²/mois 86 628 € /an 7 219 € /mois |
| Type de bien |
| Bureau |
| Aménagement |
| - |
| Disponible |
| Maintenant |
11e étage, bureau 1120
| Surface |
| 241 m² |
| Durée |
| Négociable |
| Loyer |
| 315,12 € /m²/an 26,26 € /m²/mois 76 059 € /an 6 338 € /mois |
| Type de bien |
| Bureau |
| Aménagement |
| - |
| Disponible |
| Maintenant |
1er étage, bureau 135
| Surface | 92 m² |
| Durée | Négociable |
| Loyer | 315,12 € /m²/an |
| Type de bien | Bureau |
| Aménagement | Construction achevée |
| Disponible | Maintenant |
McAllister Plaza offers a highly accessible office destination in San Antonio’s North Central submarket. Located along the well-connected 281 corridor, the property provides immediate access to Loop 410, Loop 1604, and San Antonio International Airport. Its prominent glass façade and five-story atrium create an impressive setting, complemented by floor-to-ceiling windows with panoramic 360-degree city views. The property includes an air-conditioned pedestrian bridge leading to a three-level parking garage, along with ample surface and structured parking. Tenants benefit from enhanced security with 24/7 on-site monitoring, a community conference room, and a building food market for added convenience. Proximity to major retail, dining, and hospitality options, including North Star Mall and top hotel brands, reinforces the property’s appeal for professional and corporate users. Available suites range from boutique spaces to larger floorplates, with future availability on upper floors. Designed with modern efficiency in mind, McAllister Plaza positions tenants to thrive in a highly connected, amenity-rich environment.
- Le loyer comprend les services publics, les services de l’immeuble et les frais immobiliers.
- Entièrement aménagé comme Bureau standard
- Principalement open space
- Espace en excellent état
- Direct access to US-281
- Signature glass façade with atrium
- Natural light and skyline views
- On-site security and controlled building access
- Three-story structured parking garage
- Surrounded by dense retail, dining, and hotels
2e étage, bureau 220
| Surface | 263 m² |
| Durée | Négociable |
| Loyer | 315,12 € /m²/an |
| Type de bien | Bureau |
| Aménagement | Construction achevée |
| Disponible | Maintenant |
McAllister Plaza offers a highly accessible office destination in San Antonio’s North Central submarket. Located along the well-connected 281 corridor, the property provides immediate access to Loop 410, Loop 1604, and San Antonio International Airport. Its prominent glass façade and five-story atrium create an impressive setting, complemented by floor-to-ceiling windows with panoramic 360-degree city views. The property includes an air-conditioned pedestrian bridge leading to a three-level parking garage, along with ample surface and structured parking. Tenants benefit from enhanced security with 24/7 on-site monitoring, a community conference room, and a building food market for added convenience. Proximity to major retail, dining, and hospitality options, including North Star Mall and top hotel brands, reinforces the property’s appeal for professional and corporate users. Available suites range from boutique spaces to larger floorplates, with future availability on upper floors. Designed with modern efficiency in mind, McAllister Plaza positions tenants to thrive in a highly connected, amenity-rich environment.
- Le loyer comprend les services publics, les services de l’immeuble et les frais immobiliers.
- Entièrement aménagé comme Bureau standard
- Principalement open space
- Espace en excellent état
- Direct access to US-281
- Signature glass façade with atrium
- Natural light and skyline views
- On-site security and controlled building access
- Three-story structured parking garage
- Surrounded by dense retail, dining, and hotels
3e étage, bureau 310
| Surface | 400 m² |
| Durée | Négociable |
| Loyer | 315,12 € /m²/an |
| Type de bien | Bureau |
| Aménagement | Construction achevée |
| Disponible | 01/12/2026 |
McAllister Plaza offers a highly accessible office destination in San Antonio’s North Central submarket. Located along the well-connected 281 corridor, the property provides immediate access to Loop 410, Loop 1604, and San Antonio International Airport. Its prominent glass façade and five-story atrium create an impressive setting, complemented by floor-to-ceiling windows with panoramic 360-degree city views. The property includes an air-conditioned pedestrian bridge leading to a three-level parking garage, along with ample surface and structured parking. Tenants benefit from enhanced security with 24/7 on-site monitoring, a community conference room, and a building food market for added convenience. Proximity to major retail, dining, and hospitality options, including North Star Mall and top hotel brands, reinforces the property’s appeal for professional and corporate users. Available suites range from boutique spaces to larger floorplates, with future availability on upper floors. Designed with modern efficiency in mind, McAllister Plaza positions tenants to thrive in a highly connected, amenity-rich environment.
- Le loyer comprend les services publics, les services de l’immeuble et les frais immobiliers.
- Entièrement aménagé comme Bureau standard
- Principalement open space
- Espace en excellent état
- Direct access to US-281
- Signature glass façade with atrium
- Natural light and skyline views
- On-site security and controlled building access
- Three-story structured parking garage
- Surrounded by dense retail, dining, and hotels
10e étage, bureau 1008
| Surface | 754 m² |
| Durée | Négociable |
| Loyer | 315,12 € /m²/an |
| Type de bien | Bureau |
| Aménagement | Construction achevée |
| Disponible | 01/01/2027 |
McAllister Plaza offers a highly accessible office destination in San Antonio’s North Central submarket. Located along the well-connected 281 corridor, the property provides immediate access to Loop 410, Loop 1604, and San Antonio International Airport. Its prominent glass façade and five-story atrium create an impressive setting, complemented by floor-to-ceiling windows with panoramic 360-degree city views. The property includes an air-conditioned pedestrian bridge leading to a three-level parking garage, along with ample surface and structured parking. Tenants benefit from enhanced security with 24/7 on-site monitoring, a community conference room, and a building food market for added convenience. Proximity to major retail, dining, and hospitality options, including North Star Mall and top hotel brands, reinforces the property’s appeal for professional and corporate users. Available suites range from boutique spaces to larger floorplates, with future availability on upper floors. Designed with modern efficiency in mind, McAllister Plaza positions tenants to thrive in a highly connected, amenity-rich environment.
- Le loyer comprend les services publics, les services de l’immeuble et les frais immobiliers.
- Entièrement aménagé comme Bureau standard
- Principalement open space
- Espace en excellent état
- Direct access to US-281
- Signature glass façade with atrium
- Natural light and skyline views
- On-site security and controlled building access
- Three-story structured parking garage
- Surrounded by dense retail, dining, and hotels
11e étage, bureau 1110
| Surface | 275 m² |
| Durée | Négociable |
| Loyer | 315,12 € /m²/an |
| Type de bien | Bureau |
| Aménagement | - |
| Disponible | Maintenant |
- Le loyer comprend les services publics, les services de l’immeuble et les frais immobiliers.
- Peut être associé à un ou plusieurs espaces supplémentaires pour obtenir jusqu’à 516 m² d’espace adjacent.
11e étage, bureau 1120
| Surface | 241 m² |
| Durée | Négociable |
| Loyer | 315,12 € /m²/an |
| Type de bien | Bureau |
| Aménagement | - |
| Disponible | Maintenant |
- Le loyer comprend les services publics, les services de l’immeuble et les frais immobiliers.
- Peut être associé à un ou plusieurs espaces supplémentaires pour obtenir jusqu’à 516 m² d’espace adjacent.
Aperçu du bien
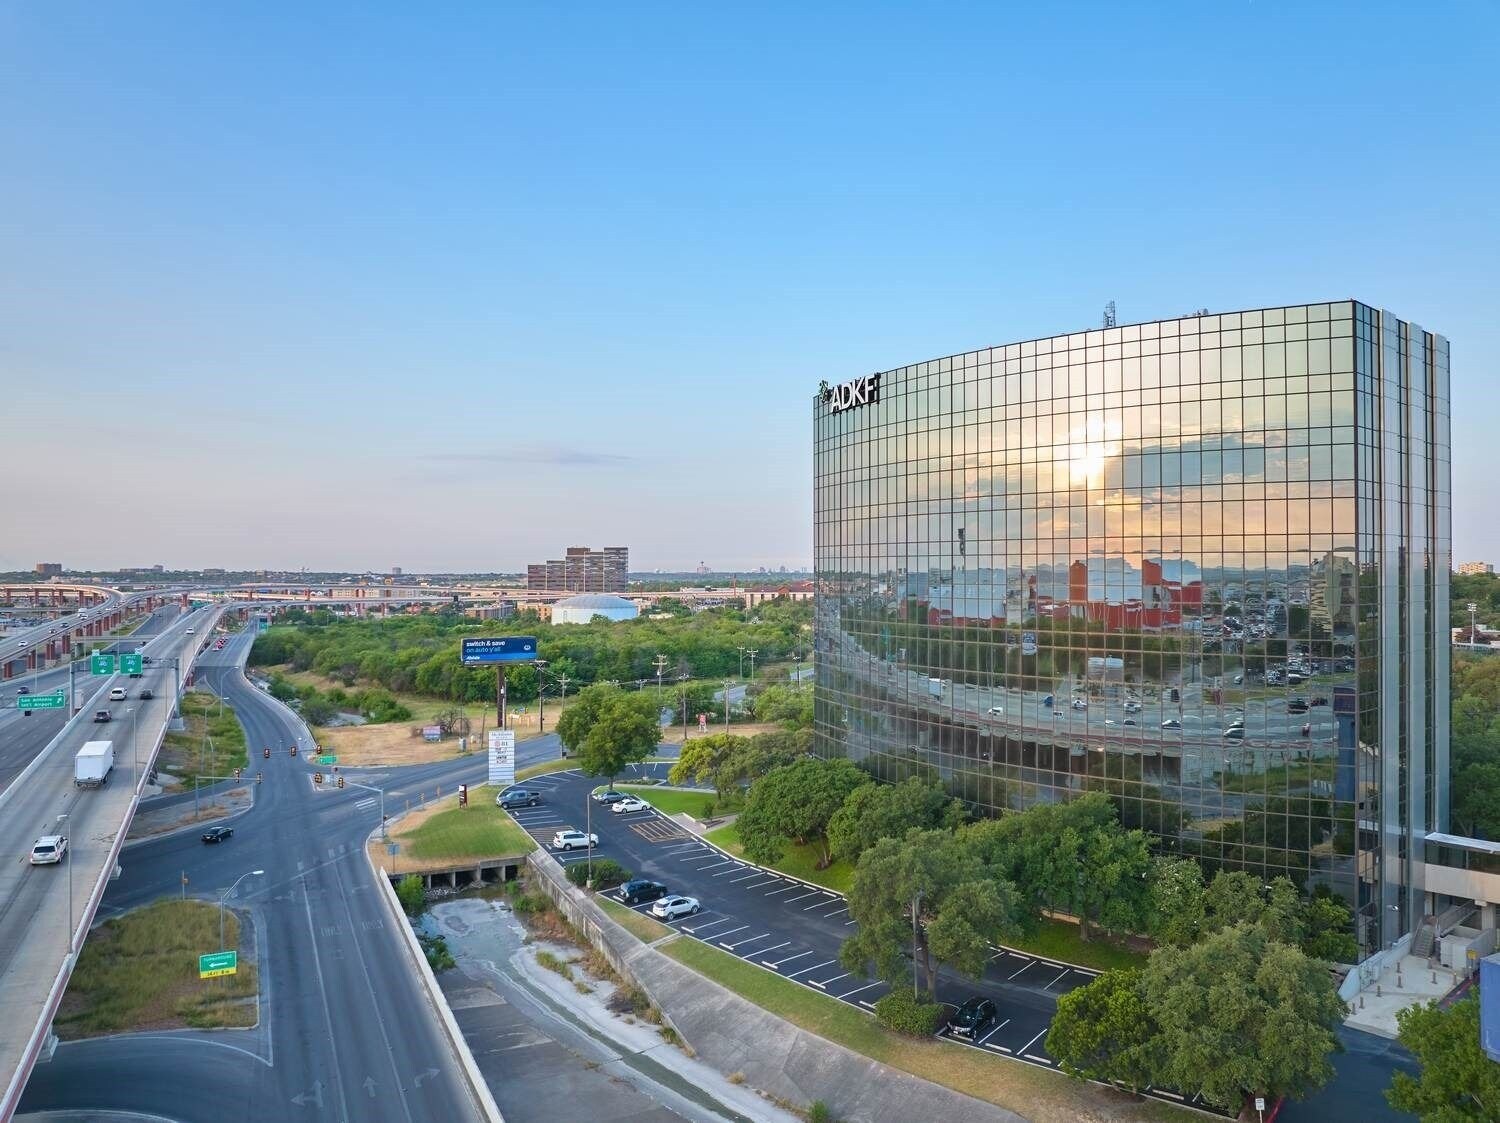
Profitez d'une connectivité exceptionnelle et vivez une expérience de construction de classe A en louant l'un des espaces distincts du McAllister Plaza. Le McAllister Plaza propose des suites spéciales, des espaces personnalisables et de grands blocs avec des lignes de vue à 360 degrés, garantissant à chaque locataire une vue panoramique sur San Antonio. Le bâtiment est récemment devenu propriétaire et prévoit de mettre en œuvre de nombreuses améliorations, mais il offre déjà de nombreux équipements et commodités. La gestion immobilière sur place et la sécurité 24h/24 et 7j/7 garantissent une expérience fluide, les employés peuvent faire le plein d'énergie dans l'épicerie fine du bâtiment et la salle de conférence communautaire permet aux locataires de toutes tailles de disposer d'un espace de premier ordre pour organiser des réunions et des présentations. Le McAllister Plaza a un ratio de stationnement supérieur à la moyenne de 4 pour 1 000, et le garage de trois étages est relié au bâtiment par un pont piétonnier climatisé. La proximité de l'autoroute 281 et de l'Interstate 410, combinée au parking sur place, fait de McAllister Plaza l'un des bureaux les plus fréquentés du métro de San Antonio. Le centre-ville de San Antonio et des quartiers prisés comme Alamo Heights et North Central sont accessibles en 10 minutes. À proximité immédiate de McAllister Plaza, vous trouverez un centre multidestination avec San Pedro Crossing, le centre commercial North Star et l'aéroport international de San Antonio, tous situés à moins d'un kilomètre du bureau. Cette concentration de hubs offre aux locataires des dizaines d'options en matière de restaurants, d'hôtels et de magasins qui améliorent le confort de leur vie quotidienne et après les heures de bureau.
- Accès 24 h/24
- Atrium
- Banque
- Ligne d’autobus
- Installations de conférences
- Supérette
- Service de restauration
- Property Manager sur place
- Système de sécurité
- Lumière naturelle
- Agents de sécurité sur place
Informations sur l’immeuble
Occupants
- Étage
- Nom de l’occupant
- Secteur d’activité
- 6e
- Brightland Homes
- Construction
- 9e
- Daspit Law Firm
- Services professionnels, scientifiques et techniques
- 4e
- DBR Engineering Consultants Inc
- Services professionnels, scientifiques et techniques
- 10e
- Freese and Nichols
- Services professionnels, scientifiques et techniques
- 9e
- Ray, Pena, & McChristian
- Services professionnels, scientifiques et techniques
- 2e
- TEKsystems
- Services professionnels, scientifiques et techniques
Durabilité


Durabilité
Certification LEED Établi par l’U.S. Green Building Council (USGBC, Conseil américain de l’immeuble durable), le programme de certification LEED (Leadership in Energy and Environmental Design) est axé sur la conception, la construction, l’exploitation et la maintenance d’immeubles, de maisons et de quartiers écologiques. Sa vocation est d’aider les propriétaires et les exploitants à adopter des pratiques écoresponsables et à utiliser les ressources de façon efficace. La certification LEED est un symbole mondialement reconnu de réalisation et de leadership en matière de développement durable. Pour obtenir la certification LEED, un projet doit obtenir des points en respectant des conditions préalables et un barème de crédits qui tiennent compte des émissions de carbone, de l’énergie, de l’eau, des déchets, du transport, des matériaux, de la santé et de la qualité de l’environnement intérieur. Les projets passent par un processus de vérification et d’évaluation et reçoivent un score correspondant à un niveau de certification LEED : Platine (80 points et plus) Or (60 à 79 points) Argent (50 à 59 points) Certifié (40 à 49 points)
ENERGY STAR® Géré par l’U.S. Environmental Protection Agency (EPA, Agence des États-Unis pour la protection de l’environnement) et le Département américain de l’énergie (DOE), le programme Energy Star encourage l’efficacité énergétique et fournit des informations simples, crédibles et objectives sur lesquels les consommateurs et les entreprises peuvent s’appuyer pour prendre des décisions informées. Des milliers d’organisations industrielles, commerciales, gouvernementales, locales et de services publics travaillent en partenariat avec l’EPA afin de fournir des solutions d’efficacité énergétique économiques qui protègent le climat et la santé publique tout en améliorant la qualité de l’air. Le score Energy Star compare la performance énergétique d’un immeuble à celle d’immeubles similaires à l’échelle nationale et tient compte des différences dans les conditions d’exploitation, des données météorologiques régionales et d’autres facteurs importants. La certification étant renouvelée annuellement, chaque immeuble doit maintenir des performances élevées pour conserver sa certification. Pour être admissible à la certification Energy Star, un immeuble doit obtenir un score de 75 ou plus sur l’échelle de l’EPA de 1 à 100, indiquant que ses performances sont supérieures à au moins 75 % des immeubles comparables à l’échelle nationale. Ce score Energy Star de 1 à 100 est basé sur la consommation d’énergie réelle mesurée d’un immeuble et il est calculé au moyen de l’outil Energy Star Portfolio Manager de l’EPA.



Présenté par
McAllister Plaza | 9601 McAllister Fwy
Hum, une erreur s’est produite lors de l’envoi de votre message. Veuillez réessayer.
Merci ! Votre message a été envoyé.