Votre e-mail a été envoyé.

960 Woodland Dr Industriel/Logistique | 1 152–5 449 m² | À louer | Saline, MI 48176
Certaines informations ont été traduites automatiquement.
Informations principales
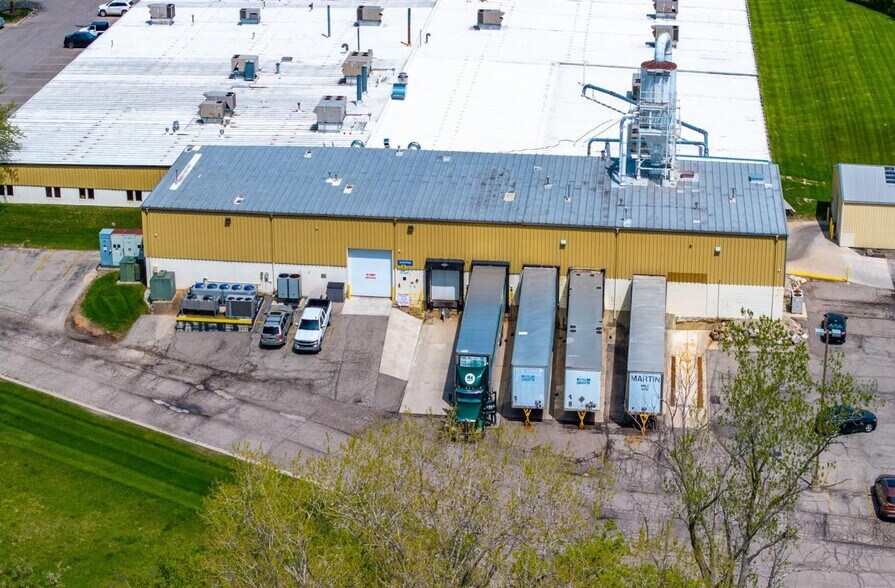
- 12-foot clear height with two grade-level doors and five truckwells.
- Gross lease rate includes taxes, insurance, CAM, and utilities.
- Over 50 parking spaces and strong infrastructure for warehousing or distribution.
Caractéristiques
Tous les espace disponibles(1)
Afficher les loyers en
- Espace
- Surface
- Durée
- Loyer
- Type de bien
- Aménagement
- Disponible
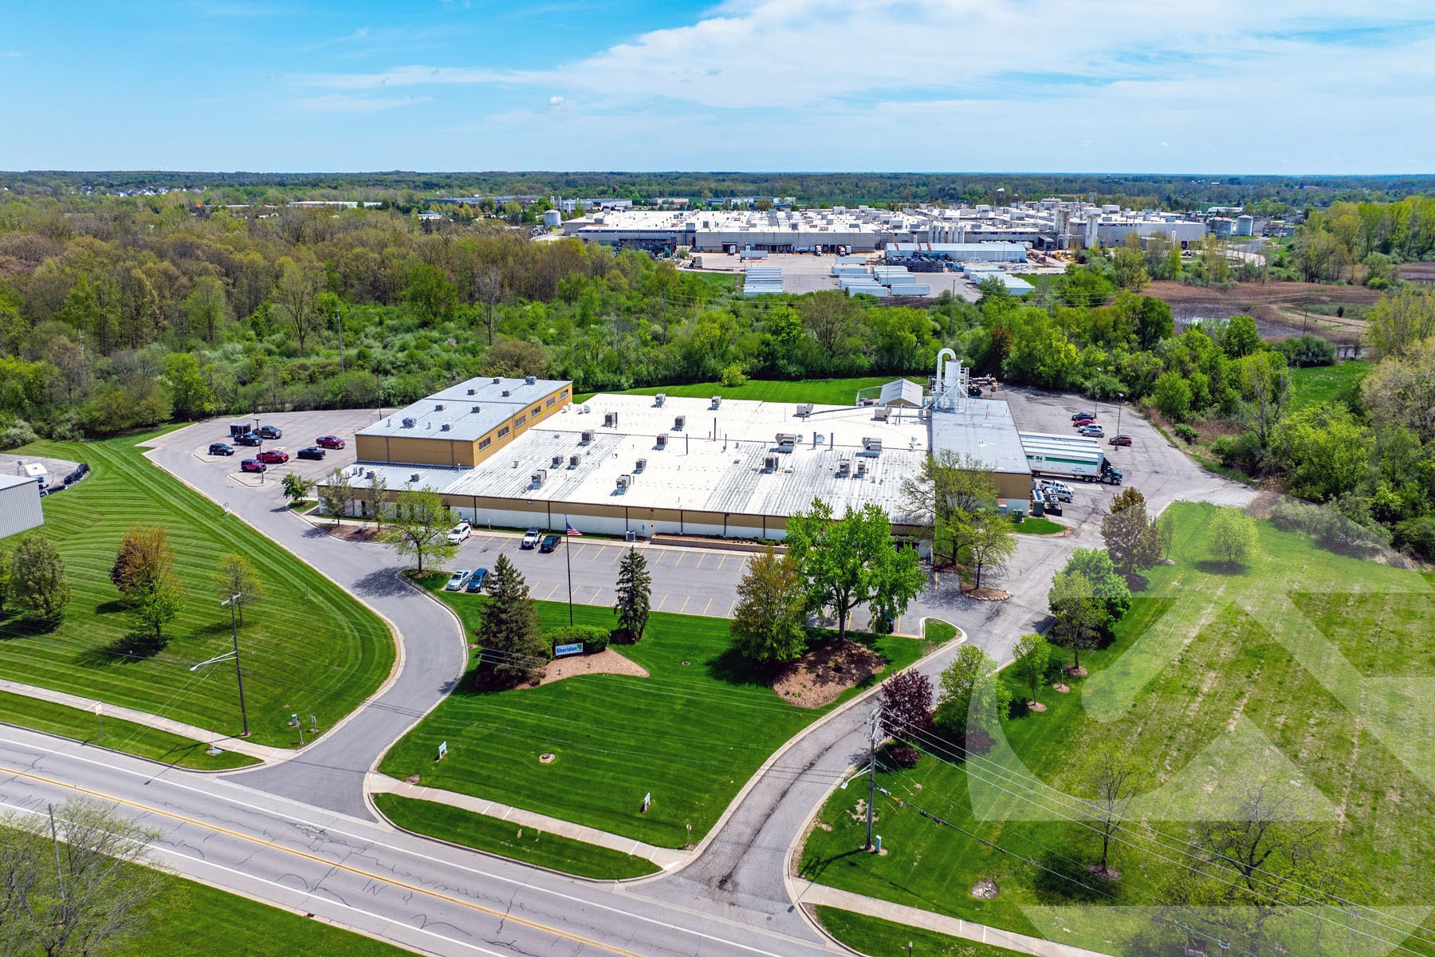


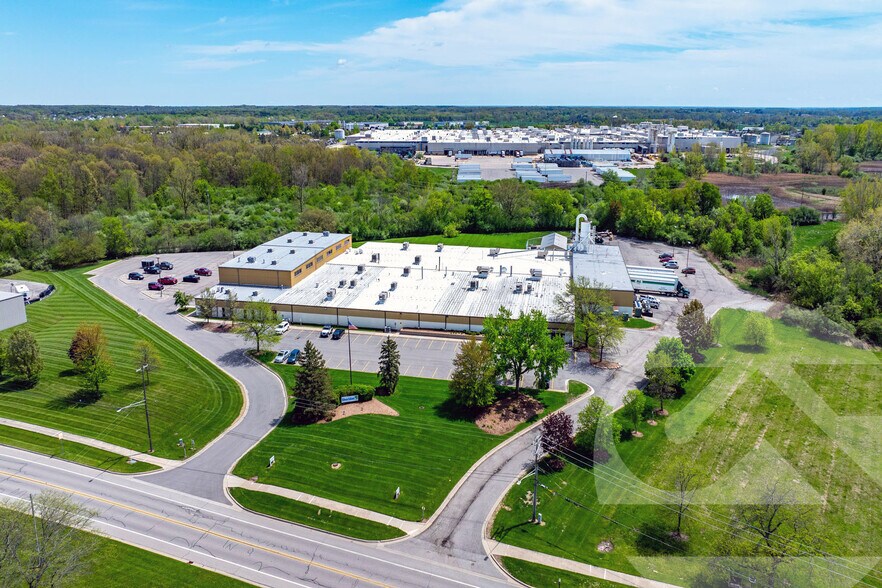
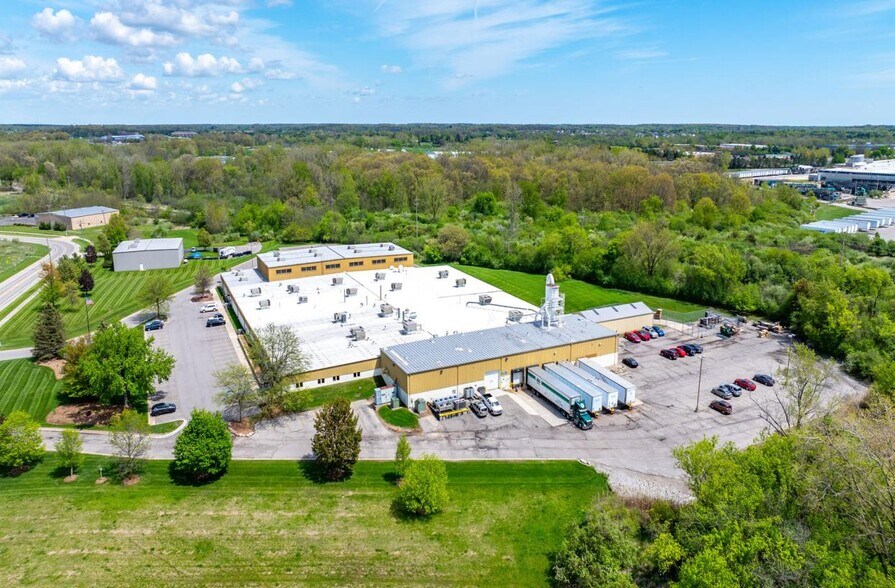
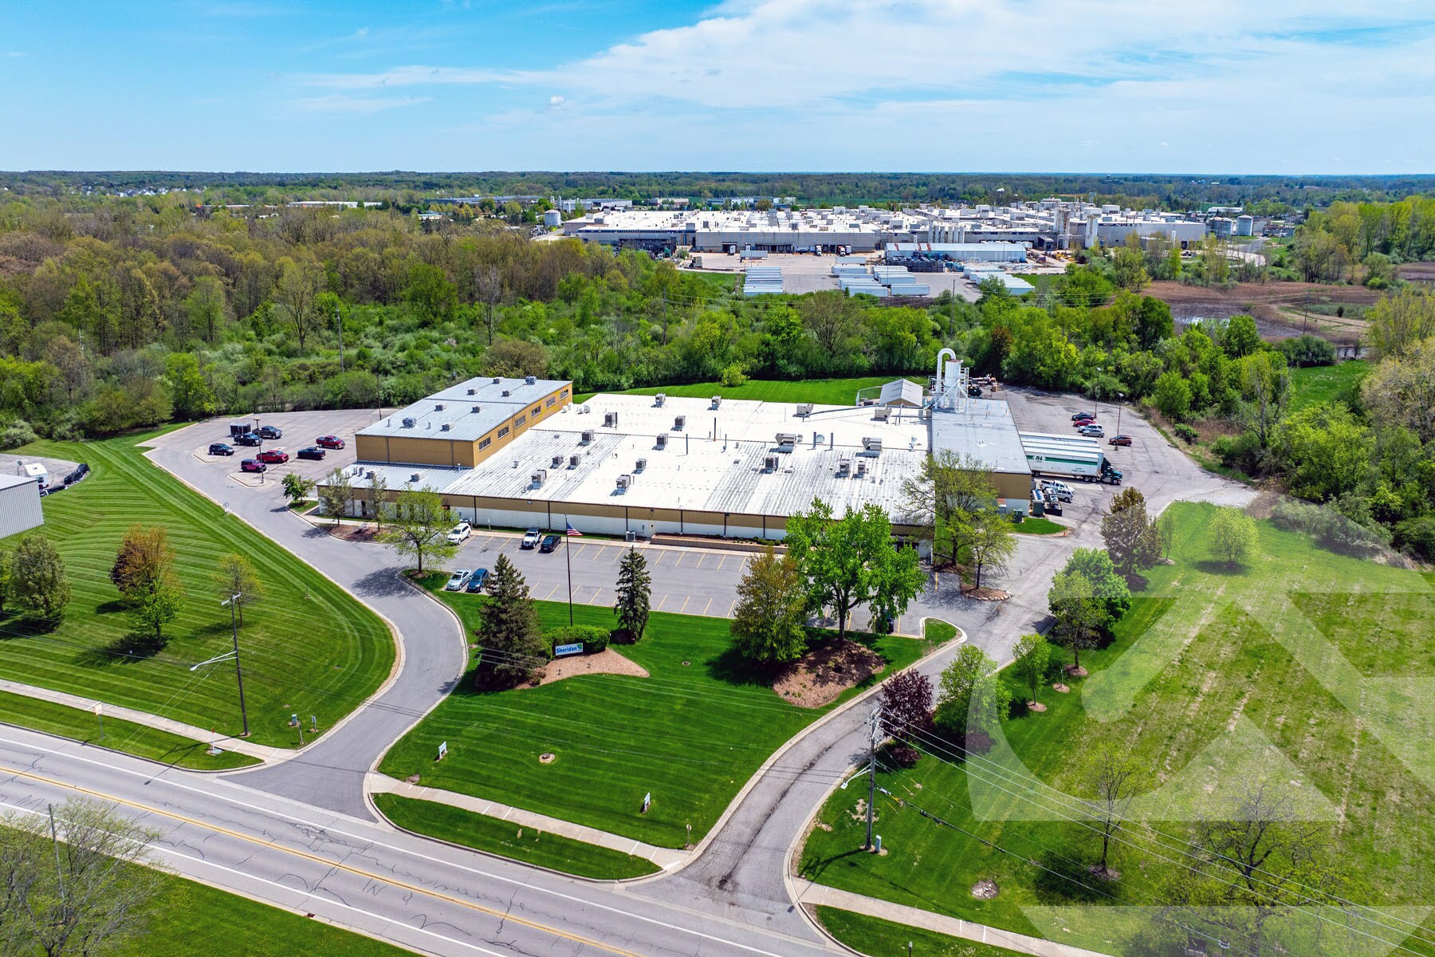
This industrial property at 960 Woodland Drive in Saline, Michigan offers a flexible leasing opportunity for warehousing or distribution users. The building provides 12,400 to 58,651 square feet of available space, including 8,447 square feet of office and an additional 8,000 square feet of lab space that can be converted to warehouse use. The facility features 12-foot clear height, two 10’ x 12’ grade-level doors, and five truckwells, ensuring efficient loading and unloading operations. With 1,500 amps of 480-volt power and over 50 parking spaces, the property is well-equipped to support a range of industrial operations. Located in a well-established industrial corridor with convenient access to major highways, the site offers strong connectivity for regional distribution. The gross lease rate includes real estate tax, building insurance, CAM, and utilities, providing cost predictability for tenants.
- Il est possible que le loyer annoncé ne comprenne pas certains services publics, services d’immeuble et frais immobiliers.
- Espace en excellent état
- Comprend 785 m² d’espace de bureau dédié
| Espace | Surface | Durée | Loyer | Type de bien | Aménagement | Disponible |
| 1er étage | 1 152 – 5 449 m² | Négociable | 91,96 € /m²/an 7,66 € /m²/mois 501 064 € /an 41 755 € /mois | Industriel/Logistique | Construction achevée | Maintenant |
1er étage
| Surface |
| 1 152 – 5 449 m² |
| Durée |
| Négociable |
| Loyer |
| 91,96 € /m²/an 7,66 € /m²/mois 501 064 € /an 41 755 € /mois |
| Type de bien |
| Industriel/Logistique |
| Aménagement |
| Construction achevée |
| Disponible |
| Maintenant |
1er étage
| Surface | 1 152 – 5 449 m² |
| Durée | Négociable |
| Loyer | 91,96 € /m²/an |
| Type de bien | Industriel/Logistique |
| Aménagement | Construction achevée |
| Disponible | Maintenant |
This industrial property at 960 Woodland Drive in Saline, Michigan offers a flexible leasing opportunity for warehousing or distribution users. The building provides 12,400 to 58,651 square feet of available space, including 8,447 square feet of office and an additional 8,000 square feet of lab space that can be converted to warehouse use. The facility features 12-foot clear height, two 10’ x 12’ grade-level doors, and five truckwells, ensuring efficient loading and unloading operations. With 1,500 amps of 480-volt power and over 50 parking spaces, the property is well-equipped to support a range of industrial operations. Located in a well-established industrial corridor with convenient access to major highways, the site offers strong connectivity for regional distribution. The gross lease rate includes real estate tax, building insurance, CAM, and utilities, providing cost predictability for tenants.
- Il est possible que le loyer annoncé ne comprenne pas certains services publics, services d’immeuble et frais immobiliers.
- Comprend 785 m² d’espace de bureau dédié
- Espace en excellent état
Aperçu du bien
The property is an industrial building located at 960 Woodland Drive in Saline, Michigan. It offers multiple configurations of space for lease, including office and lab areas. The site includes grade-level doors, truckwells, and significant power capacity. It is situated within an established industrial area with access to major transportation routes.
Faits sur l’installation manufacture
Occupants
- Étage
- Nom de l’occupant
- Secteur d’activité
- 1er
- McNaughton & Gunn Inc
- Manufacture




Présenté par
960 Woodland Dr
Hum, une erreur s’est produite lors de l’envoi de votre message. Veuillez réessayer.
Merci ! Votre message a été envoyé.