Votre e-mail a été envoyé.

Welby House 96 Wilton Rd Bureau | 70–155 m² | À louer | Londres SW1V 1DW
Certaines informations ont été traduites automatiquement.
Informations principales
- Situated in one of Central London's most established business districts
- Close to both local and international business occupiers
- 4 minute walk to Victoria station
Tous les espaces disponibles(2)
Afficher les loyers en
- Espace
- Surface
- Durée
- Loyer
- Type de bien
- Aménagement
- Disponible
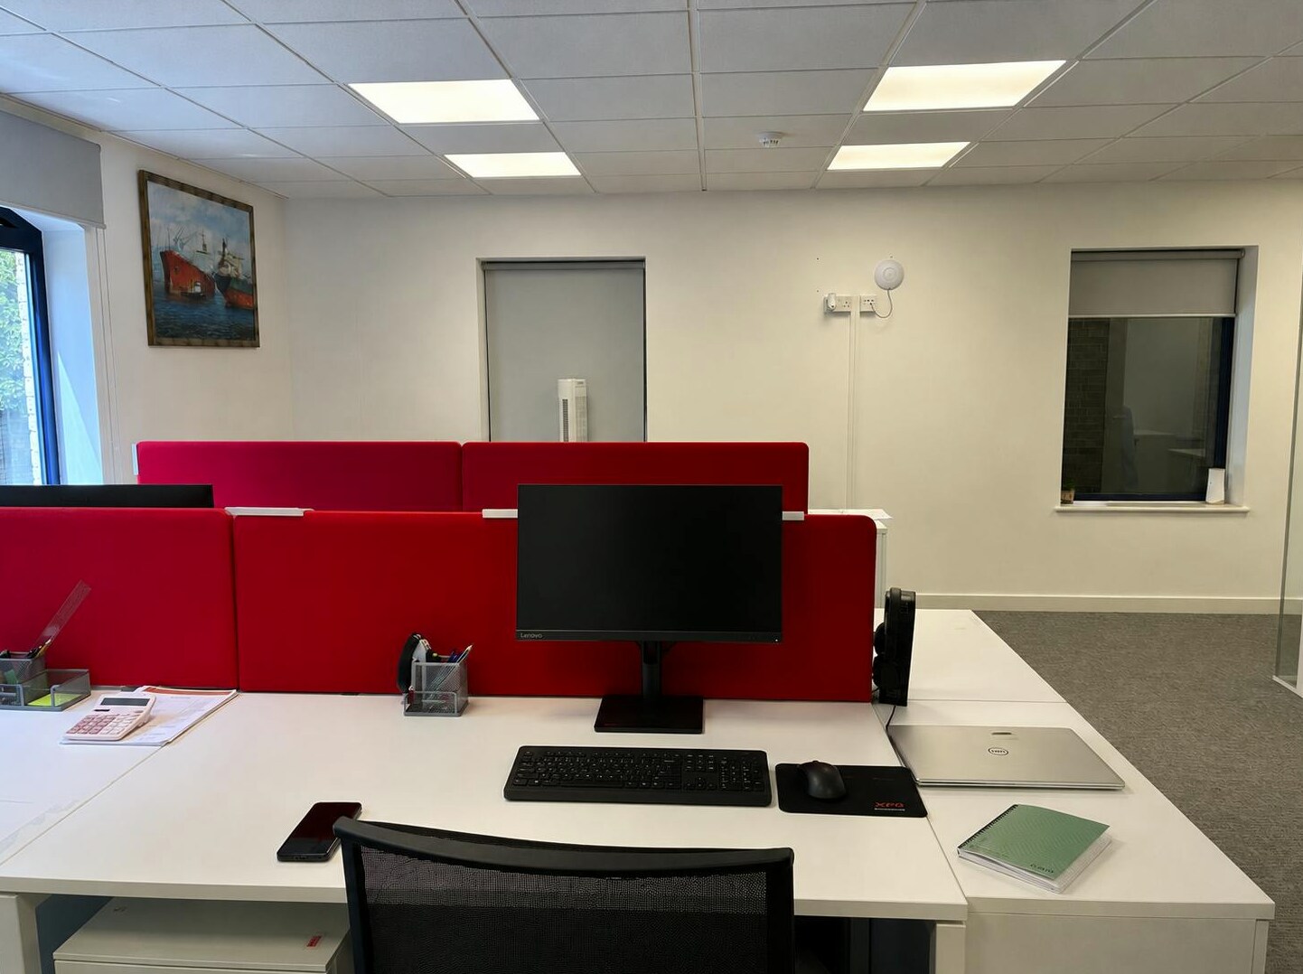


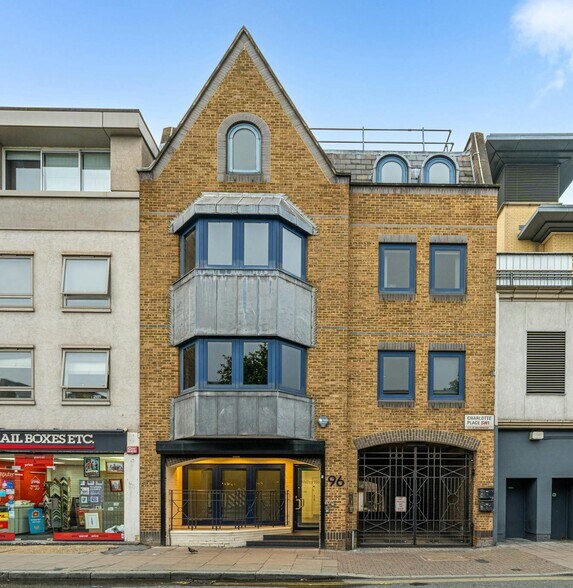
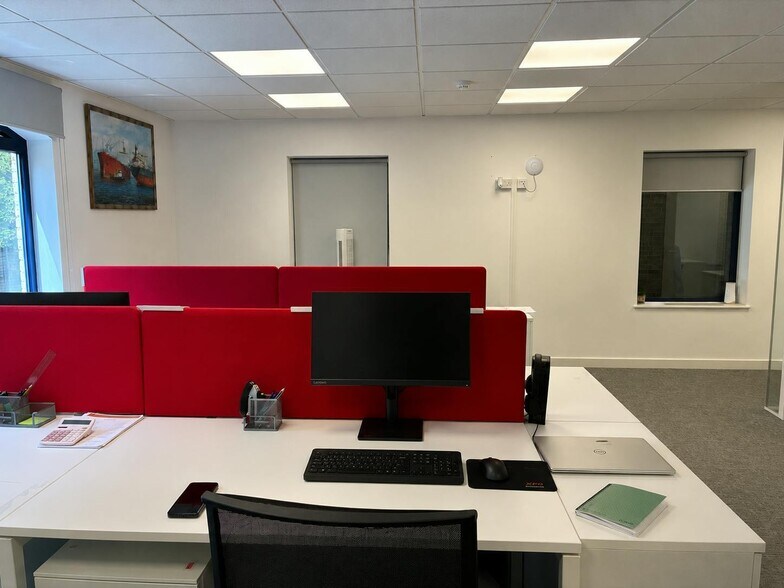
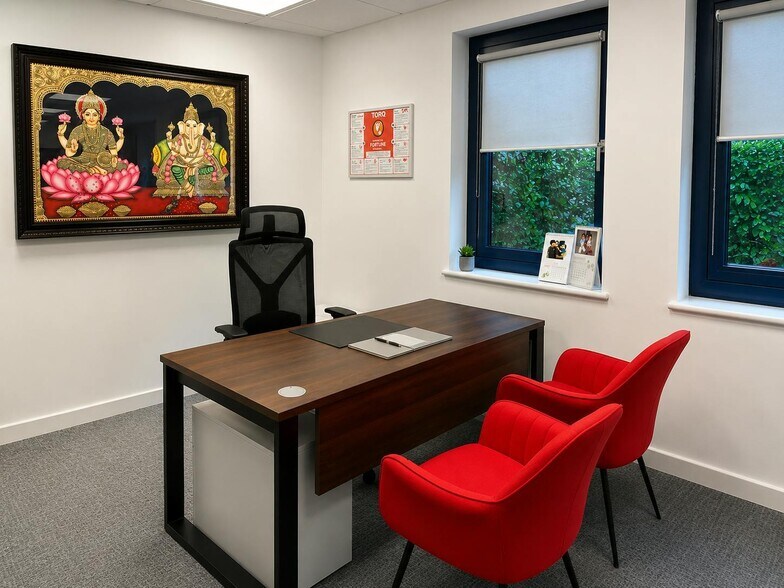
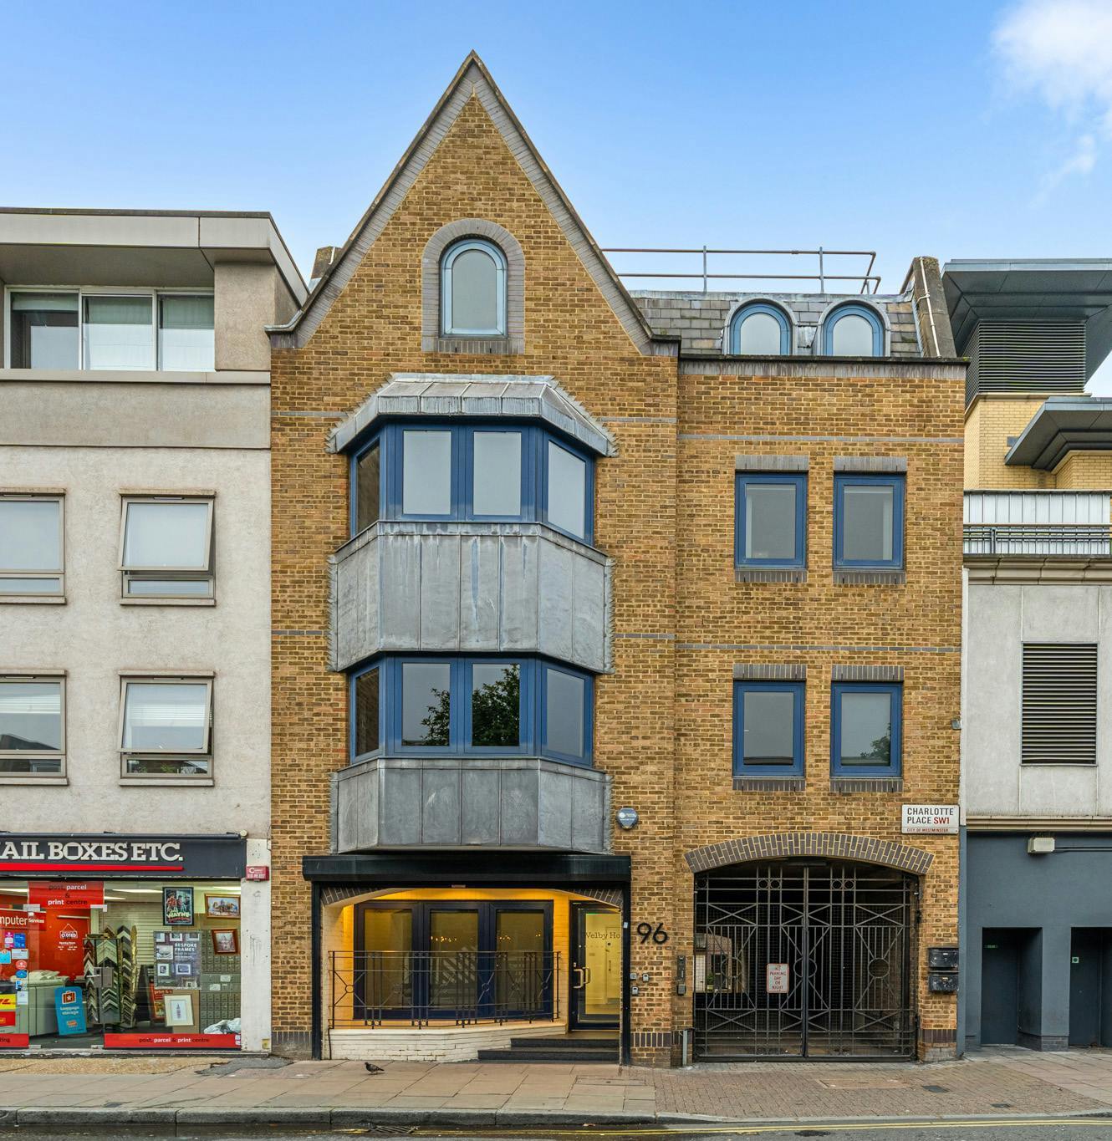
Welby House is a distinctive mid-terrace building constructed in the 1990s, with large bay windows framed with lead panels, and a mansard pitched slate-tiled roof that sets it apart from neighbouring properties on Wilton Road. The available accommodation comprises 917 sq ft on the ground floor and 756 sq ft on the lower ground rear, offering a combined 1,673 sq ft of well-specified office space. Both units benefit from a recently refurbished reception and breakout area, with bicycle storage and modern changing and shower facilities on the lower ground floor. The building is served by a passenger lift for eight people, ensuring easy access throughout. Offices are finished to a high standard, featuring air conditioning, raised floors, suspended mineral fibre ceilings, and a generous sla
- Classe d’utilisation : E
- Principalement open space
- Peut être associé à un ou plusieurs espaces supplémentaires pour obtenir jusqu’à 155 m² d’espace adjacent.
- Plancher surélevé
- Éclairage encastré
- Toilettes incluses dans le bail
- EPC B rating
- Entièrement aménagé comme Bureau standard
- Convient pour 2 à 7 personnes
- Climatisation centrale
- Plafonds suspendus
- Douches
- High ceilings (3.0 metres)
- Refurbished wellness facilities
Welby House is a distinctive mid-terrace building constructed in the 1990s, with large bay windows framed with lead panels, and a mansard pitched slate-tiled roof that sets it apart from neighbouring properties on Wilton Road. The available accommodation comprises 917 sq ft on the ground floor and 756 sq ft on the lower ground rear, offering a combined 1,673 sq ft of well-specified office space. Both units benefit from a recently refurbished reception and breakout area, with bicycle storage and modern changing and shower facilities on the lower ground floor. The building is served by a passenger lift for eight people, ensuring easy access throughout. Offices are finished to a high standard, featuring air conditioning, raised floors, suspended mineral fibre ceilings, and a generous sla
- Classe d’utilisation : E
- Principalement open space
- Peut être associé à un ou plusieurs espaces supplémentaires pour obtenir jusqu’à 155 m² d’espace adjacent.
- Plancher surélevé
- Éclairage encastré
- Toilettes incluses dans le bail
- EPC B rating
- Entièrement aménagé comme Bureau standard
- Convient pour 3 à 8 personnes
- Climatisation centrale
- Plafonds suspendus
- Douches
- High ceilings (3.0 metres)
- Refurbished wellness facilities
| Espace | Surface | Durée | Loyer | Type de bien | Aménagement | Disponible |
| Sous-sol | 70 m² | Négociable | 313,23 € /m²/an 26,10 € /m²/mois 22 000 € /an 1 833 € /mois | Bureau | Construction achevée | Maintenant |
| RDC | 85 m² | Négociable | 532,50 € /m²/an 44,37 € /m²/mois 45 365 € /an 3 780 € /mois | Bureau | Construction achevée | Maintenant |
Sous-sol
| Surface |
| 70 m² |
| Durée |
| Négociable |
| Loyer |
| 313,23 € /m²/an 26,10 € /m²/mois 22 000 € /an 1 833 € /mois |
| Type de bien |
| Bureau |
| Aménagement |
| Construction achevée |
| Disponible |
| Maintenant |
RDC
| Surface |
| 85 m² |
| Durée |
| Négociable |
| Loyer |
| 532,50 € /m²/an 44,37 € /m²/mois 45 365 € /an 3 780 € /mois |
| Type de bien |
| Bureau |
| Aménagement |
| Construction achevée |
| Disponible |
| Maintenant |
Sous-sol
| Surface | 70 m² |
| Durée | Négociable |
| Loyer | 313,23 € /m²/an |
| Type de bien | Bureau |
| Aménagement | Construction achevée |
| Disponible | Maintenant |
Welby House is a distinctive mid-terrace building constructed in the 1990s, with large bay windows framed with lead panels, and a mansard pitched slate-tiled roof that sets it apart from neighbouring properties on Wilton Road. The available accommodation comprises 917 sq ft on the ground floor and 756 sq ft on the lower ground rear, offering a combined 1,673 sq ft of well-specified office space. Both units benefit from a recently refurbished reception and breakout area, with bicycle storage and modern changing and shower facilities on the lower ground floor. The building is served by a passenger lift for eight people, ensuring easy access throughout. Offices are finished to a high standard, featuring air conditioning, raised floors, suspended mineral fibre ceilings, and a generous sla
- Classe d’utilisation : E
- Entièrement aménagé comme Bureau standard
- Principalement open space
- Convient pour 2 à 7 personnes
- Peut être associé à un ou plusieurs espaces supplémentaires pour obtenir jusqu’à 155 m² d’espace adjacent.
- Climatisation centrale
- Plancher surélevé
- Plafonds suspendus
- Éclairage encastré
- Douches
- Toilettes incluses dans le bail
- High ceilings (3.0 metres)
- EPC B rating
- Refurbished wellness facilities
RDC
| Surface | 85 m² |
| Durée | Négociable |
| Loyer | 532,50 € /m²/an |
| Type de bien | Bureau |
| Aménagement | Construction achevée |
| Disponible | Maintenant |
Welby House is a distinctive mid-terrace building constructed in the 1990s, with large bay windows framed with lead panels, and a mansard pitched slate-tiled roof that sets it apart from neighbouring properties on Wilton Road. The available accommodation comprises 917 sq ft on the ground floor and 756 sq ft on the lower ground rear, offering a combined 1,673 sq ft of well-specified office space. Both units benefit from a recently refurbished reception and breakout area, with bicycle storage and modern changing and shower facilities on the lower ground floor. The building is served by a passenger lift for eight people, ensuring easy access throughout. Offices are finished to a high standard, featuring air conditioning, raised floors, suspended mineral fibre ceilings, and a generous sla
- Classe d’utilisation : E
- Entièrement aménagé comme Bureau standard
- Principalement open space
- Convient pour 3 à 8 personnes
- Peut être associé à un ou plusieurs espaces supplémentaires pour obtenir jusqu’à 155 m² d’espace adjacent.
- Climatisation centrale
- Plancher surélevé
- Plafonds suspendus
- Éclairage encastré
- Douches
- Toilettes incluses dans le bail
- High ceilings (3.0 metres)
- EPC B rating
- Refurbished wellness facilities
Aperçu du bien
Welby House sits on the south side of Wilton Road in the heart of Victoria, one of Central London's most established business districts. Victoria station is just a four-minute walk away, with access to the Circle, District and Victoria Underground lines, and mainline rail services to Brighton, Dover and Southampton. The immediate area has undergone significant transformation, with developments at Nova, The Broadway and Eccleston Yards bringing high-quality retail, dining and leisure options to the neighbourhood. Occupiers will find an exceptional range of amenities on their doorstep, including Waitrose, Pret and Le Pain Quotidien, as well as restaurants such as A. Wong, Kazan and Rosa's Thai, alongside gym facilities at Pure Gym and the Queen Mother Sports Centre. Victoria attracts global occupiers across banking, finance, technology and fashion, with names such as Google, Microsoft, American Express and Burberry all represented in the area, underpinning its credentials as a premier business address at a competitive price point.
- Supérette
- Cuisine
- Open space
- Faux plafond
- Système de plancher surélevé
Informations sur l’immeuble
Occupants
- Étage
- Nom de l’occupant
- Secteur d’activité
- 1er
- Schulte Hospitality
- Services professionnels, scientifiques et techniques
- Multi
- Torq Commodities
- Finance et assurances
- 3e
- Veolia ES UK Limited
- Services professionnels, scientifiques et techniques




Présenté par
Welby House | 96 Wilton Rd
Hum, une erreur s’est produite lors de l’envoi de votre message. Veuillez réessayer.
Merci ! Votre message a été envoyé.