Votre e-mail a été envoyé.
Nella House 96 Dargan Crescent Transfert de propriété disponible de 174 m² | Belfast BT3 9JP
Certaines informations ont été traduites automatiquement.
Informations principales sur la cession
- Established commercial location
- Close to M2 motorway junction
- On-site parking provision
Tous les espace disponibles(1)
Afficher les loyers en
- Espace
- Surface
- Durée
- Loyer
- Type de bien
- Aménagement
- Disponible
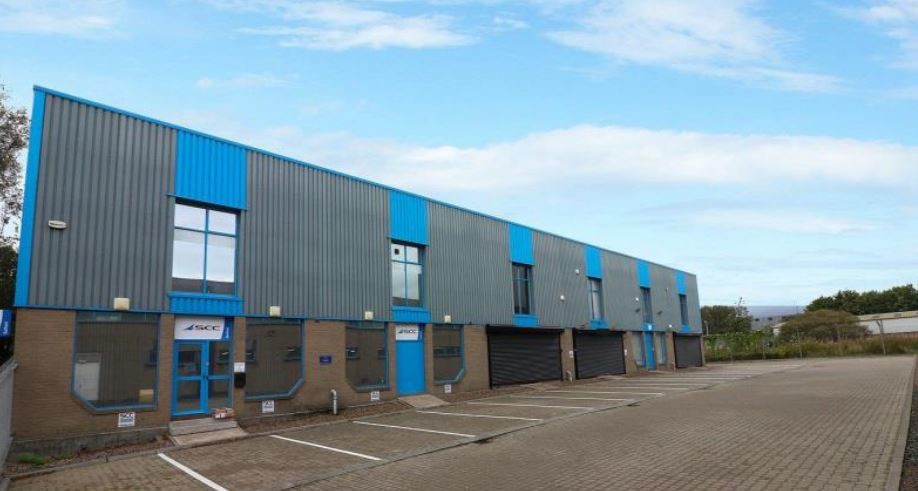
The accommodation comprises a two-storey office and showroom unit providing ground floor office and customer-facing space together with first floor storage accommodation. The ground floor includes an open-plan office, boardroom, private office, copy room, store, kitchen and two WCs. The first floor provides open-plan storage space suitable for operational and business support functions.
- Classe d’utilisation : B2
- Rear access for deliveries
- Fitted office and showroom space
- Espace de cession disponible auprès de l’occupant actuel
- First floor storage accommodation
| Espace | Surface | Durée | Loyer | Type de bien | Aménagement | Disponible |
| RDC | 174 m² | Nov. 2032 | 80,44 € /m²/an 6,70 € /m²/mois 13 975 € /an 1 165 € /mois | Local d’activités | Espace brut | Maintenant |
RDC
| Surface |
| 174 m² |
| Durée |
| Nov. 2032 |
| Loyer |
| 80,44 € /m²/an 6,70 € /m²/mois 13 975 € /an 1 165 € /mois |
| Type de bien |
| Local d’activités |
| Aménagement |
| Espace brut |
| Disponible |
| Maintenant |
RDC
| Surface | 174 m² |
| Durée | Nov. 2032 |
| Loyer | 80,44 € /m²/an |
| Type de bien | Local d’activités |
| Aménagement | Espace brut |
| Disponible | Maintenant |
The accommodation comprises a two-storey office and showroom unit providing ground floor office and customer-facing space together with first floor storage accommodation. The ground floor includes an open-plan office, boardroom, private office, copy room, store, kitchen and two WCs. The first floor provides open-plan storage space suitable for operational and business support functions.
- Classe d’utilisation : B2
- Espace de cession disponible auprès de l’occupant actuel
- Rear access for deliveries
- First floor storage accommodation
- Fitted office and showroom space
Aperçu du bien
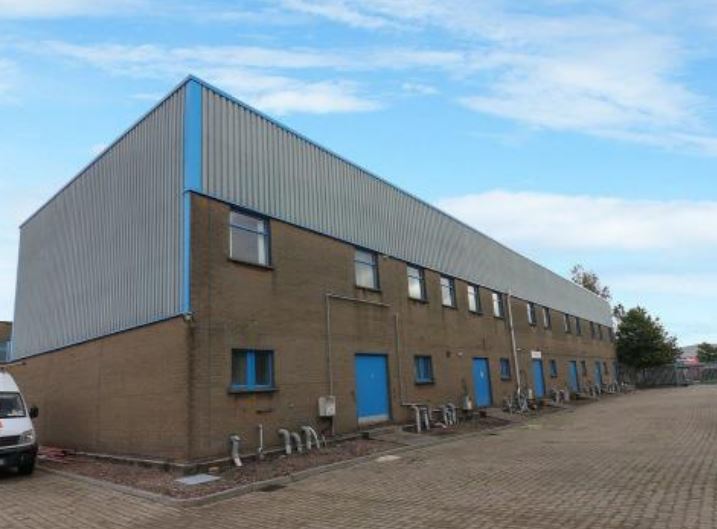
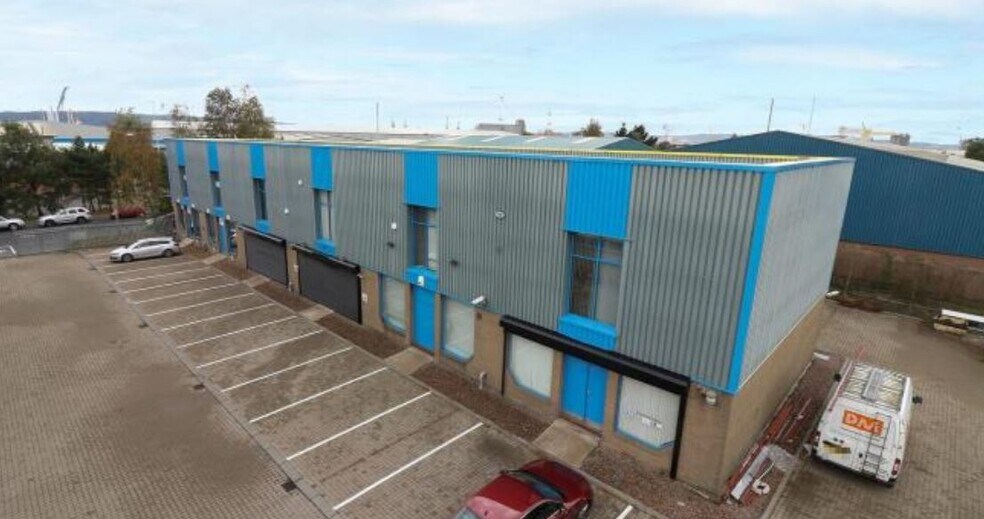
Nella House forms part of a modern commercial development within the established Dargan Crescent business location in Belfast. The building provides office, showroom and storage accommodation arranged over two levels and benefits from a dedicated parking area to the front together with rear servicing access. The property is situated within a well-established office and industrial district with convenient access to Belfast City Centre and the regional motorway network.
Faits sur l’installation entrepôt
Caractéristiques
- Cour
- Terrasse sur le toit
- Espace d’entreposage
- WC à usage exclusif de l’occupant
- Système de plancher surélevé



Présenté par

Nella House | 96 Dargan Crescent
Hum, une erreur s’est produite lors de l’envoi de votre message. Veuillez réessayer.
Merci ! Votre message a été envoyé.