Votre e-mail a été envoyé.

9517 Gidley St Industriel/Logistique | 1 032 m² | À louer | Temple City, CA 91780
Certaines informations ont été traduites automatiquement.
Informations principales
- Recently renovated office space with upgraded finishes.
- 400 AMP power supports heavy equipment needs.
- Convenient access to major freeways including CA-10.
- 11,109 SF two-story configuration featuring mezzanine.
- Gated and secured yard suited for multiple operations.
- Balanced combination of warehouse and office areas.
Caractéristiques
Tous les espace disponibles(1)
Afficher les loyers en
- Espace
- Surface
- Durée
- Loyer
- Type de bien
- Aménagement
- Disponible
Les espaces 2 de cet immeuble doivent être loués ensemble, pour un total de 1 032 m² (Surface contiguë):
The available space includes a large ground-level warehouse complemented by a sizable mezzanine and fully built-out office areas. Features include 400 AMP power, high image exterior, secured/gated yard parking, and newly upgraded interiors. With a mix of open and private spaces, kitchen amenities, and meeting rooms, this property is practical for businesses seeking both operational and administrative functionality.
- Il est possible que le loyer annoncé ne comprenne pas certains services publics, services d’immeuble et frais immobiliers.
- Toilettes privées
- Secured gated yard access
- 1 accès plain-pied
- High-image industrial facility
- Modernized office interiors
| Espace | Surface | Durée | Loyer | Type de bien | Aménagement | Disponible |
| 1er étage, 2e étage | 1 032 m² | Négociable | 150,15 € /m²/an 12,51 € /m²/mois 154 961 € /an 12 913 € /mois | Industriel/Logistique | Construction partielle | Maintenant |
1er étage, 2e étage
Les espaces 2 de cet immeuble doivent être loués ensemble, pour un total de 1 032 m² (Surface contiguë):
| Surface |
|
1er étage - 568 m²
2e étage - 465 m²
|
| Durée |
| Négociable |
| Loyer |
| 150,15 € /m²/an 12,51 € /m²/mois 154 961 € /an 12 913 € /mois |
| Type de bien |
| Industriel/Logistique |
| Aménagement |
| Construction partielle |
| Disponible |
| Maintenant |
1er étage, 2e étage
| Surface |
1er étage - 568 m²
2e étage - 465 m²
|
| Durée | Négociable |
| Loyer | 150,15 € /m²/an |
| Type de bien | Industriel/Logistique |
| Aménagement | Construction partielle |
| Disponible | Maintenant |
The available space includes a large ground-level warehouse complemented by a sizable mezzanine and fully built-out office areas. Features include 400 AMP power, high image exterior, secured/gated yard parking, and newly upgraded interiors. With a mix of open and private spaces, kitchen amenities, and meeting rooms, this property is practical for businesses seeking both operational and administrative functionality.
- Il est possible que le loyer annoncé ne comprenne pas certains services publics, services d’immeuble et frais immobiliers.
- 1 accès plain-pied
- Toilettes privées
- High-image industrial facility
- Secured gated yard access
- Modernized office interiors
Aperçu du bien
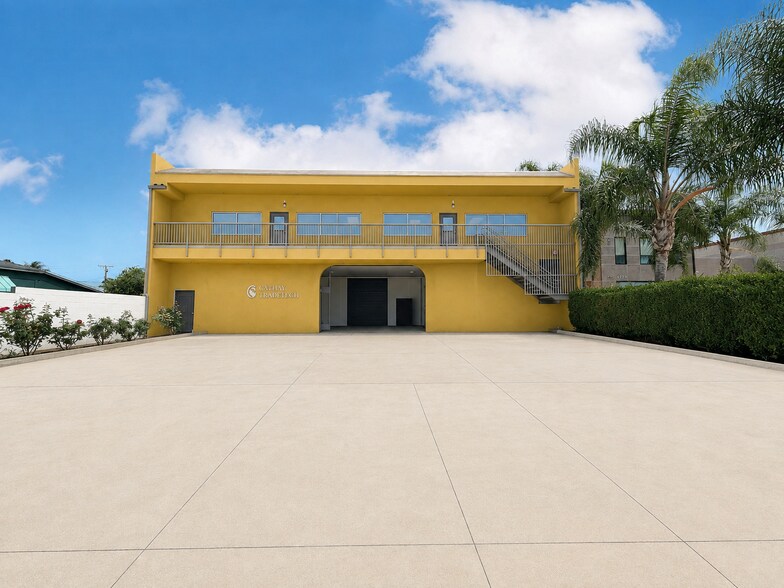
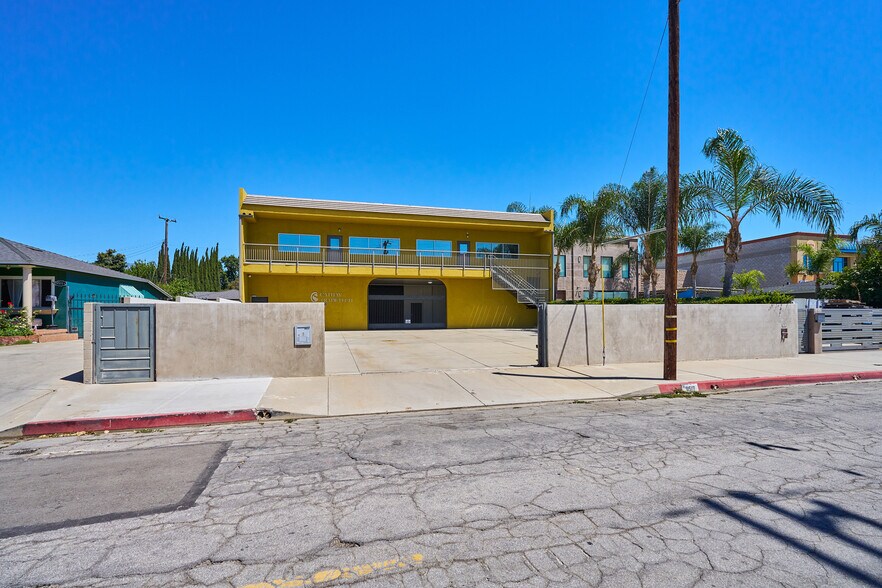
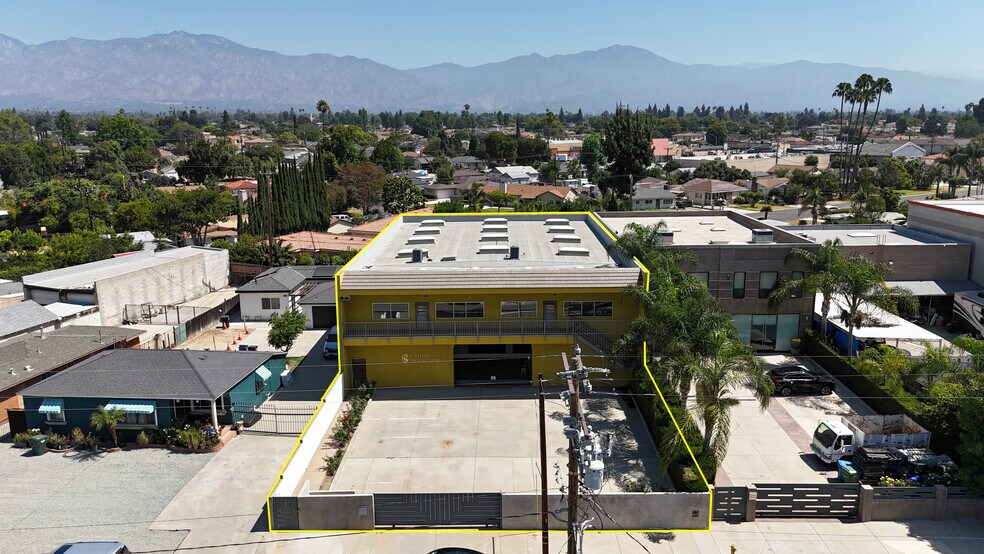
Located in Temple City, this two-story industrial property offers a combination of functional warehouse space and updated office areas designed for operational efficiency. The building spans 11,109 square feet and sits on a gated lot of 10,532 square feet, providing security and adaptability for various uses. Constructed in 1990, the property features sturdy concrete block construction and clear layout, complemented by a mezzanine level that adds flexible space options. Inside, the second floor boasts recently renovated office interiors with modern finishes, a kitchen, and multiple meeting areas, all illuminated with ample natural light. With direct ground-level access, large roll-up doors, and 400 AMP power supply, the building accommodates a wide range of industrial and business needs. Its gated yard offers easy vehicle maneuverability and additional storage options, enhancing overall functionality.
Faits sur l’installation manufacture



Présenté par
9517 Gidley St
Hum, une erreur s’est produite lors de l’envoi de votre message. Veuillez réessayer.
Merci ! Votre message a été envoyé.