Votre e-mail a été envoyé.

951 Wendell Blvd Industriel/Logistique 9 848 m² À vendre Wendell, NC 27591 13 143 300 € (1 334,65 €/m²)
Certaines informations ont été traduites automatiquement.
Informations principales sur l'investissement
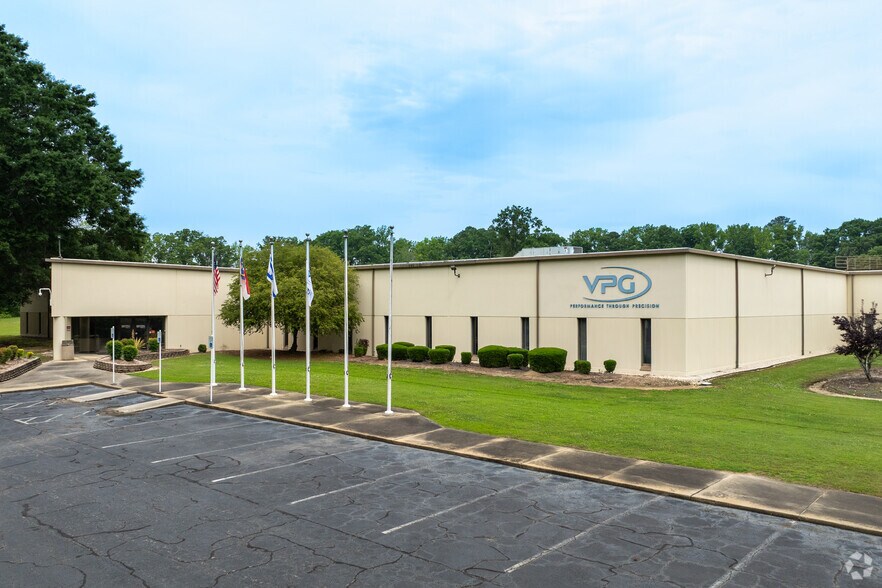
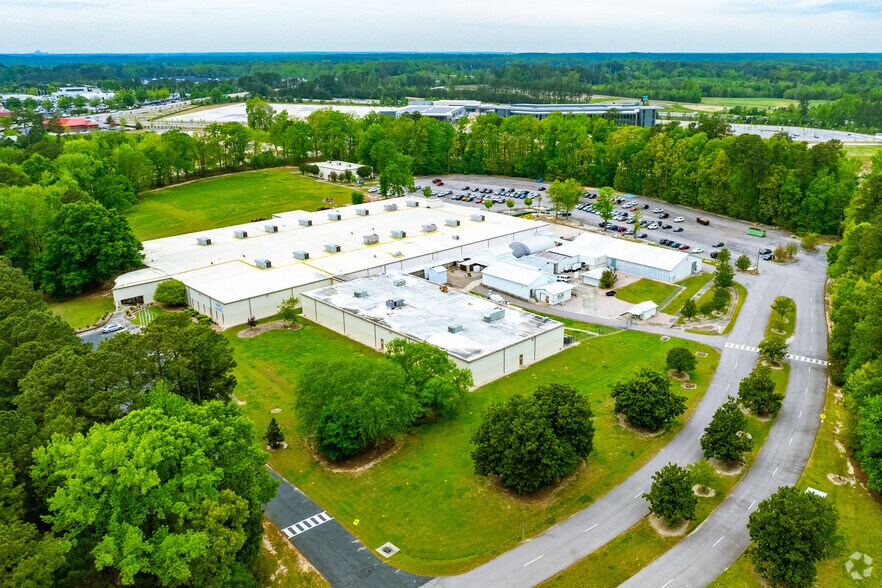
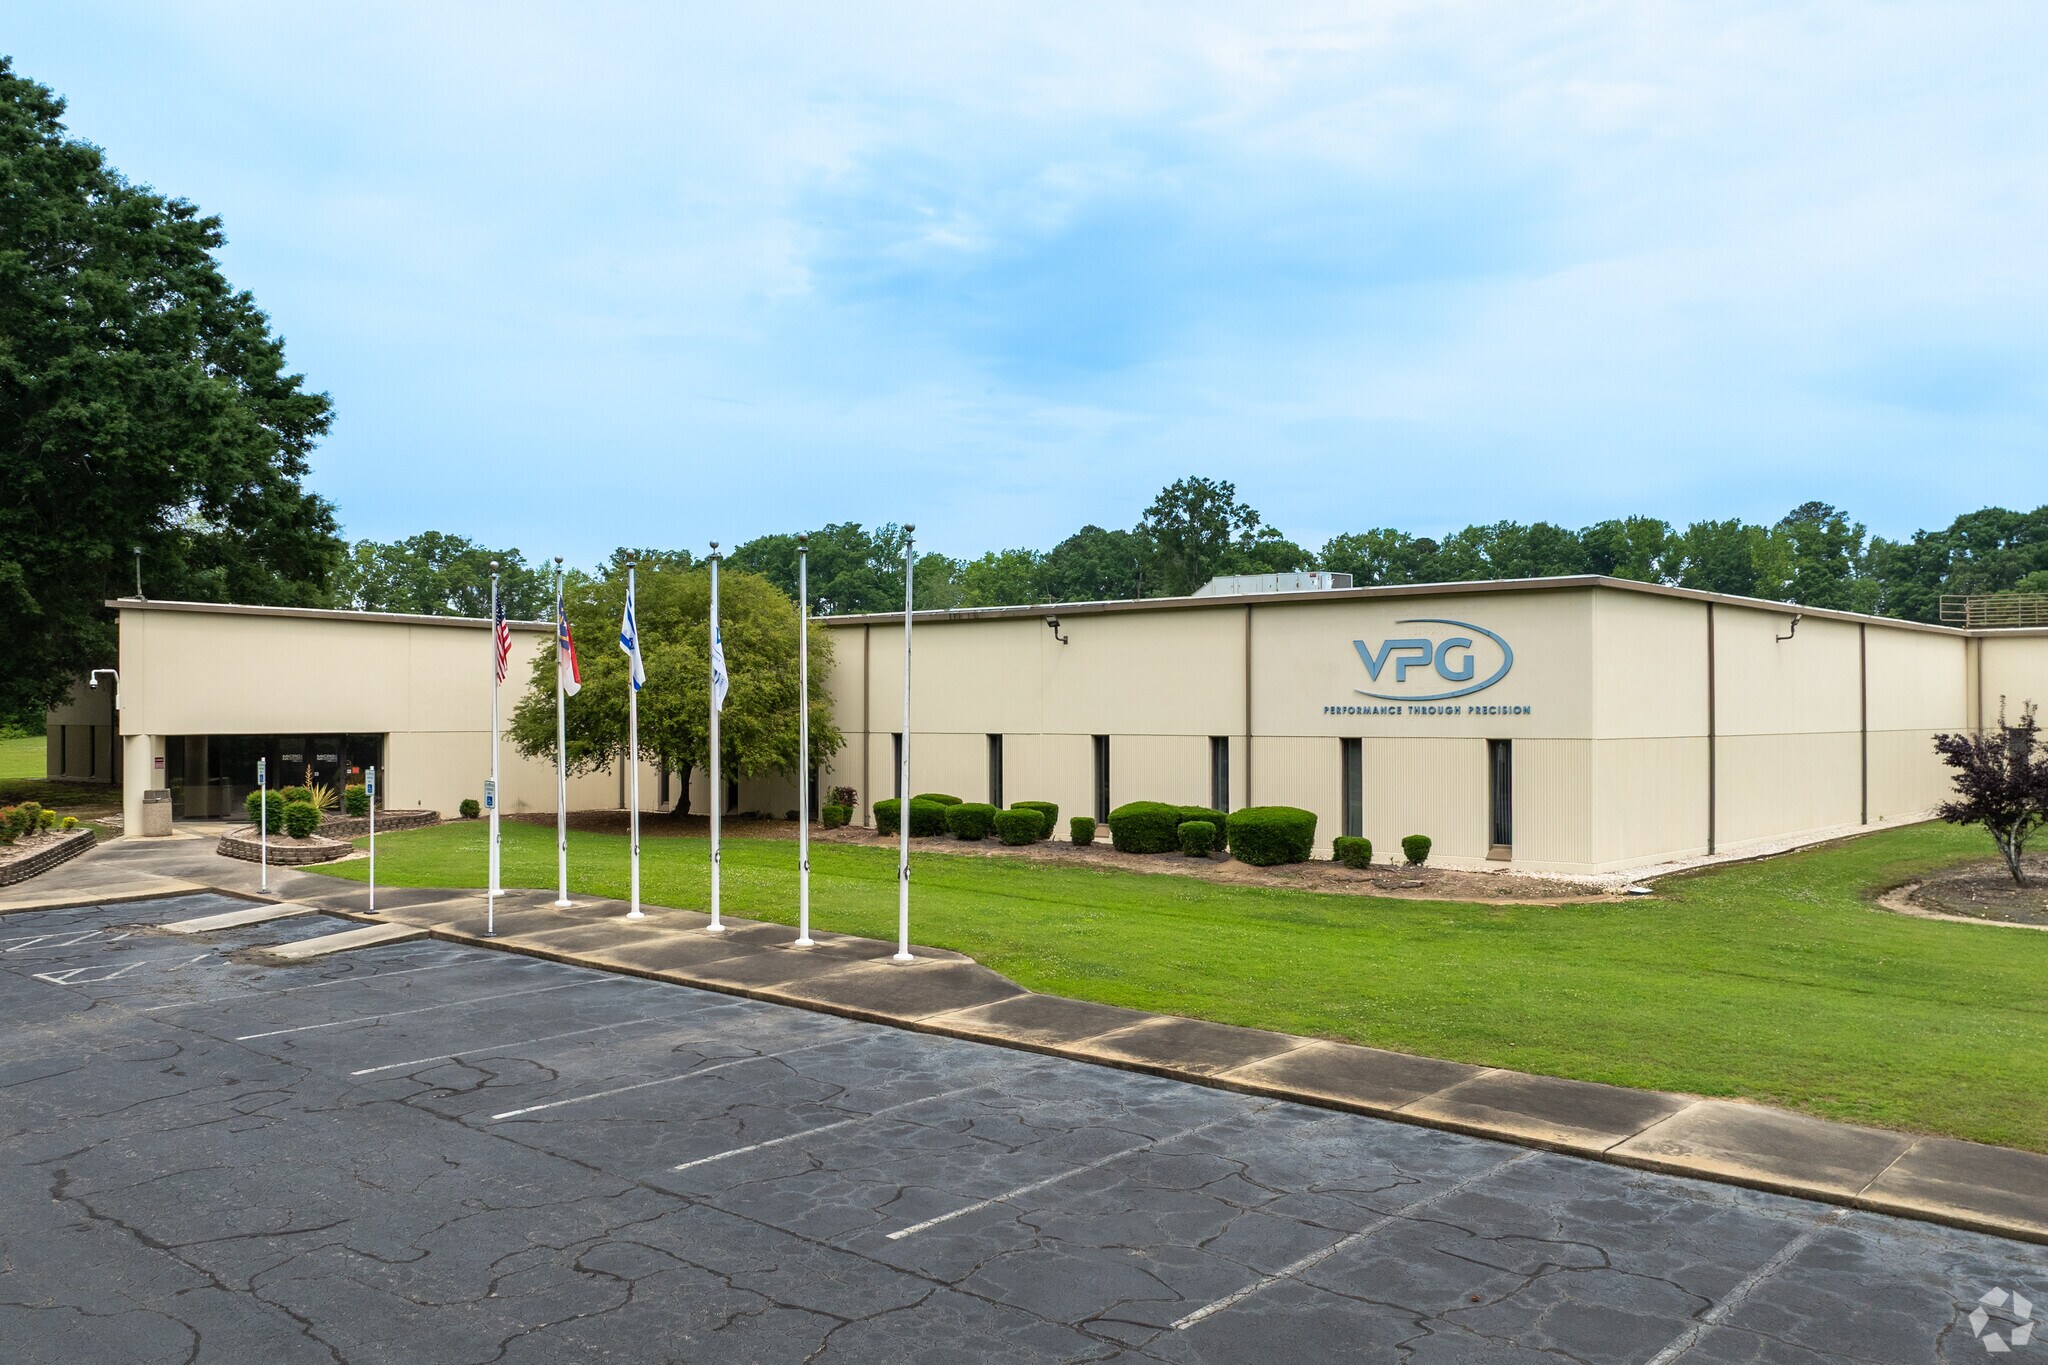
- Dynamic 106,000-SF industrial facility with ±32,000 SF in auxiliary buildings on 48 acres in the Raleigh MSA.
- Tilt-up concrete redevelopment potential with 24'–30’ ceilings on a flat site if the current structure is not suitable.
- Easy access to I-87, I-540, and Raleigh-Durham International Airport supports logistics and workforce reach.
- Rare heavy industrial zoning is ideal for developers seeking scarce entitlement and redevelopment opportunities.
- Varying ceiling heights from 12'–15’ (up to 17’ if drop ceiling is removed), functional shared amenities throughout.
- Owner-occupied 35,000 SF with a 3-year lease post-sale, plus rental income from a 12,784-SF tenant.
Résumé analytique
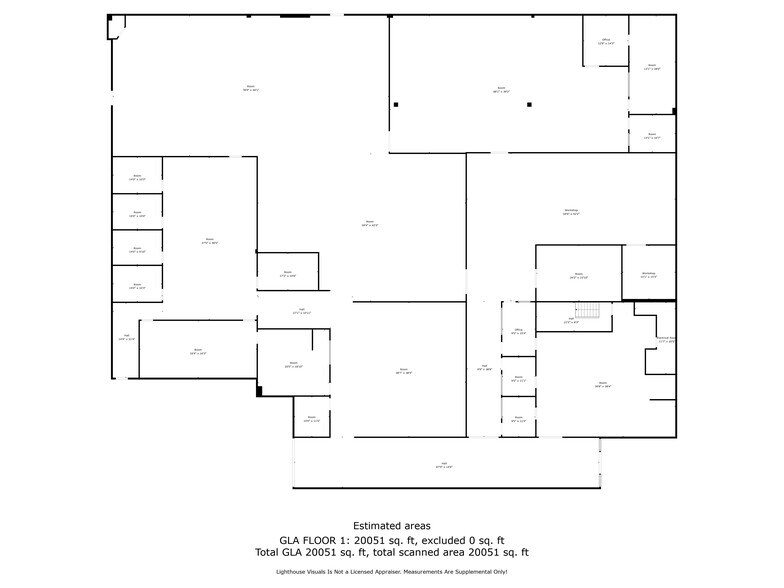
Currently improved with a flexible industrial layout, the building offers two dock-high doors, 12 to 15-foot ceiling heights (with areas up to 17 feet if drop-down ceilings are removed), and well-maintained shared common areas, including outdoor gathering and break spaces. For those considering new construction, the expansive lot size and topography allow for potential tilt-up concrete redevelopment with 24- to 30-foot clear heights, providing modern functionality while maximizing site utility.
Strategically located near Interstate 87, with proximity to Interstate 540 and Raleigh-Durham International Airport, the property is positioned for smooth logistics, workforce accessibility, and regional reach.
The current owner occupies 35,000 square feet and will sign a 3-year lease upon sale, offering immediate income and operational continuity. An additional 12,784 square feet is leased, delivering cash flow from day one. Investors will appreciate the site's versatility, redevelopment upside, and long-term strategic value in a market with limited heavy industrial availability.
Data room Cliquez ici pour accéder à
Bilan financier (Pro forma - 2026) Cliquez ici pour accéder à |
Annuel | Annuel par m² |
|---|---|---|
| Revenu de location brut |
$99,999

|
$9.99
|
| Autres revenus |
-
|
-
|
| Perte due à la vacance |
-
|
-
|
| Revenu brut effectif |
$99,999
|
$9.99
|
| Taxes |
$99,999
|
$9.99
|
| Frais d’exploitation |
$99,999
|
$9.99
|
| Total des frais |
$99,999
|
$9.99
|
| Résultat net d’exploitation |
$99,999
|
$9.99
|
Bilan financier (Pro forma - 2026) Cliquez ici pour accéder à
| Revenu de location brut | |
|---|---|
| Annuel | $99,999 |
| Annuel par m² | $9.99 |
| Autres revenus | |
|---|---|
| Annuel | - |
| Annuel par m² | - |
| Perte due à la vacance | |
|---|---|
| Annuel | - |
| Annuel par m² | - |
| Revenu brut effectif | |
|---|---|
| Annuel | $99,999 |
| Annuel par m² | $9.99 |
| Taxes | |
|---|---|
| Annuel | $99,999 |
| Annuel par m² | $9.99 |
| Frais d’exploitation | |
|---|---|
| Annuel | $99,999 |
| Annuel par m² | $9.99 |
| Total des frais | |
|---|---|
| Annuel | $99,999 |
| Annuel par m² | $9.99 |
| Résultat net d’exploitation | |
|---|---|
| Annuel | $99,999 |
| Annuel par m² | $9.99 |
Informations sur l’immeuble
| Prix | 13 143 300 € | Surface utile brute | 9 848 m² |
| Prix par m² | 1 334,65 € | Nb d’étages | 1 |
| Type de vente | Investissement ou propriétaire occupant | Année de construction | 1978 |
| Type de bien | Industriel/Logistique | Ratio de stationnement | 0,41/1 000 m² |
| Sous-type de bien | Manufacture | Nb de portes élevées/de chargement | 3 |
| Classe d’immeuble | C | Nb d’accès plain-pied/portes niveau du sol | 1 |
| Surface du lot | 19,6 ha | ||
| Zonage | MI - Industrial - Office, light industrial, light manufacturing, R&D, training center, call center, data center use, etc. | ||
| Prix | 13 143 300 € |
| Prix par m² | 1 334,65 € |
| Type de vente | Investissement ou propriétaire occupant |
| Type de bien | Industriel/Logistique |
| Sous-type de bien | Manufacture |
| Classe d’immeuble | C |
| Surface du lot | 19,6 ha |
| Surface utile brute | 9 848 m² |
| Nb d’étages | 1 |
| Année de construction | 1978 |
| Ratio de stationnement | 0,41/1 000 m² |
| Nb de portes élevées/de chargement | 3 |
| Nb d’accès plain-pied/portes niveau du sol | 1 |
| Zonage | MI - Industrial - Office, light industrial, light manufacturing, R&D, training center, call center, data center use, etc. |
Caractéristiques
- Installations de conférences
- Système de sécurité
- Signalisation
- Climatisation
Services publics
- Éclairage
- Gaz
- Eau
- Égout
- Chauffage
Principaux occupants Cliquez ici pour accéder à
- Occupant
- Secteur d’activité
- m² Occupés
- Loyer/m²
- Type de bail
- Fin du bail
-

- Manufacture
-
99,999 SF
-
$9.99
-
Lorem Ipsum
-
Jan 0000
Micro-Measurements began operations in 1962 as a specialist in precision strain measurement technology. The company provides sensors and instrumentation for stress analysis applications across multiple industries. Their product portfolio includes strain gages, data acquisition systems, and PhotoStress equipment used in structural testing and transducer manufacturing. The company serves sectors like aerospace, automotive, and medical device manufacturing where precise measurements are critical. Micro-Measurements maintains a global presence through its North Carolina headquarters and international offices.
- Regional Waterproofing and Crawlspace
- Services professionnels, scientifiques et techniques
- -
-
$9.99
-
Lorem Ipsum
-
Jan 0000
| Occupant | Secteur d’activité | m² Occupés | Loyer/m² | Type de bail | Fin du bail | |
|
|
Manufacture | 99,999 SF | $9.99 | Lorem Ipsum | Jan 0000 | |
| Regional Waterproofing and Crawlspace | Services professionnels, scientifiques et techniques | - | $9.99 | Lorem Ipsum | Jan 0000 |
Disponibilité de l’espace
- Espace
- Surface
- Type de bien
- Aménagement
- Disponible
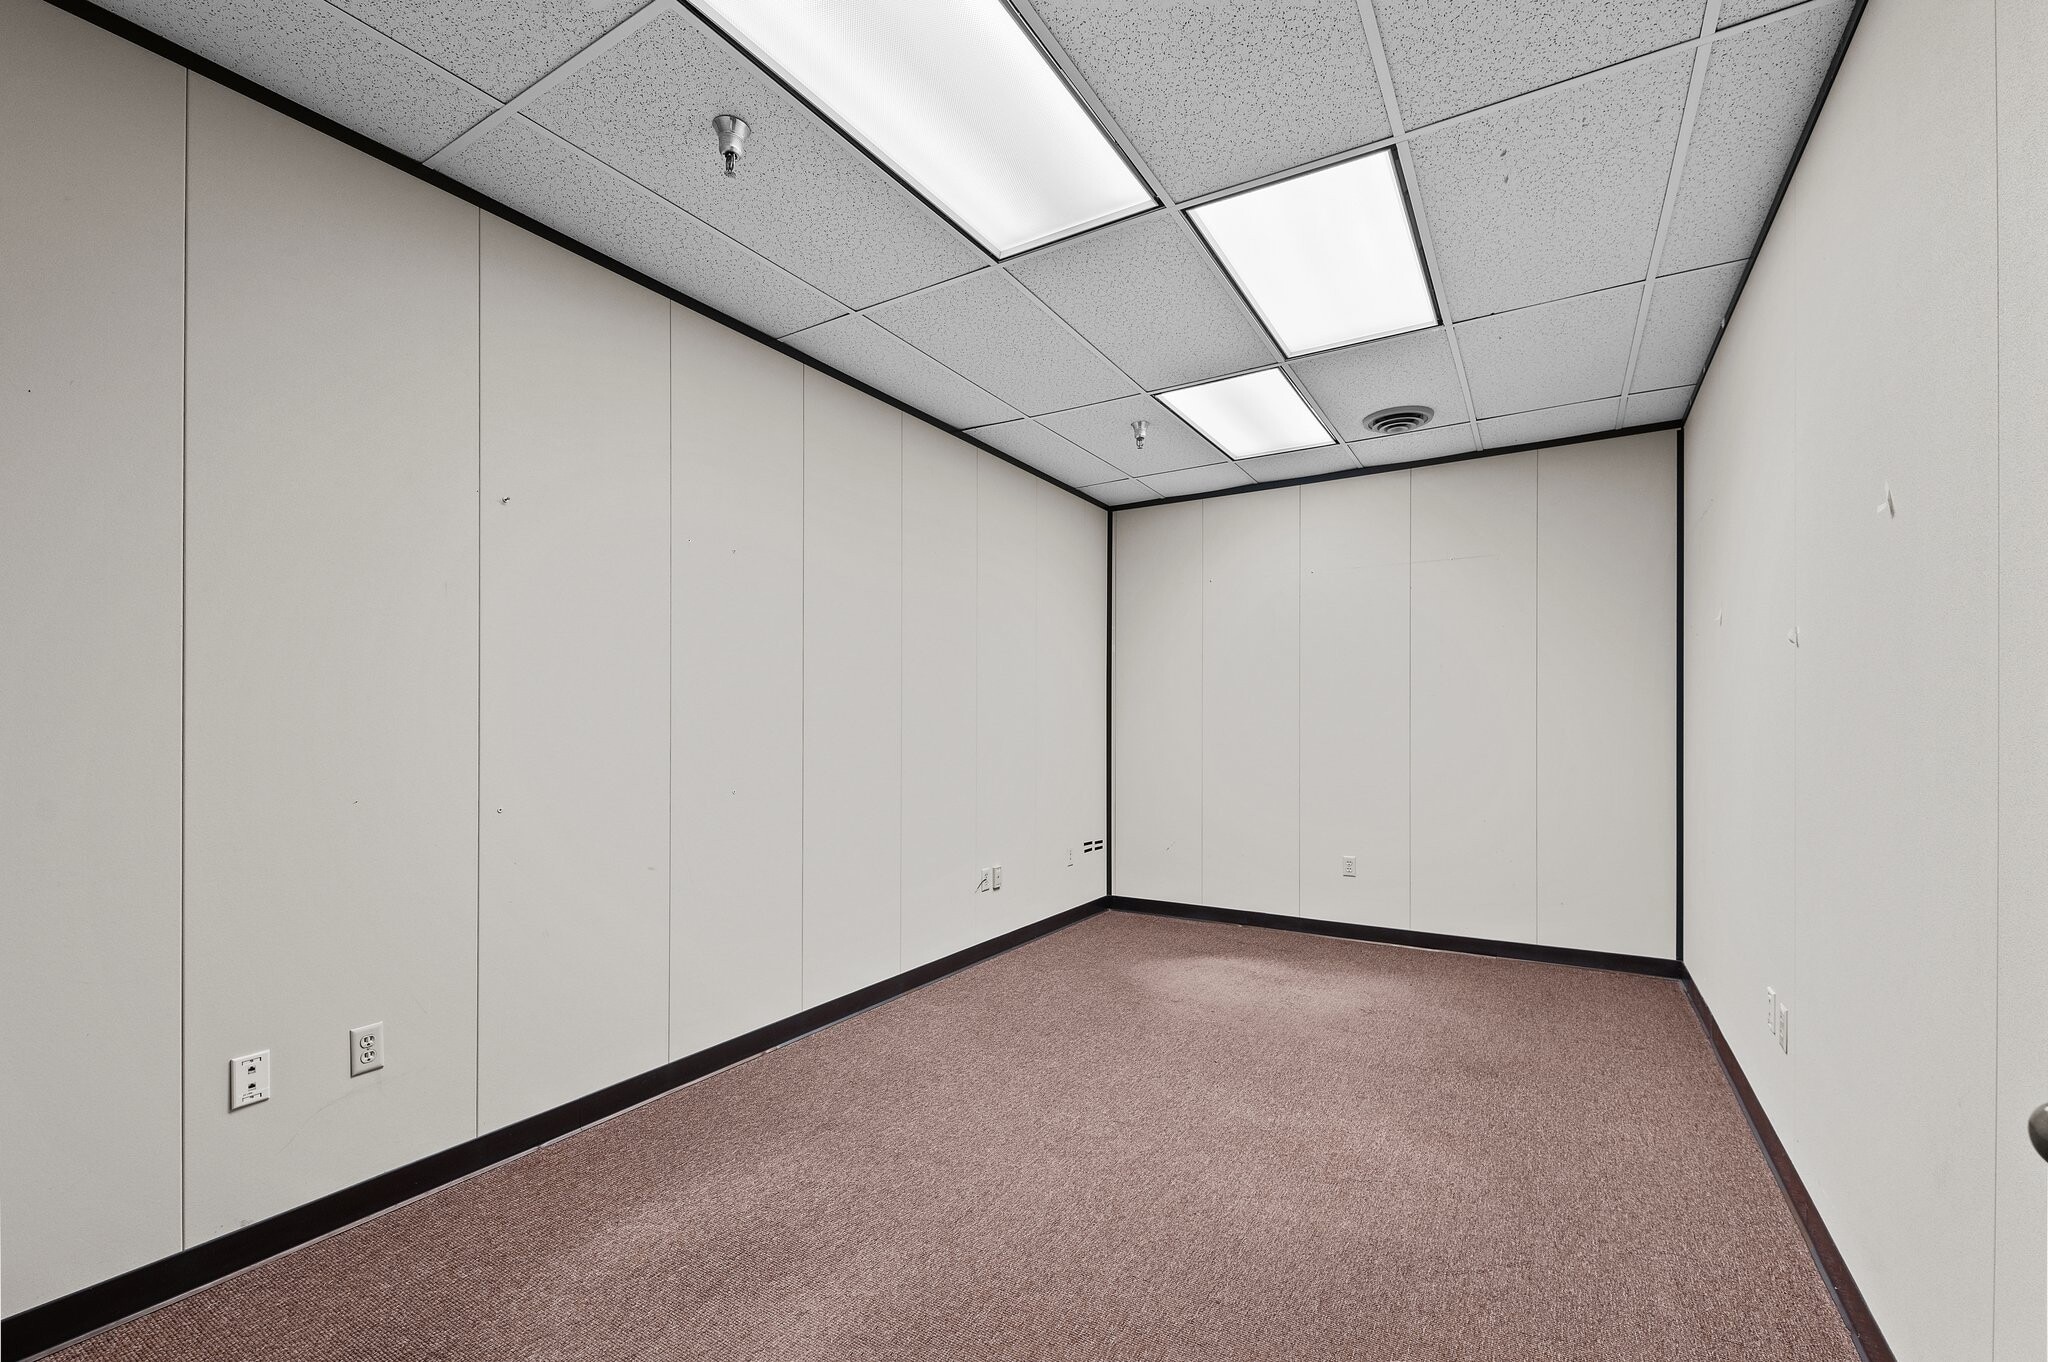


Le propriétaire restera dans 75 % de l'immeuble. L'espace disponible est de 25 000 pieds carrés d'espace de fabrication ou de R&D climatisé. Le propriétaire ajoutera des portes de quai et une salle de bains, ainsi qu'une entrée séparée. L'espace peut être divisé en sections plus petites. Également disponible de 5 à 7 acres à louer à 2 500 $/mois/acre. Le propriétaire est prêt à séparer le parking et le terrain pour les utiliser comme terrain de stationnement, le locataire devant payer pour sa propre clôture. Le propriétaire peut envisager une option de cession-bail.
| Espace | Surface | Type de bien | Aménagement | Disponible |
| 1er étage | 1 858 – 5 408 m² | Industriel/Logistique | Construction achevée | 60 jours |
1er étage
| Surface |
| 1 858 – 5 408 m² |
| Type de bien |
| Industriel/Logistique |
| Aménagement |
| Construction achevée |
| Disponible |
| 60 jours |
1er étage
| Surface | 1 858 – 5 408 m² |
| Type de bien | Industriel/Logistique |
| Aménagement | Construction achevée |
| Disponible | 60 jours |
Le propriétaire restera dans 75 % de l'immeuble. L'espace disponible est de 25 000 pieds carrés d'espace de fabrication ou de R&D climatisé. Le propriétaire ajoutera des portes de quai et une salle de bains, ainsi qu'une entrée séparée. L'espace peut être divisé en sections plus petites. Également disponible de 5 à 7 acres à louer à 2 500 $/mois/acre. Le propriétaire est prêt à séparer le parking et le terrain pour les utiliser comme terrain de stationnement, le locataire devant payer pour sa propre clôture. Le propriétaire peut envisager une option de cession-bail.
Taxes foncières
| Numéro de parcelle | 1774.01-38-9363-000 | Évaluation totale | 10 011 456 € (2025) |
| Évaluation du terrain | 1 124 643 € (2025) | Impôts annuels | -1 € (0,00 €/m²) |
| Évaluation des aménagements | 8 886 812 € (2025) | Année d’imposition | 2026 |
Taxes foncières



Présenté par
951 Wendell Blvd
Hum, une erreur s’est produite lors de l’envoi de votre message. Veuillez réessayer.
Merci ! Votre message a été envoyé.