Votre e-mail a été envoyé.
9506 4th St NE Bureau | 97 m² | À louer | Lake Stevens, WA 98258
Certaines informations ont été traduites automatiquement.
Informations principales sur la sous-location
- Professional office space with flexible configuration options.
- Conveniently located near Highway 9, Highway 2, and I-5 for easy regional access.
- Adjacent to Lake Stevens Transit Center for direct public transit access.
- Includes private offices, reception area, meeting room, and shared kitchen access.
- Within walking distance to Frontier Village shops, restaurants, and banking services.
Tous les espace disponibles(1)
Afficher les loyers en
- Espace
- Surface
- Durée
- Loyer
- Type de bien
- Aménagement
- Disponible


Professional office space available by sublease on the lower floor at 9506 4th St. NE in Lake Stevens. The full lower floor consists of approximately 2,081 square feet, and approximately half of the lower level, or about 1,040 square feet, is being considered for sublease. There is flexibility as to which portion of the space would be included, and the exact layout and leased area can be discussed based on the tenant's needs and intended use. The lower floor includes a mix of private offices, open workspace, reception area, meeting room, restrooms, kitchen access, shared access areas, and air conditioning. The space may work well for a variety of office, administrative, or service-based uses. Prime investment opportunity! The building was constructed in 2006 and is occupied by established professional tenants. The downstairs tenants provide property management and association management services, and the upstairs tenant provides med spa services, which may include skincare, injectables, and related aesthetic services. Competing business uses with existing tenants will not be considered. The property is conveniently located with easy access to Highway 9, Highway 2, and I-5, is within walking distance of shopping, restaurants, and banks in Frontier Village, and is located right next to the Lake Stevens Transit Center for convenient public transportation access. Approximately 1–2 months may be needed prior to occupancy to allow the current tenants time to reconfigure and relocate within the remaining space. Any tenant improvements or other modifications desired by the incoming subtenant would be at the subtenant's expense unless otherwise agreed. Pricing: $2,950 per month base rent, with anticipated 3% annual increases. Subtenant would also be responsible for its own electric and gas service, plus approximately $360 per month for its 1/3 share of water, sewer, garbage, and landscaping. Security deposit to be determined based on applicant qualifications; anticipated range is 1 to 2 months' rent. Additional terms and highlights: Approx. 1,040 square feet available Located within a 2,081 square foot lower floor layout Building constructed in 2006 Air conditioning Shared kitchen access Minimum 1-year term Flexible configuration depending on tenant needs Reception area, private offices, open workspace, meeting room, and restrooms Easy access to Highway 9, Highway 2, and I-5 Walking distance to Frontier Village Located next to the Lake Stevens Transit Center Competing business uses with existing tenants will not be considered This space is being offered by sublease, and any sublease will be subject to landlord approval of the proposed subtenant. Final leased area, rental rate, utility allocation, improvement responsibilities, annual increases, deposit amount, and other terms will be determined prior to execution of any sublease agreement. Contact us to schedule a viewing or to discuss a possible configuration.
- Espace en sous-location disponible auprès de l’occupant actuel
- Entièrement aménagé comme Bureau standard
- 1 salle de conférence
- Plafonds finis: 2,59 mètres
- Toilettes privées
- Plafonds suspendus
- CVC disponible en-dehors des heures ouvrables
- Détecteur de fumée
- kitchen access
- Il est possible que le loyer annoncé ne comprenne pas certains services publics, services d’immeuble et frais immobiliers.
- 2 bureaux privés
- 2 postes de travail
- Ventilation et chauffage centraux
- Espace d’angle
- Lumière naturelle
- Open space
- open workspace
| Espace | Surface | Durée | Loyer | Type de bien | Aménagement | Disponible |
| 1er étage, bureau 101 | 97 m² | Négociable | 315,50 € /m²/an 26,29 € /m²/mois 30 483 € /an 2 540 € /mois | Bureau | Construction achevée | 30 jours |
1er étage, bureau 101
| Surface |
| 97 m² |
| Durée |
| Négociable |
| Loyer |
| 315,50 € /m²/an 26,29 € /m²/mois 30 483 € /an 2 540 € /mois |
| Type de bien |
| Bureau |
| Aménagement |
| Construction achevée |
| Disponible |
| 30 jours |
1er étage, bureau 101
| Surface | 97 m² |
| Durée | Négociable |
| Loyer | 315,50 € /m²/an |
| Type de bien | Bureau |
| Aménagement | Construction achevée |
| Disponible | 30 jours |
Professional office space available by sublease on the lower floor at 9506 4th St. NE in Lake Stevens. The full lower floor consists of approximately 2,081 square feet, and approximately half of the lower level, or about 1,040 square feet, is being considered for sublease. There is flexibility as to which portion of the space would be included, and the exact layout and leased area can be discussed based on the tenant's needs and intended use. The lower floor includes a mix of private offices, open workspace, reception area, meeting room, restrooms, kitchen access, shared access areas, and air conditioning. The space may work well for a variety of office, administrative, or service-based uses. Prime investment opportunity! The building was constructed in 2006 and is occupied by established professional tenants. The downstairs tenants provide property management and association management services, and the upstairs tenant provides med spa services, which may include skincare, injectables, and related aesthetic services. Competing business uses with existing tenants will not be considered. The property is conveniently located with easy access to Highway 9, Highway 2, and I-5, is within walking distance of shopping, restaurants, and banks in Frontier Village, and is located right next to the Lake Stevens Transit Center for convenient public transportation access. Approximately 1–2 months may be needed prior to occupancy to allow the current tenants time to reconfigure and relocate within the remaining space. Any tenant improvements or other modifications desired by the incoming subtenant would be at the subtenant's expense unless otherwise agreed. Pricing: $2,950 per month base rent, with anticipated 3% annual increases. Subtenant would also be responsible for its own electric and gas service, plus approximately $360 per month for its 1/3 share of water, sewer, garbage, and landscaping. Security deposit to be determined based on applicant qualifications; anticipated range is 1 to 2 months' rent. Additional terms and highlights: Approx. 1,040 square feet available Located within a 2,081 square foot lower floor layout Building constructed in 2006 Air conditioning Shared kitchen access Minimum 1-year term Flexible configuration depending on tenant needs Reception area, private offices, open workspace, meeting room, and restrooms Easy access to Highway 9, Highway 2, and I-5 Walking distance to Frontier Village Located next to the Lake Stevens Transit Center Competing business uses with existing tenants will not be considered This space is being offered by sublease, and any sublease will be subject to landlord approval of the proposed subtenant. Final leased area, rental rate, utility allocation, improvement responsibilities, annual increases, deposit amount, and other terms will be determined prior to execution of any sublease agreement. Contact us to schedule a viewing or to discuss a possible configuration.
- Espace en sous-location disponible auprès de l’occupant actuel
- Il est possible que le loyer annoncé ne comprenne pas certains services publics, services d’immeuble et frais immobiliers.
- Entièrement aménagé comme Bureau standard
- 2 bureaux privés
- 1 salle de conférence
- 2 postes de travail
- Plafonds finis: 2,59 mètres
- Ventilation et chauffage centraux
- Toilettes privées
- Espace d’angle
- Plafonds suspendus
- Lumière naturelle
- CVC disponible en-dehors des heures ouvrables
- Open space
- Détecteur de fumée
- open workspace
- kitchen access
Aperçu du bien
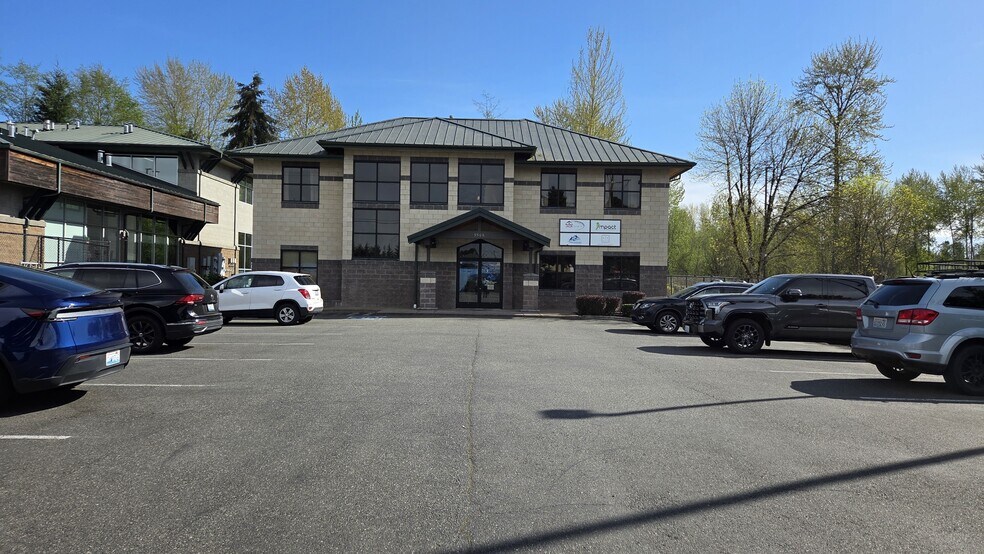
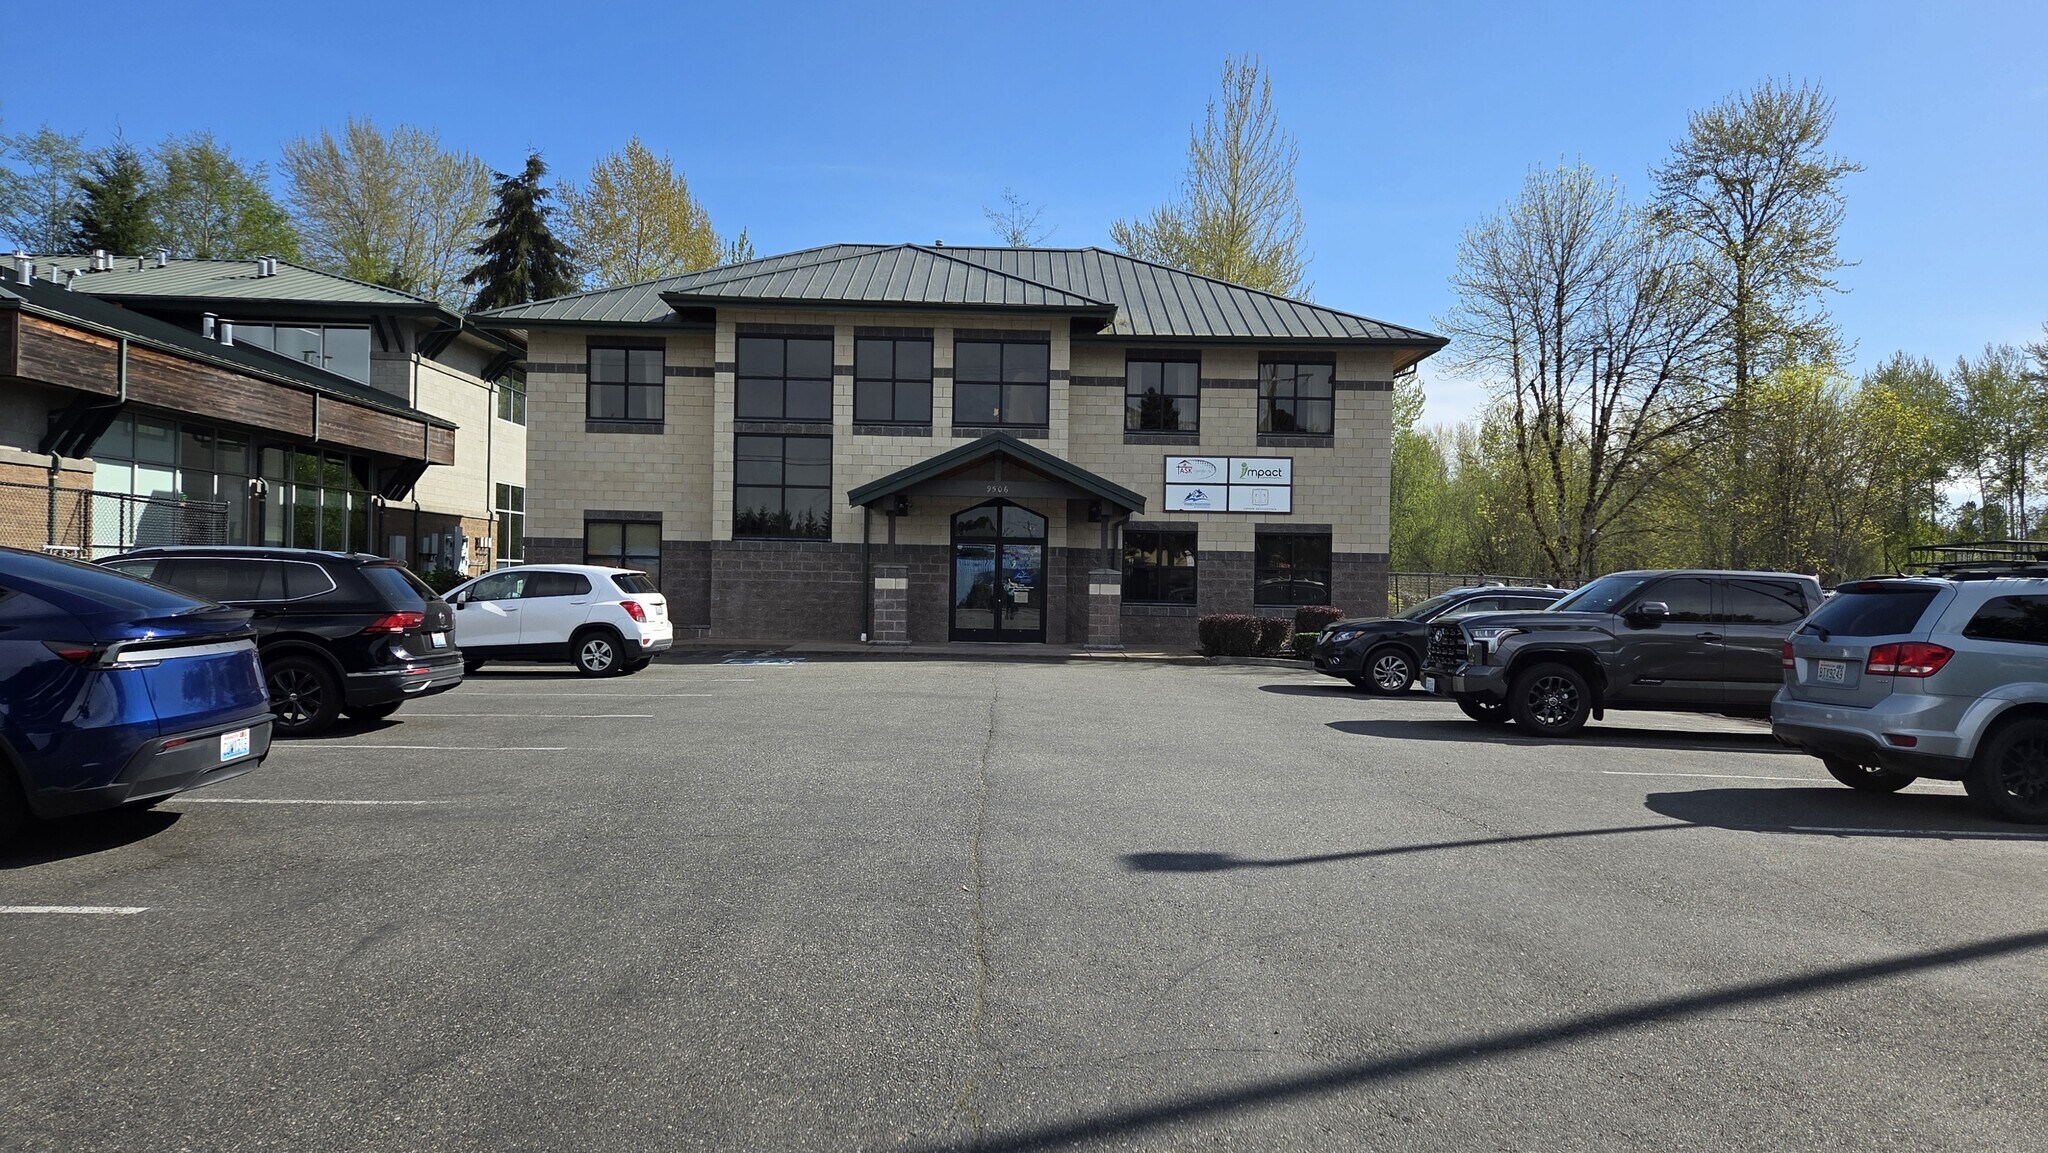
The property at 9506 4th St NE in Lake Stevens, Washington, is an office building constructed in 2006, offering two stories and surface parking. It is situated near major transportation corridors including Highway 9, Highway 2, and Interstate 5. The building is located adjacent to the Lake Stevens Transit Center and close to Frontier Village, which contains retail, dining, and service amenities. The property houses multiple established professional tenants and maintains proximity to regional connectivity routes and essential community services.
- Ligne d’autobus
- Property Manager sur place
- Signalisation
- Chauffage central
- Climatisation
Informations sur l’immeuble
Occupants
- Étage
- Nom de l’occupant
- Secteur d’activité
- 1er
- Impact Association Management
- Services administratifs et de soutien
- 1er
- Impact Property Management
- Services de location et de bail
- 2e
- Ophir Aesthetics
- Services
- 1er
- Task Properties
- Immobilier
-
 Impact Property Management

Présenté par
9506 4th St NE
Hum, une erreur s’est produite lors de l’envoi de votre message. Veuillez réessayer.
Merci ! Votre message a été envoyé.