Votre e-mail a été envoyé.

9501 NE 76th St Industriel/Logistique | 84 m² | À louer | Kansas City, MO 64158
Certaines informations ont été traduites automatiquement.
Caractéristiques
Tous les espace disponibles(1)
Afficher les loyers en
- Espace
- Surface
- Durée
- Loyer
- Type de bien
- Aménagement
- Disponible
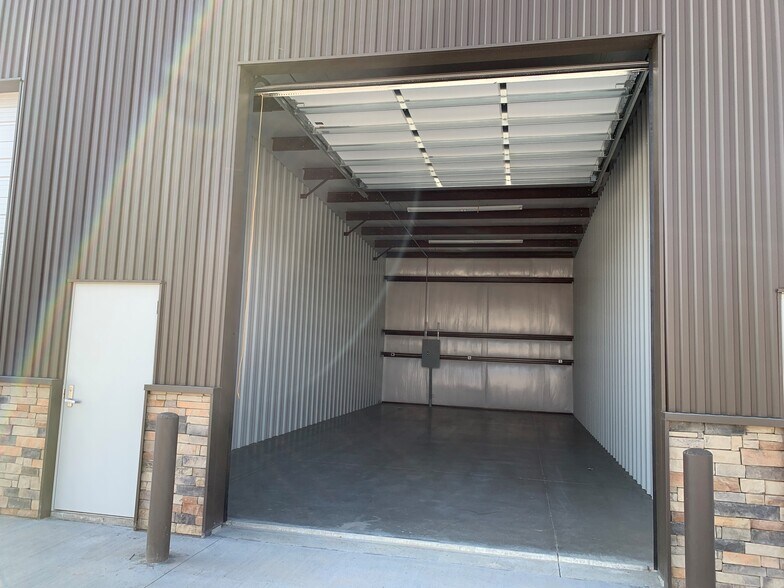
20x45 (900sf) with adjacent man-door, 12x14' tall drive in door (optional opener for $500), 100 amps power with LED lights and outlets and 240v plug. Access to community restroom, water, and mail. Available Sept 1. Current tenant built a loft which can be left for $700 or removed.
- Le loyer comprend les services publics, les services de l’immeuble et les frais immobiliers.
- 1 accès plain-pied
| Espace | Surface | Durée | Loyer | Type de bien | Aménagement | Disponible |
| 1er étage – 16 | 84 m² | 1 Année | 151,37 € /m²/an 12,61 € /m²/mois 12 656 € /an 1 055 € /mois | Industriel/Logistique | - | 01/09/2026 |
1er étage – 16
| Surface |
| 84 m² |
| Durée |
| 1 Année |
| Loyer |
| 151,37 € /m²/an 12,61 € /m²/mois 12 656 € /an 1 055 € /mois |
| Type de bien |
| Industriel/Logistique |
| Aménagement |
| - |
| Disponible |
| 01/09/2026 |
1er étage – 16
| Surface | 84 m² |
| Durée | 1 Année |
| Loyer | 151,37 € /m²/an |
| Type de bien | Industriel/Logistique |
| Aménagement | - |
| Disponible | 01/09/2026 |
20x45 (900sf) with adjacent man-door, 12x14' tall drive in door (optional opener for $500), 100 amps power with LED lights and outlets and 240v plug. Access to community restroom, water, and mail. Available Sept 1. Current tenant built a loft which can be left for $700 or removed.
- Le loyer comprend les services publics, les services de l’immeuble et les frais immobiliers.
- 1 accès plain-pied
Aperçu du bien
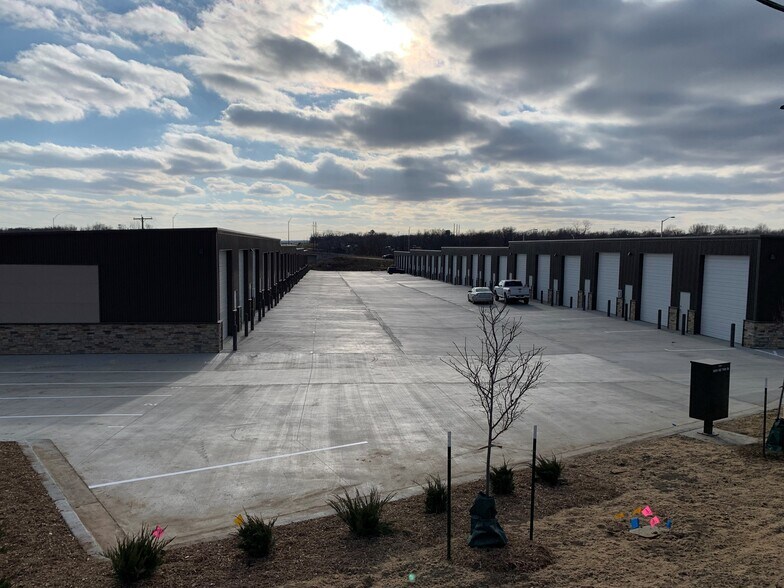
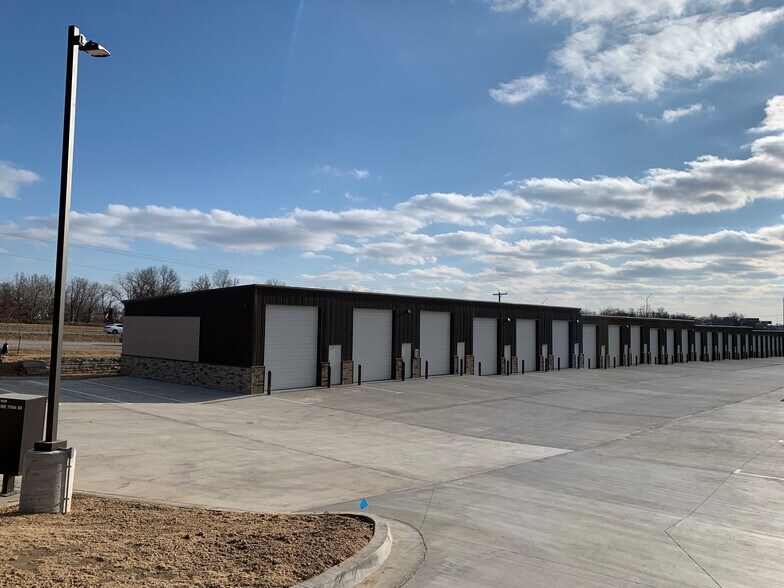
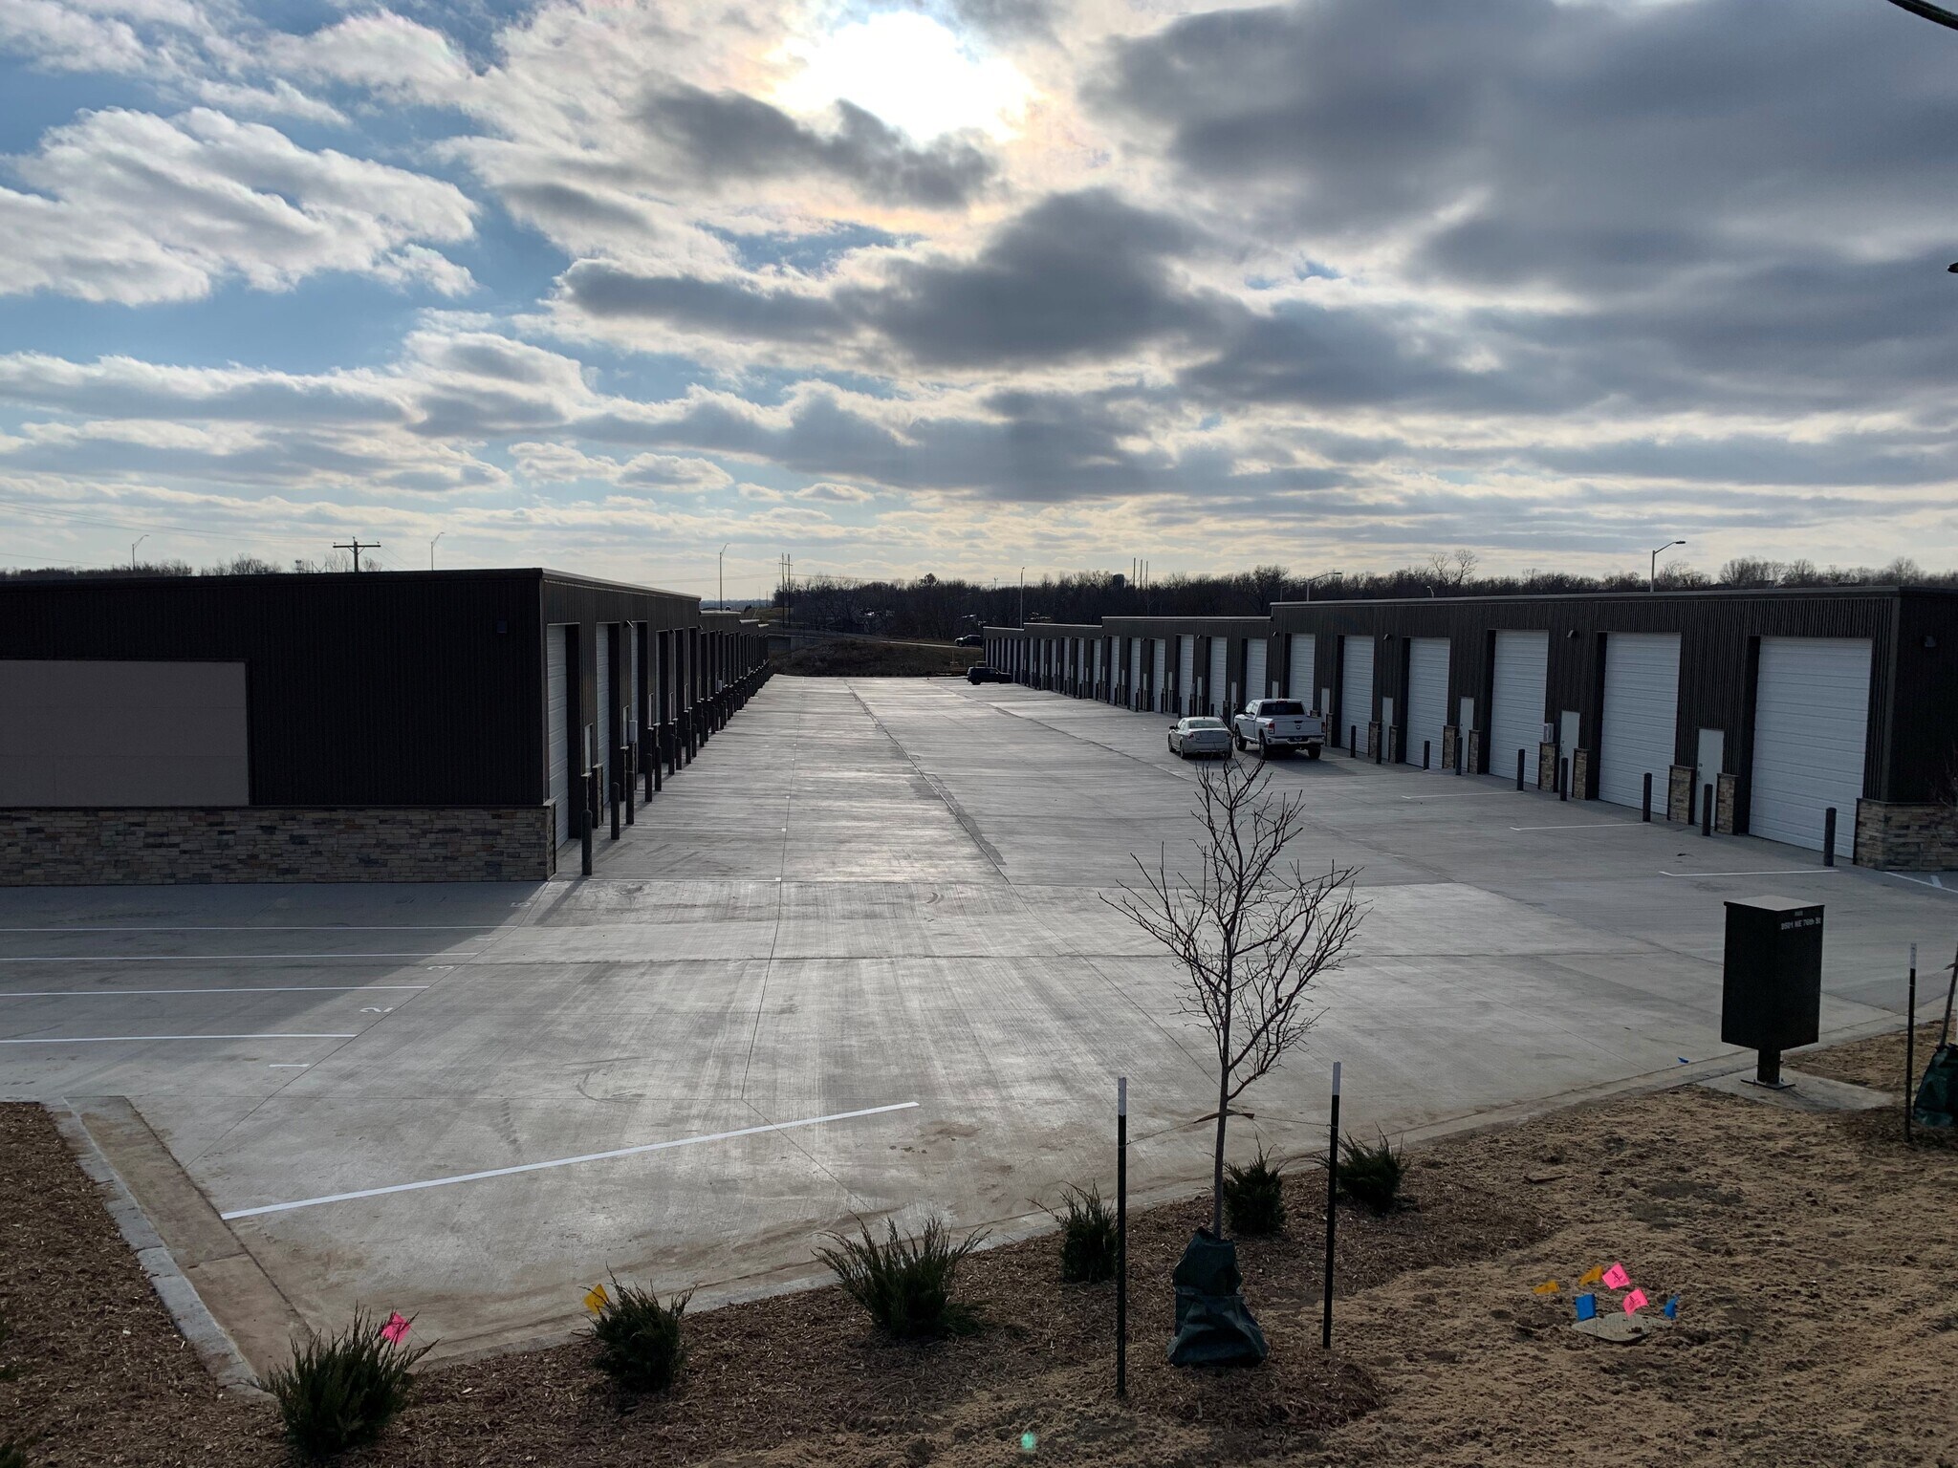
We have 2 different sized units. Our larger 20x45' units have a man door adjacent to the 12x14' tall drive in door. Our smaller 15x45 units only have the 12x14' tall drive in door. Insulated spaces with 100 amps power with LED lights and outlets and one 240v plug. Prices are full service gross, including everything but your power and internet. Access to community restroom, water, and mailbox.
Faits sur l’installation entrepôt
Occupants
- Étage
- Nom de l’occupant
- Secteur d’activité
- 1er
- Shower Co Llc
- Construction


Présenté par
9501 NE 76th St
Hum, une erreur s’est produite lors de l’envoi de votre message. Veuillez réessayer.
Merci ! Votre message a été envoyé.