Connectez-vous/S’inscrire
Votre e-mail a été envoyé.

9500 E Lorna Ln Immeuble | 2 839 m² | Spécialité | À vendre 8 825 865 € | Prescott Valley, AZ 86314
Certaines informations ont été traduites automatiquement.
Informations principales sur l'investissement
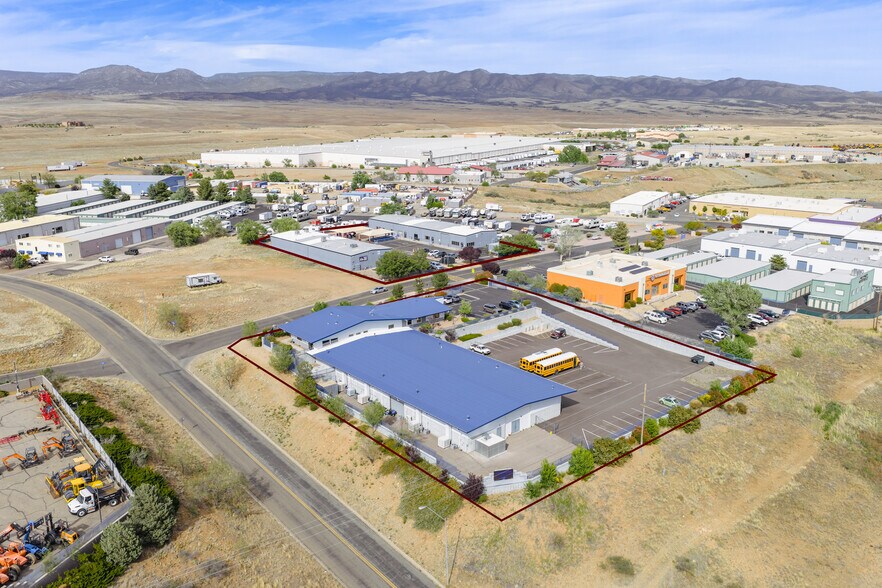
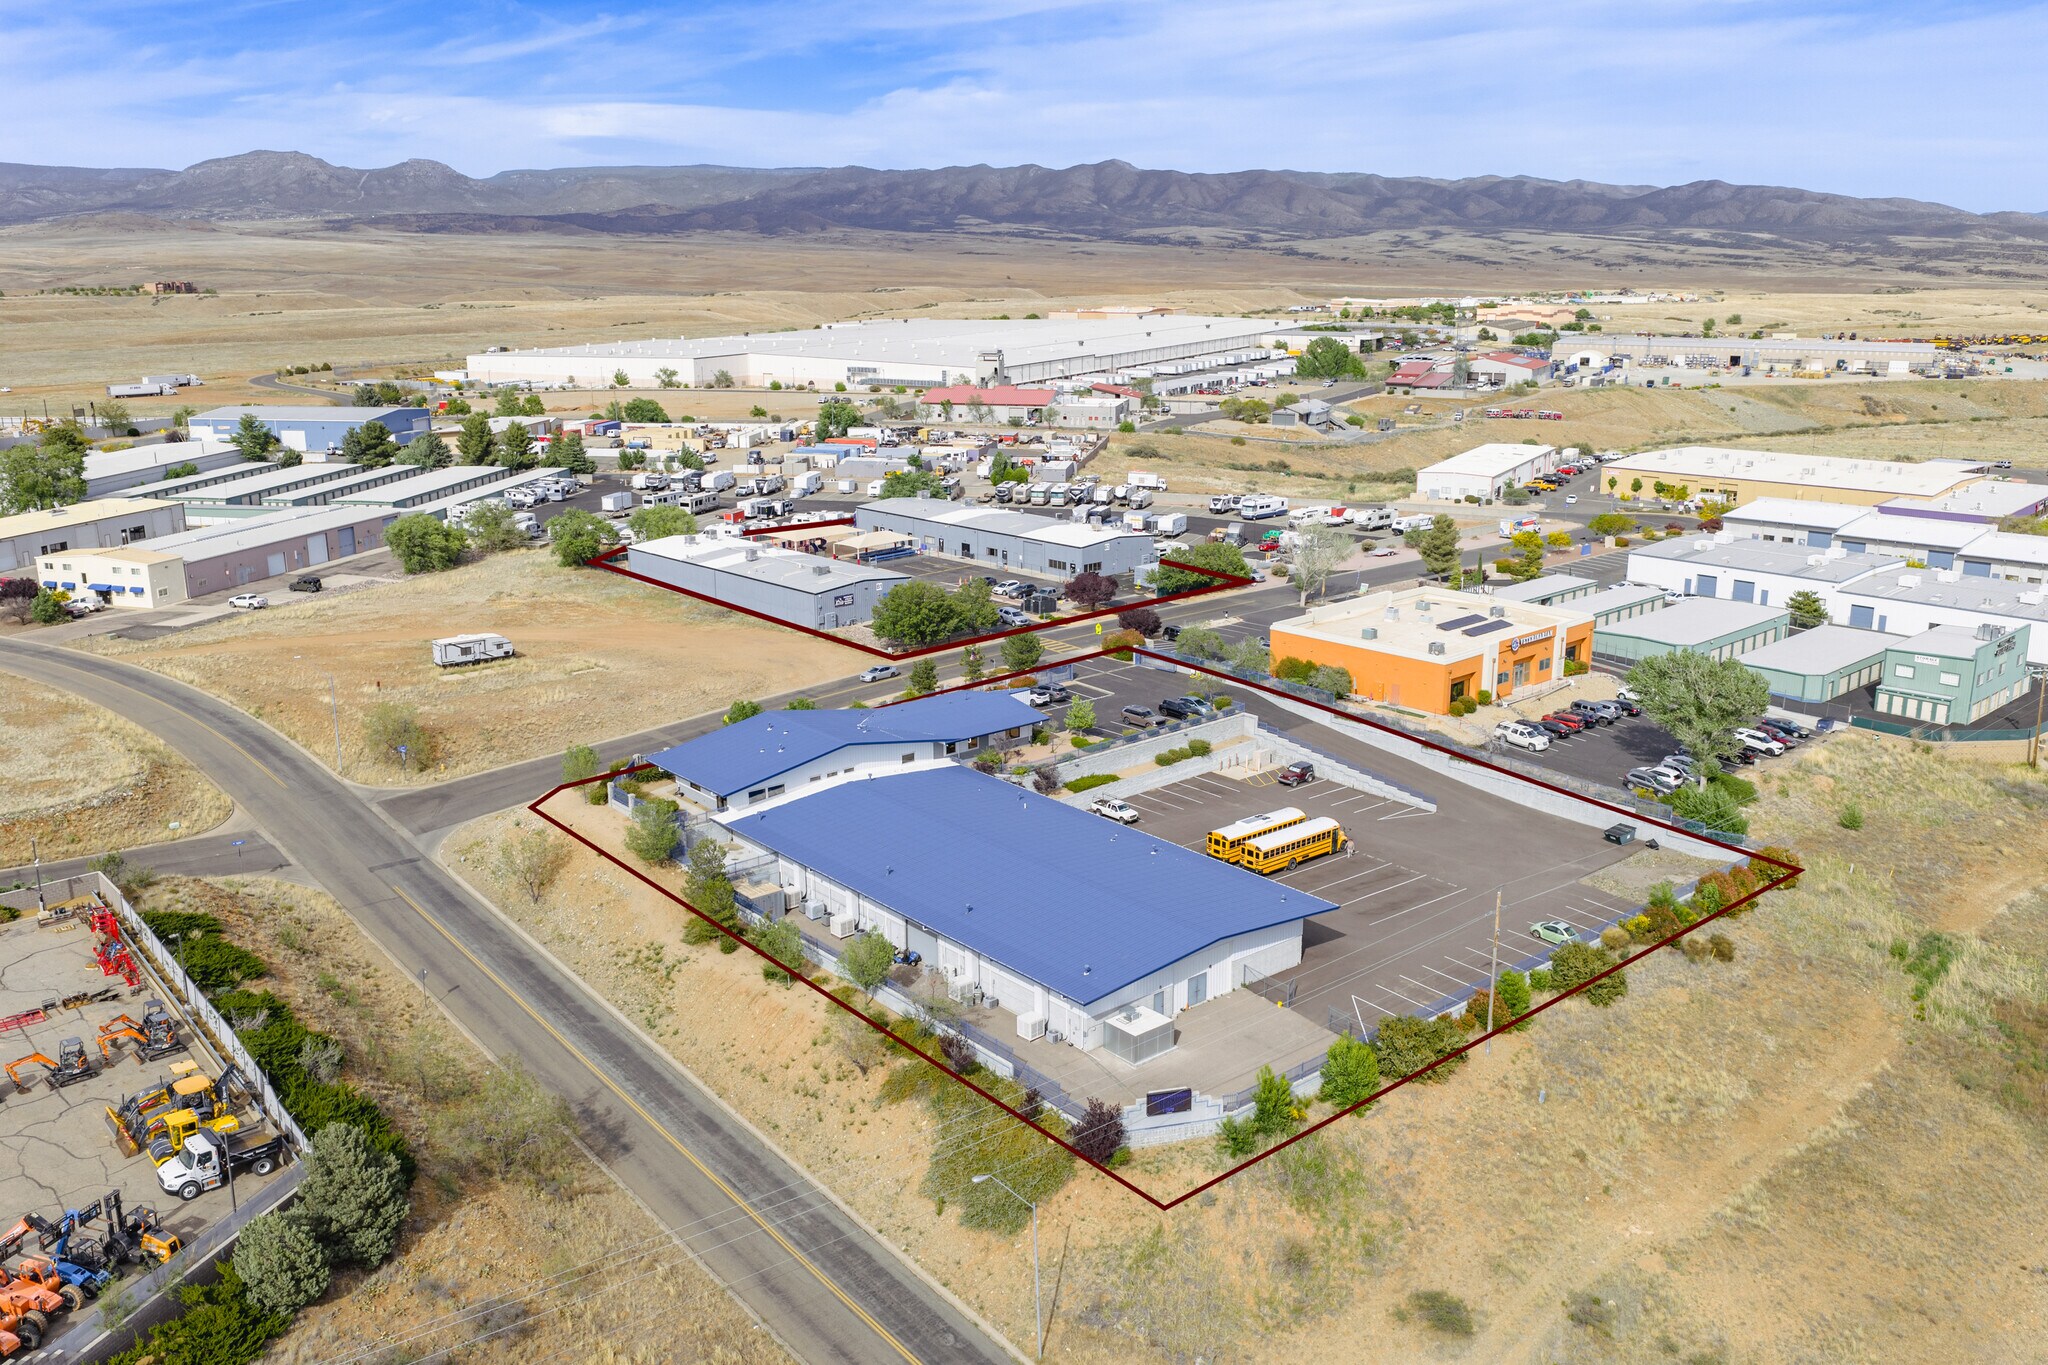
- ±30,554 SF Industrial Campus | 2.9 Acres (3 Parcels)
- General Industrial Zoning Permits manufacturing, wholesale, and commercial uses — supporting a wide range of end users and long-term repositioning
- Positioned as a compelling adaptive reuse or industrial repositioning opportunity in a constrained supply market.
- Investor & Owner-User Appeal
- Fully Equipped Infrastructure
Résumé analytique
Property Description
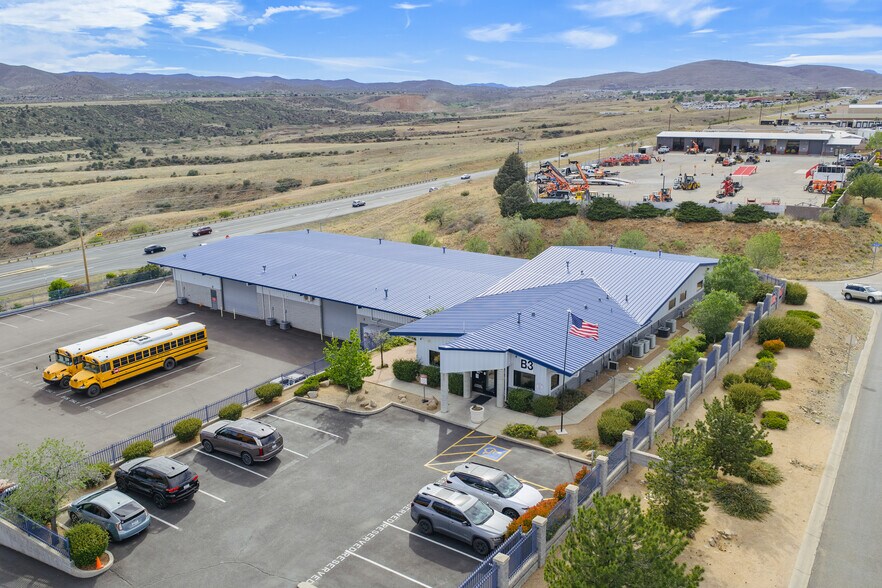
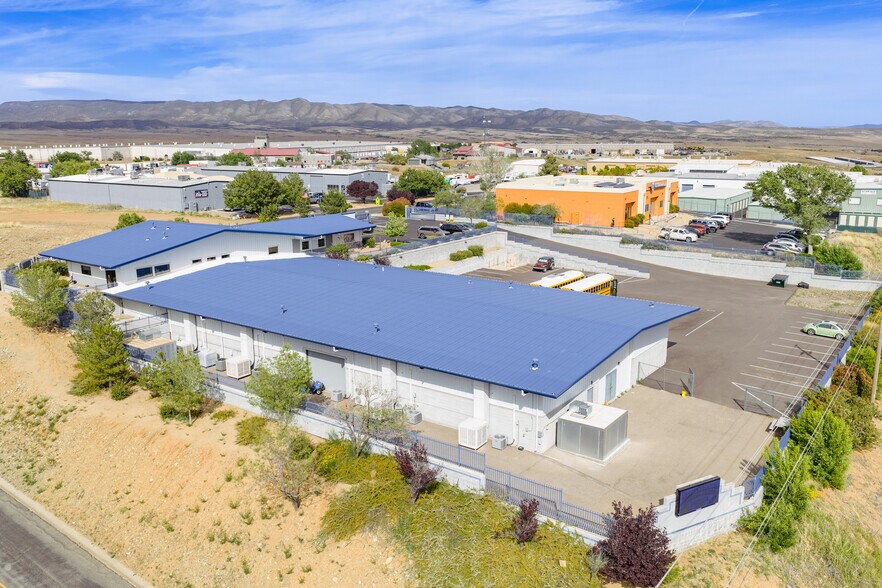
A fully improved, three-building industrial campus spanning 2.9 acres across three parcels, totaling 30,554 square feet. Formerly operated as a charter school, the property has received extensive upgrades and a high-quality interior buildout. With General Industrial (IG) zoning and a 2-to-1 parking ratio, this campus is ideally suited for conversion into a rehabilitation facility, manufacturing plant, or a wide range of other industrial and institutional uses.
The campus consists of three distinct buildings. Building 1 (built 1994) is built out exclusively with classrooms. Building 2 (built 1994) features classrooms, a gymnasium, and a commercial kitchen. Building 3 (built 2004) offers administrative offices on the upper level and classrooms on the lower level. The property is equipped with full HVAC, security glass, and fire sprinklers throughout, and all three parcels are being sold together as one contiguous campus.
The IG zoning permits manufacturing, wholesale, and commercial uses, making this an exceptional candidate for a wide variety of industrial end uses. The existing layout — with dedicated rooms, a gymnasium, commercial kitchen, and administrative suites — lends itself naturally to conversion into a rehabilitation or behavioral health facility, or alternatively, a full-scale manufacturing operation. A compelling value-add opportunity for investors and owner-users alike.
Location Description
Positioned on the highly desirable east end of Prescott Valley, this location offers a strategic blend of accessibility, growth, and long-term upside. Just north of Arizona State Route 69, the property benefits from immediate connectivity to one of the region’s primary commercial corridors—linking Prescott Valley to Prescott and the broader Quad-City trade area.
A fully improved, three-building industrial campus spanning 2.9 acres across three parcels, totaling 30,554 square feet. Formerly operated as a charter school, the property has received extensive upgrades and a high-quality interior buildout. With General Industrial (IG) zoning and a 2-to-1 parking ratio, this campus is ideally suited for conversion into a rehabilitation facility, manufacturing plant, or a wide range of other industrial and institutional uses.
The campus consists of three distinct buildings. Building 1 (built 1994) is built out exclusively with classrooms. Building 2 (built 1994) features classrooms, a gymnasium, and a commercial kitchen. Building 3 (built 2004) offers administrative offices on the upper level and classrooms on the lower level. The property is equipped with full HVAC, security glass, and fire sprinklers throughout, and all three parcels are being sold together as one contiguous campus.
The IG zoning permits manufacturing, wholesale, and commercial uses, making this an exceptional candidate for a wide variety of industrial end uses. The existing layout — with dedicated rooms, a gymnasium, commercial kitchen, and administrative suites — lends itself naturally to conversion into a rehabilitation or behavioral health facility, or alternatively, a full-scale manufacturing operation. A compelling value-add opportunity for investors and owner-users alike.
Location Description
Positioned on the highly desirable east end of Prescott Valley, this location offers a strategic blend of accessibility, growth, and long-term upside. Just north of Arizona State Route 69, the property benefits from immediate connectivity to one of the region’s primary commercial corridors—linking Prescott Valley to Prescott and the broader Quad-City trade area.
Informations sur l’immeuble
| Prix | 8 825 865 € | Classe d’immeuble | B |
| Prix par m² | 3 109,28 € | Surface du lot | 1,17 ha |
| Type de vente | Investissement ou propriétaire occupant | Surface de l’immeuble | 2 839 m² |
| Type de bien | Spécialité | Nb d’étages | 1 |
| Sous-type de bien | École | Année de construction | 2004 |
| Zonage | IG - Light Industrial | ||
| Prix | 8 825 865 € |
| Prix par m² | 3 109,28 € |
| Type de vente | Investissement ou propriétaire occupant |
| Type de bien | Spécialité |
| Sous-type de bien | École |
| Classe d’immeuble | B |
| Surface du lot | 1,17 ha |
| Surface de l’immeuble | 2 839 m² |
| Nb d’étages | 1 |
| Année de construction | 2004 |
| Zonage | IG - Light Industrial |
1 1
Plutôt praticable à pied
30/100
Très bien adapté aux voitures
80/100
Assez praticable en vélo
20/100
Taxes foncières
| N° de parcelle | Évaluation des aménagements | 1 967 902 € | |
| Évaluation du terrain | 686 524 € | Évaluation totale | 2 654 426 € |
Taxes foncières
N° de parcelle
Évaluation du terrain
686 524 €
Évaluation des aménagements
1 967 902 €
Évaluation totale
2 654 426 €


1 sur 119
Vidéos
Visite extérieure 3D Matterport
Visite 3D
Photos
Street view
Rue
Carte
1 sur 1

Présenté par
9500 E Lorna Ln
Vous êtes déjà membre ? Connectez-vous
Hum, une erreur s’est produite lors de l’envoi de votre message. Veuillez réessayer.
Merci ! Votre message a été envoyé.