Votre e-mail a été envoyé.
9500 Boul Parkway Local d’activités | 5 026 m² | À louer | Montréal, QC H1J 1N9
Certaines informations ont été traduites automatiquement.
Informations principales
- Convenient location within Anjou’s industrial park near Highways 25 and 40.
- Five truck-level doors and nine drive-in doors supporting efficient logistics.
- Combination of office and warehouse areas supporting diverse operational needs.
- Electrical service of 800 amps and 200 amps, 600/220 volts for heavy operations.
Caractéristiques
Tous les espace disponibles(1)
Afficher les loyers en
- Espace
- Surface
- Durée
- Loyer
- Type de bien
- Aménagement
- Disponible
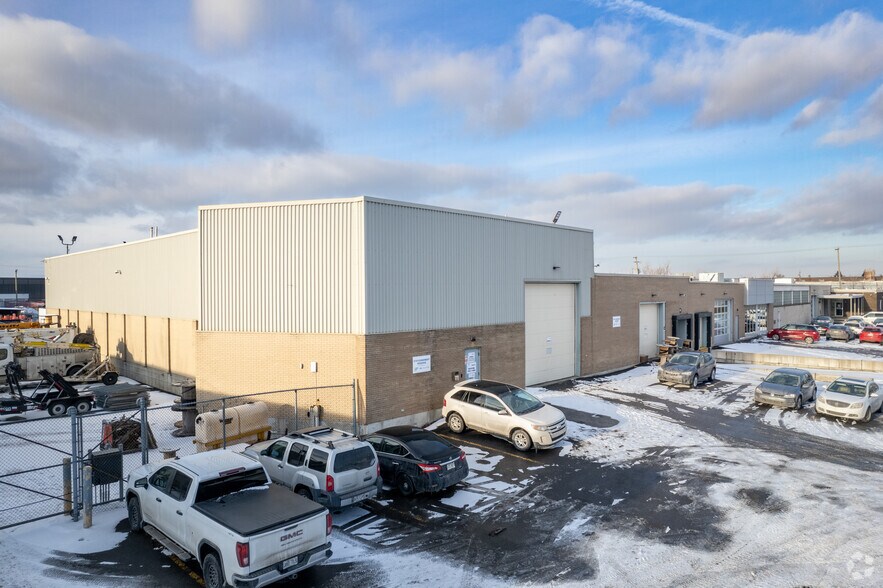
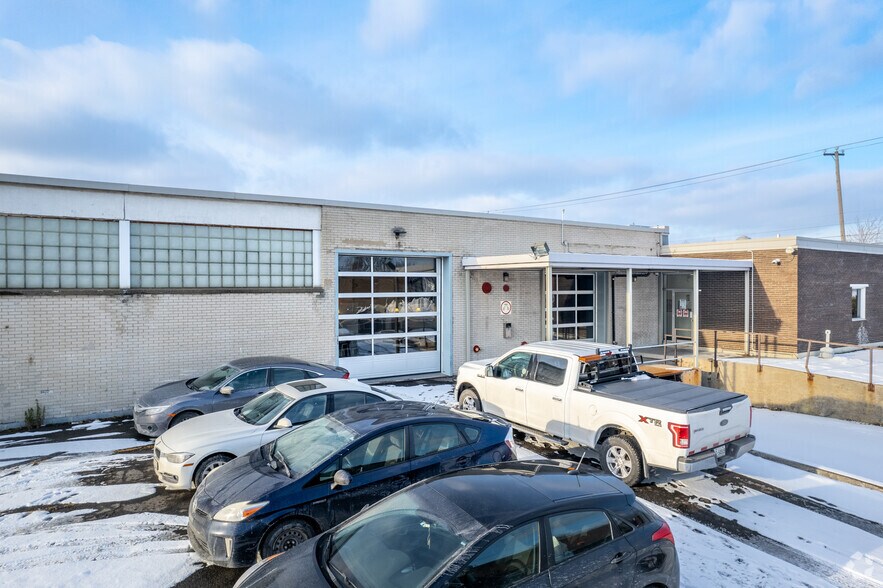
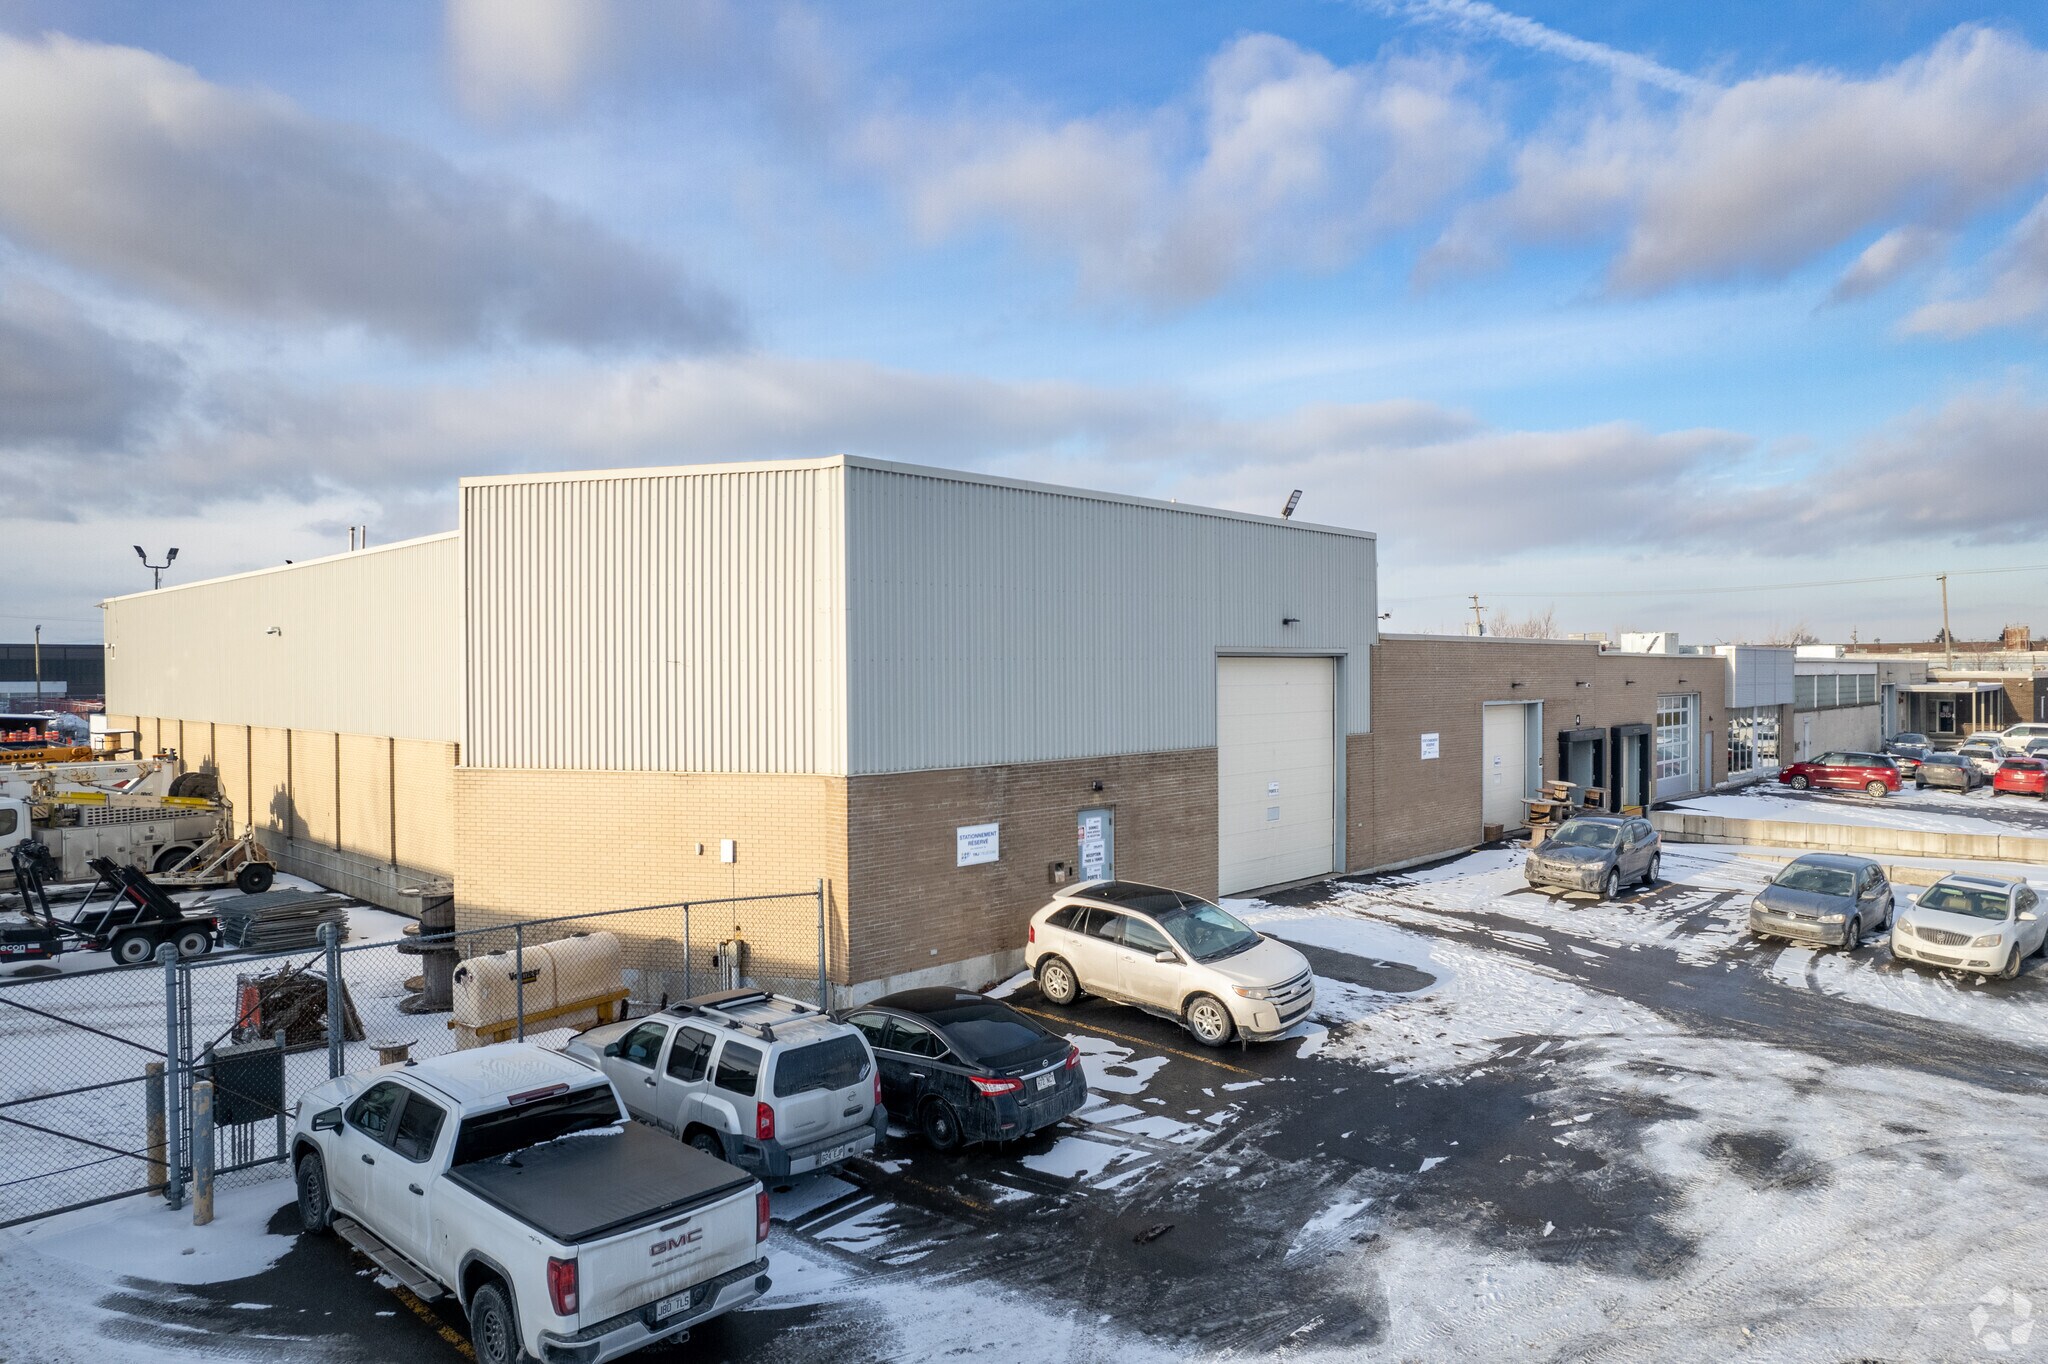
Discover a rare leasing opportunity in the heart of Anjou’s established industrial park. This property consists of two freestanding industrial buildings positioned on a single expansive lot with a fully fenced yard, offering secure exterior storage. The layout combines approximately 9,964 sq. ft. of functional office space with 44,138 sq. ft. of warehouse area, supporting diverse industrial and distribution requirements. The premises feature a clear height of 17 feet, five truck-level doors, and nine drive-in doors for efficient loading and circulation. The electrical infrastructure includes 800-amp and 200-amp service, 600/220 volts, suitable for heavy-duty operations. Tenants will benefit from HVAC in the office areas, geothermal heating in the warehouse, sprinkler protection, and ample on-site parking for 50 vehicles. Strategically positioned steps from Highways 25 and 40, the site provides exceptional transportation access and connectivity across the Greater Montreal region. Occupancy is available starting September 1, 2026, under a net lease structure.
- Le loyer ne comprend pas les services publics, les frais immobiliers ou les services de l’immeuble.
- Espace en excellent état
- 5 quais de chargement
- Fenced yard offers secure storage.
- Multiple loading docks and drive-ins.
- Comprend 926 m² d’espace de bureau dédié
- 9 accès plain-pied
- Climatisation centrale
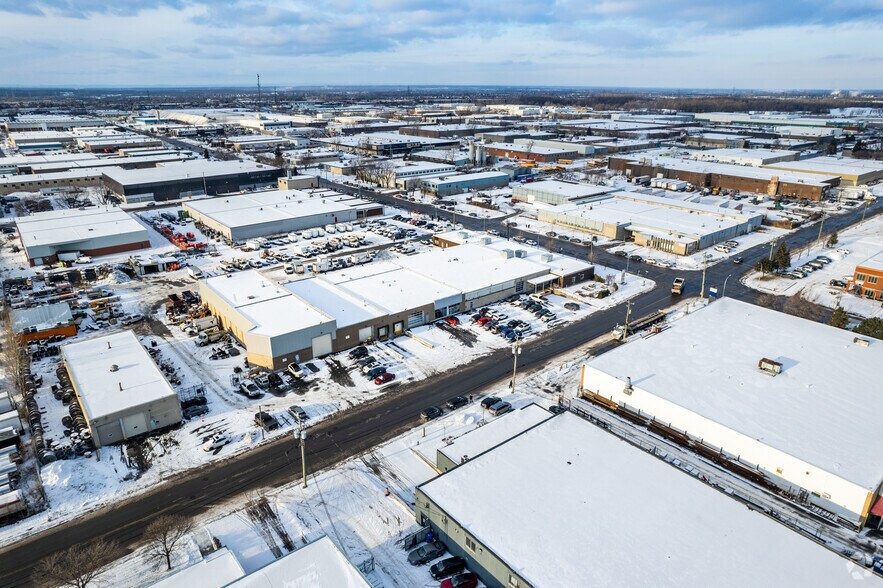
- Direct access to Highways 25/40.
- HVAC offices, geothermal warehouse heating.
| Espace | Surface | Durée | Loyer | Type de bien | Aménagement | Disponible |
| 1er étage | 5 026 m² | Négociable | 110,42 € /m²/an 9,20 € /m²/mois 554 999 € /an 46 250 € /mois | Local d’activités | Construction achevée | 01/09/2026 |
1er étage
| Surface |
| 5 026 m² |
| Durée |
| Négociable |
| Loyer |
| 110,42 € /m²/an 9,20 € /m²/mois 554 999 € /an 46 250 € /mois |
| Type de bien |
| Local d’activités |
| Aménagement |
| Construction achevée |
| Disponible |
| 01/09/2026 |
1er étage
| Surface | 5 026 m² |
| Durée | Négociable |
| Loyer | 110,42 € /m²/an |
| Type de bien | Local d’activités |
| Aménagement | Construction achevée |
| Disponible | 01/09/2026 |
Discover a rare leasing opportunity in the heart of Anjou’s established industrial park. This property consists of two freestanding industrial buildings positioned on a single expansive lot with a fully fenced yard, offering secure exterior storage. The layout combines approximately 9,964 sq. ft. of functional office space with 44,138 sq. ft. of warehouse area, supporting diverse industrial and distribution requirements. The premises feature a clear height of 17 feet, five truck-level doors, and nine drive-in doors for efficient loading and circulation. The electrical infrastructure includes 800-amp and 200-amp service, 600/220 volts, suitable for heavy-duty operations. Tenants will benefit from HVAC in the office areas, geothermal heating in the warehouse, sprinkler protection, and ample on-site parking for 50 vehicles. Strategically positioned steps from Highways 25 and 40, the site provides exceptional transportation access and connectivity across the Greater Montreal region. Occupancy is available starting September 1, 2026, under a net lease structure.
- Le loyer ne comprend pas les services publics, les frais immobiliers ou les services de l’immeuble.
- Comprend 926 m² d’espace de bureau dédié
- Espace en excellent état
- 9 accès plain-pied
- 5 quais de chargement
- Climatisation centrale
- Fenced yard offers secure storage.
- Direct access to Highways 25/40.
- Multiple loading docks and drive-ins.
- HVAC offices, geothermal warehouse heating.
Aperçu du bien
The property at 9500 Parkway in Anjou, Quebec is comprised of two detached industrial buildings on one lot totaling approximately 54,127 square feet. It was constructed in 1969 and includes a mix of office and warehouse space. The lot measures about 200,004 square feet and offers a fenced yard suitable for exterior storage. The site is served by multiple loading options, including five truck-level and nine drive-in doors, and has electrical service of 800 and 200 amps at 600/220 volts. HVAC serves the offices, and the warehouse utilizes geothermal heating. The property is situated within Anjou’s industrial district close to Highways 25 and 40, providing regional accessibility.
Informations sur l’immeuble
Occupants
- Étage
- Nom de l’occupant
- Secteur d’activité
- 1er
- Telecon
- Information



Présenté par

9500 Boul Parkway
Hum, une erreur s’est produite lors de l’envoi de votre message. Veuillez réessayer.
Merci ! Votre message a été envoyé.