Connectez-vous/S’inscrire
Votre e-mail a été envoyé.

950 W Central Ave Industriel/Logistique | 588 m² | 2 075 155 € | À vendre | Brea, CA 92821
Certaines informations ont été traduites automatiquement.
Informations principales sur l'investissement
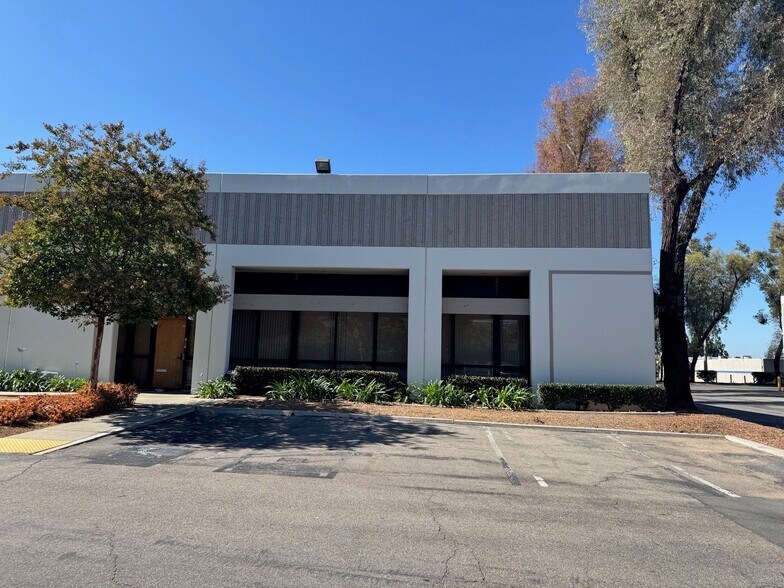
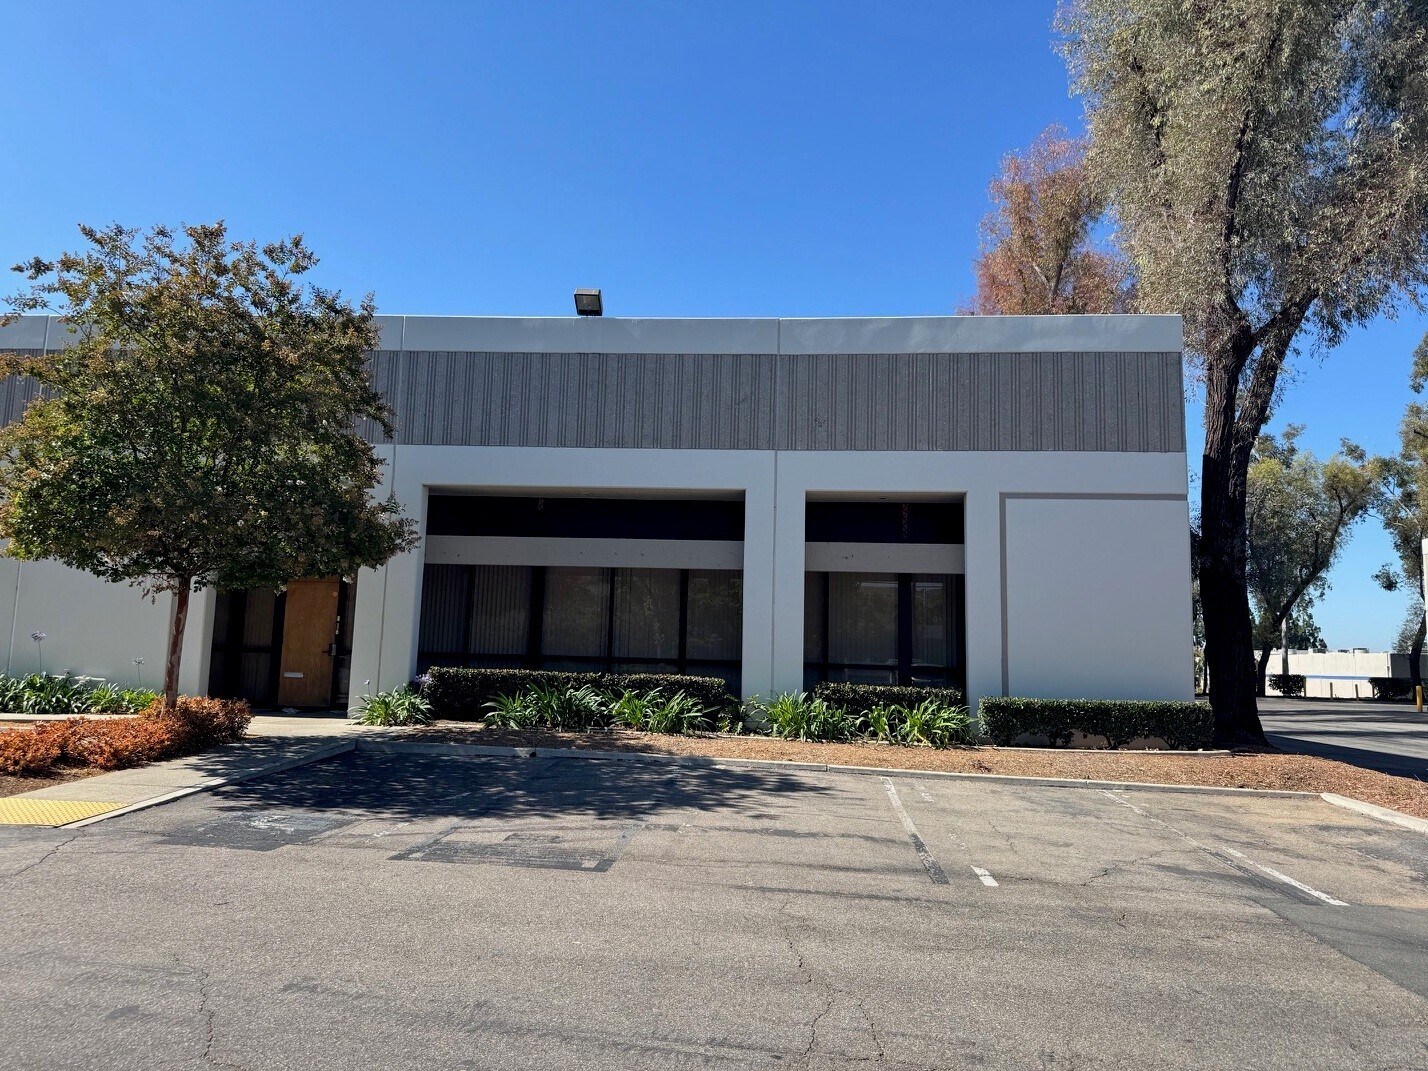
- Corner unit design within established Brea Industrial Complex.
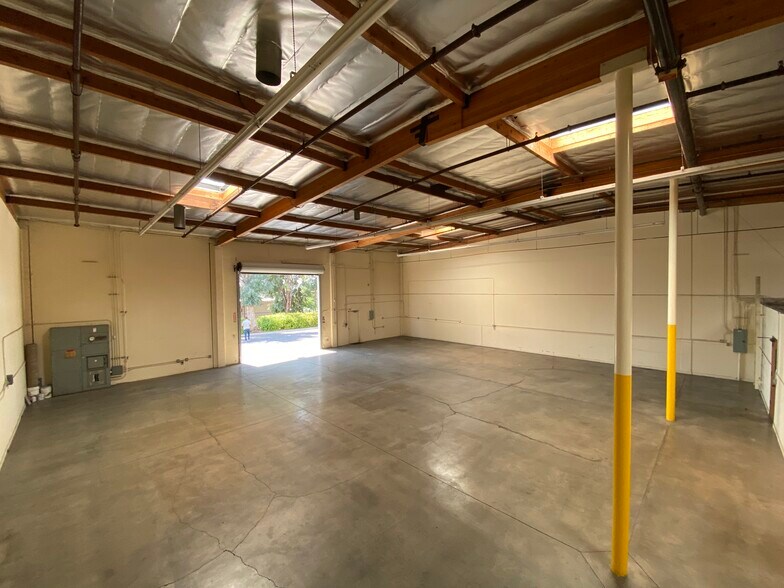
- One oversized grade-level loading door measuring 14’ x 14’.
- Includes warehouse racking systems and HOA-managed site amenities.
- 19-foot clear height supported by a sprinklered warehouse environment.
- Electrical service of 400A 120/208V offering robust power capacity.
- convenient access to the SR-57 freeway with quick regional connectivity.
Résumé analytique
The property at 950 W Central Ave is within a multi-tenant industrial complex in Brea, California. It has tilt-up concrete construction, a ground-level loading door, skylights, and sprinklered interiors. The facility offers office and warehouse layouts and is positioned with frontage on West Central Avenue, near SR-57. Built in 1985, the property provides modern power capacity and standard industrial features.
Data room Cliquez ici pour accéder à
1 Lot disponible
- Lot
- Surface du lot
- Usage du lot en coprop.
- Prix
- RNE
| Type de vente | Propriétaire occupant | Référence cadastrale/ID de parcelle | 938-90-102 |
| Nb de places de stationnement | 12 |
| Type de vente | Propriétaire occupant |
| Nb de places de stationnement | 12 |
| Référence cadastrale/ID de parcelle | 938-90-102 |
Description
This industrial condo, located in the Brea Industrial Complex, offers an efficient and functional space designed for warehouse and distribution uses.
Notes sur la vente
Spanning 6,344 SF, the property is strategically positioned at the intersection of W Central Avenue and N Puente Street with convenient access to the 57 Freeway. This corner unit provides excellent traffic flow within the complex and includes one oversized grade-level door measuring 14’ x 14’, making it suitable for a wide range of operations.
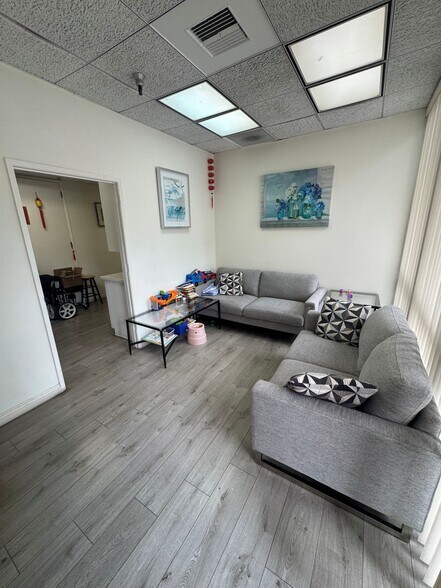
The facility features 19-foot clear height, 400A 120/208V 3-phase power, and fully sprinklered interiors ensuring safety and compliance. Interior layout includes two private restrooms, finished office space accommodating business operations, and a clear separation of warehouse and office uses. Notably, warehouse racks are included with the sale, adding immediate value for distribution-based businesses.
Ownership within Brea’s established industrial market presents a cost-effective alternative to rising lease rates while providing long-term equity growth potential. Its prime location near regional thoroughfares supports connectivity to Orange County and adjacent markets, enhancing access to suppliers and customers alike.
The facility features 19-foot clear height, 400A 120/208V 3-phase power, and fully sprinklered interiors ensuring safety and compliance. Interior layout includes two private restrooms, finished office space accommodating business operations, and a clear separation of warehouse and office uses. Notably, warehouse racks are included with the sale, adding immediate value for distribution-based businesses.
Ownership within Brea’s established industrial market presents a cost-effective alternative to rising lease rates while providing long-term equity growth potential. Its prime location near regional thoroughfares supports connectivity to Orange County and adjacent markets, enhancing access to suppliers and customers alike.
| Lot | Surface du lot | Usage du lot en coprop. | Prix | RNE |
| Lot D | 588 m² | Industriel/Logistique | 2 075 155 € (3 526,49 €/m²) | - |
Lot D
| Surface du lot |
| 588 m² |
| Usage du lot en coprop. |
| Industriel/Logistique |
| Prix |
| 2 075 155 € (3 526,49 €/m²) |
| RNE |
| - |
1 sur 0
Vidéos
Visite extérieure 3D Matterport
Visite 3D
Photos
Street view
Rue
Carte
Lot D
| Surface du lot | 588 m² |
| Usage du lot en coprop. | Industriel/Logistique |
| Prix | 2 075 155 € (3 526,49 €/m²) |
| RNE | - |
| Type de vente | Propriétaire occupant |
| Nb de places de stationnement | 12 |
| Référence cadastrale/ID de parcelle | 938-90-102 |
| Description | |
| This industrial condo, located in the Brea Industrial Complex, offers an efficient and functional space designed for warehouse and distribution uses. | |
| Notes sur la vente | |
|
Spanning 6,344 SF, the property is strategically positioned at the intersection of W Central Avenue and N Puente Street with convenient access to the 57 Freeway. This corner unit provides excellent traffic flow within the complex and includes one oversized grade-level door measuring 14’ x 14’, making it suitable for a wide range of operations. The facility features 19-foot clear height, 400A 120/208V 3-phase power, and fully sprinklered interiors ensuring safety and compliance. Interior layout includes two private restrooms, finished office space accommodating business operations, and a clear separation of warehouse and office uses. Notably, warehouse racks are included with the sale, adding immediate value for distribution-based businesses. Ownership within Brea’s established industrial market presents a cost-effective alternative to rising lease rates while providing long-term equity growth potential. Its prime location near regional thoroughfares supports connectivity to Orange County and adjacent markets, enhancing access to suppliers and customers alike. |
Informations sur l’immeuble
Les informations ci-dessous concernent l’ensemble de l’immeuble. Les caractéristiques propres à chaque lot peuvent varier et sont précisées dans la description du lot présenté ci-dessus.
| Surface totale de l’immeuble | 2 261 m² | Surface type par étage | 589 m² |
| Type de bien | Industriel/Logistique (Lot en copropriété) | Année de construction | 1985 |
| Sous-type de bien | Entrepôt | Occupation | Mono |
| Classe d’immeuble | B | Surface du lot | 0,06 ha |
| Étages | 1 | Ratio de stationnement | 0,18/1 000 m² |
| Zonage | M1 - Industrial Condominium 6,344sf - approx. 63.5' wide x 100' deep | ||
| Surface totale de l’immeuble | 2 261 m² |
| Type de bien | Industriel/Logistique (Lot en copropriété) |
| Sous-type de bien | Entrepôt |
| Classe d’immeuble | B |
| Étages | 1 |
| Surface type par étage | 589 m² |
| Année de construction | 1985 |
| Occupation | Mono |
| Surface du lot | 0,06 ha |
| Ratio de stationnement | 0,18/1 000 m² |
| Zonage | M1 - Industrial Condominium 6,344sf - approx. 63.5' wide x 100' deep |
Caractéristiques
- Accès 24 h/24
- Ligne d’autobus
- Signalisation
- Puits de lumière
- Accessible fauteuils roulants
- Climatisation
Services publics
- Éclairage - Fluorescent
- Eau - Ville
- Égout - Ville
- Chauffage - Électrique
1 1
Assez praticable à pied
50/100
Exceptionnellement adapté aux voitures
100/100
Transports en commun limités
30/100
Plutôt praticable en vélo
40/100

1 sur 19
Vidéos
Visite extérieure 3D Matterport
Visite 3D
Photos
Street view
Rue
Carte
1 sur 1


Présenté par
950 W Central Ave
Vous êtes déjà membre ? Connectez-vous
Hum, une erreur s’est produite lors de l’envoi de votre message. Veuillez réessayer.
Merci ! Votre message a été envoyé.