Votre e-mail a été envoyé.
950 Rue Cowie Industriel/Logistique | 743 m² | À louer | Granby, QC J2J 1P2
Certaines informations ont été traduites automatiquement.
Informations principales
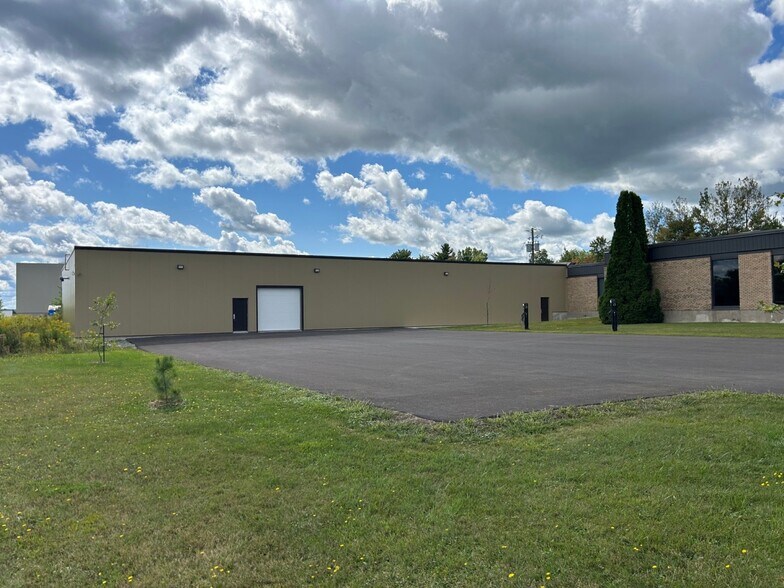
- Prime location in Granby at the corner of Cowie Street and Georges-Cros Street, with direct access to Highway 10.
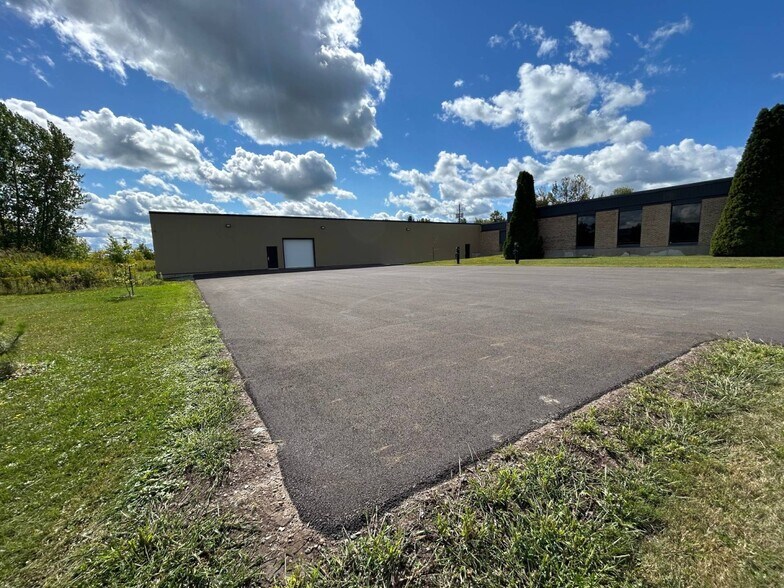
- Modern amenities including central heating & air conditioning, energy-efficient LED lighting, and paved parking.
- Spacious 8,000?sq.?ft. layout with 13?ft.?2?in. clear height and 44?ft. column spacing.
- Business-ready features with multiple parking spaces and electric vehicle charging stations for added convenience.
Caractéristiques
Tous les espace disponibles(1)
Afficher les loyers en
- Espace
- Surface
- Durée
- Loyer
- Type de bien
- Aménagement
- Disponible
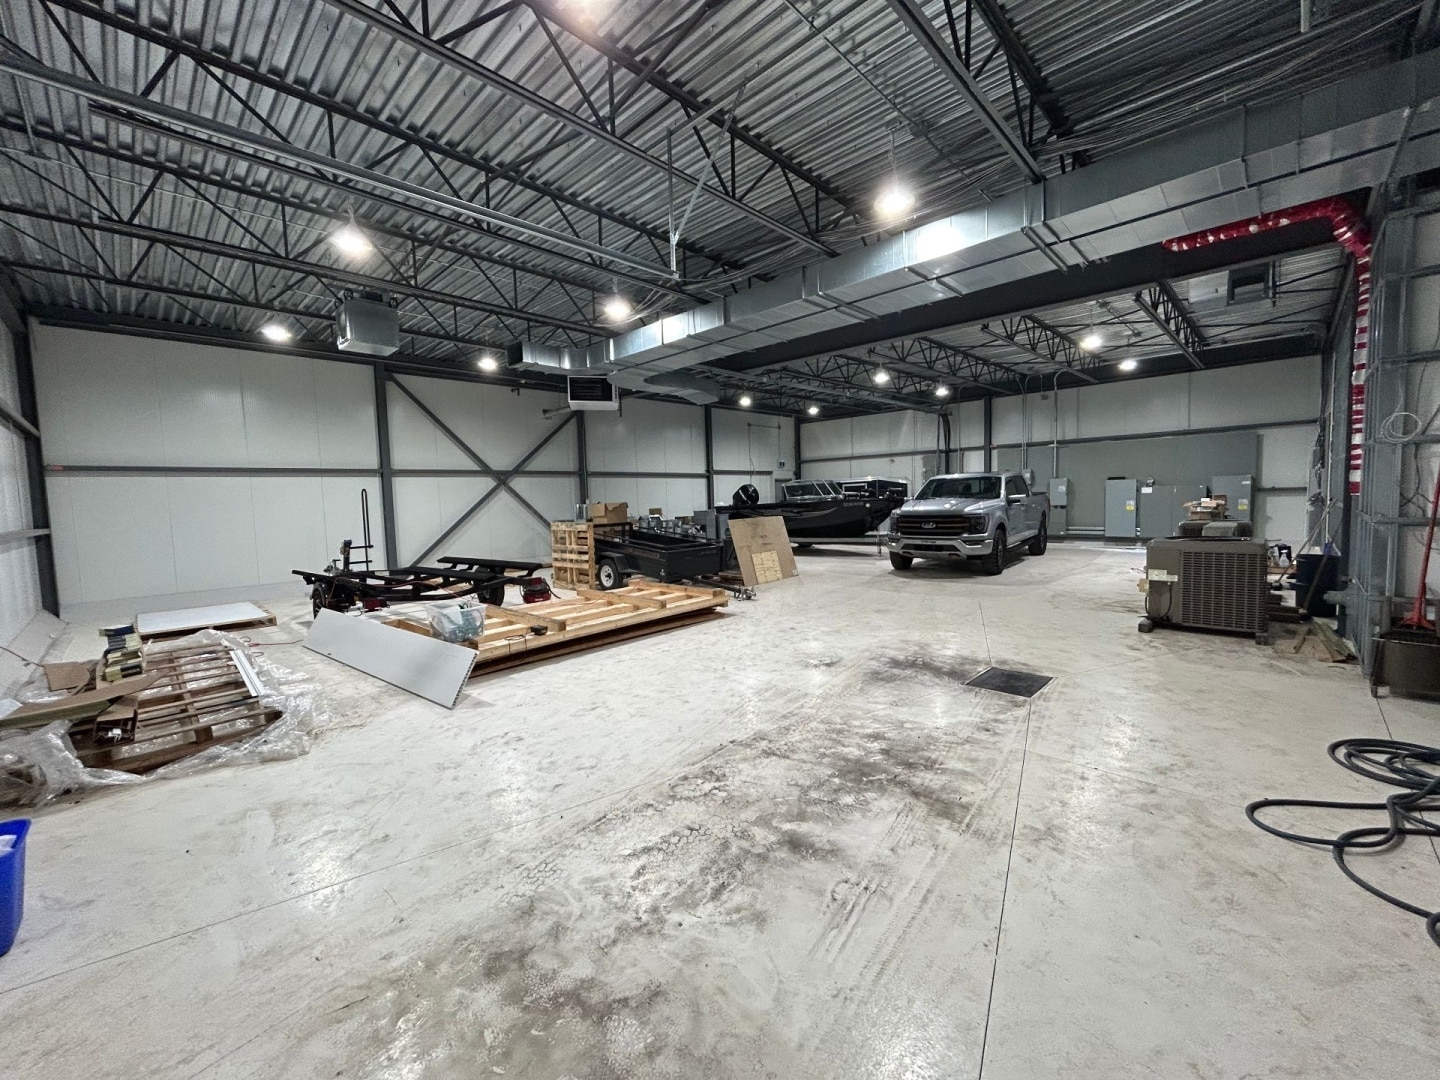


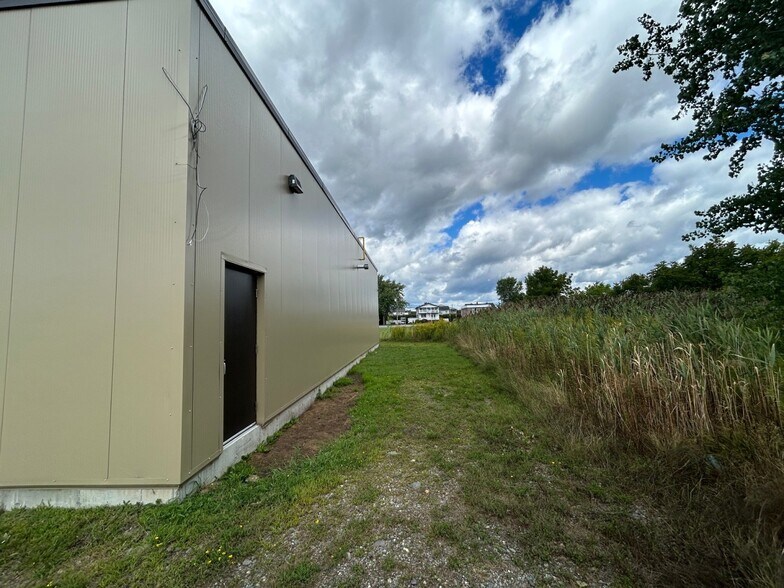

Located in Granby, a rapidly growing city with a thriving industrial park, this space offers a strategic location at the corner of Cowie Street and Georges-Cros Street, near Boulevard Jean-Lapierre with direct access to Highway 10. With an area of approximately 8,000 sq. ft., it features a clear height of 13 ft. 2 in. and a 44 ft. span between columns. This modern construction is equipped with all the sought-after amenities: central heating and air conditioning system, energy-efficient LED lighting, paved parking with multiple spaces, and charging stations for electric vehicles. An ideal opportunity combining visibility, accessibility, and flexibility for your business activities.
- Le loyer ne comprend pas les services publics, les frais immobiliers ou les services de l’immeuble.
- Strategic location.
- Flexible for business needs.
- Ventilation et chauffage centraux
- Energy-efficient LED lighting.
| Espace | Surface | Durée | Loyer | Type de bien | Aménagement | Disponible |
| 1er étage | 743 m² | Négociable | 70,34 € /m²/an 5,86 € /m²/mois 52 280 € /an 4 357 € /mois | Industriel/Logistique | Construction achevée | En attente |
1er étage
| Surface |
| 743 m² |
| Durée |
| Négociable |
| Loyer |
| 70,34 € /m²/an 5,86 € /m²/mois 52 280 € /an 4 357 € /mois |
| Type de bien |
| Industriel/Logistique |
| Aménagement |
| Construction achevée |
| Disponible |
| En attente |
1er étage
| Surface | 743 m² |
| Durée | Négociable |
| Loyer | 70,34 € /m²/an |
| Type de bien | Industriel/Logistique |
| Aménagement | Construction achevée |
| Disponible | En attente |
Located in Granby, a rapidly growing city with a thriving industrial park, this space offers a strategic location at the corner of Cowie Street and Georges-Cros Street, near Boulevard Jean-Lapierre with direct access to Highway 10. With an area of approximately 8,000 sq. ft., it features a clear height of 13 ft. 2 in. and a 44 ft. span between columns. This modern construction is equipped with all the sought-after amenities: central heating and air conditioning system, energy-efficient LED lighting, paved parking with multiple spaces, and charging stations for electric vehicles. An ideal opportunity combining visibility, accessibility, and flexibility for your business activities.
- Le loyer ne comprend pas les services publics, les frais immobiliers ou les services de l’immeuble.
- Ventilation et chauffage centraux
- Strategic location.
- Energy-efficient LED lighting.
- Flexible for business needs.
Aperçu du bien
Located in Granby’s rapidly growing industrial park, this modern 8,000?sq.?ft. space sits at the corner of Cowie Street and Georges-Cros Street, with direct access to Highway 10. The building features a 13?ft.?2?in. clear height, 44?ft. column spans, and is equipped with central heating and air conditioning, energy-efficient LED lighting, and paved parking. With EV charging stations and ample visibility, this property offers a flexible and highly accessible location for a variety of business activities.
Faits sur l’installation entrepôt


Présenté par

950 Rue Cowie
Hum, une erreur s’est produite lors de l’envoi de votre message. Veuillez réessayer.
Merci ! Votre message a été envoyé.